51 Tordale Crescent, Toronto
1 / 45
For Rent
$2,650
3 bd · 1 ba · 700–1,100 sq ft

51 Tordale Crescent, Toronto M1P 3X6

MLS®# E14167282

About This Home

Property Type
House, Detached, Bungalow
Parking
Attached 1 garage, 2 parking
MLS #
E14167282
Size
700-1100 sqft
Basement
Separate Entrance
Listed on
2026-11-10
Lot size
45 x 180.0
Days on Market
0
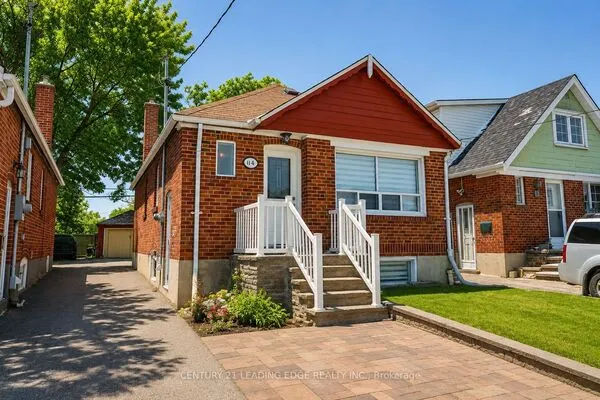
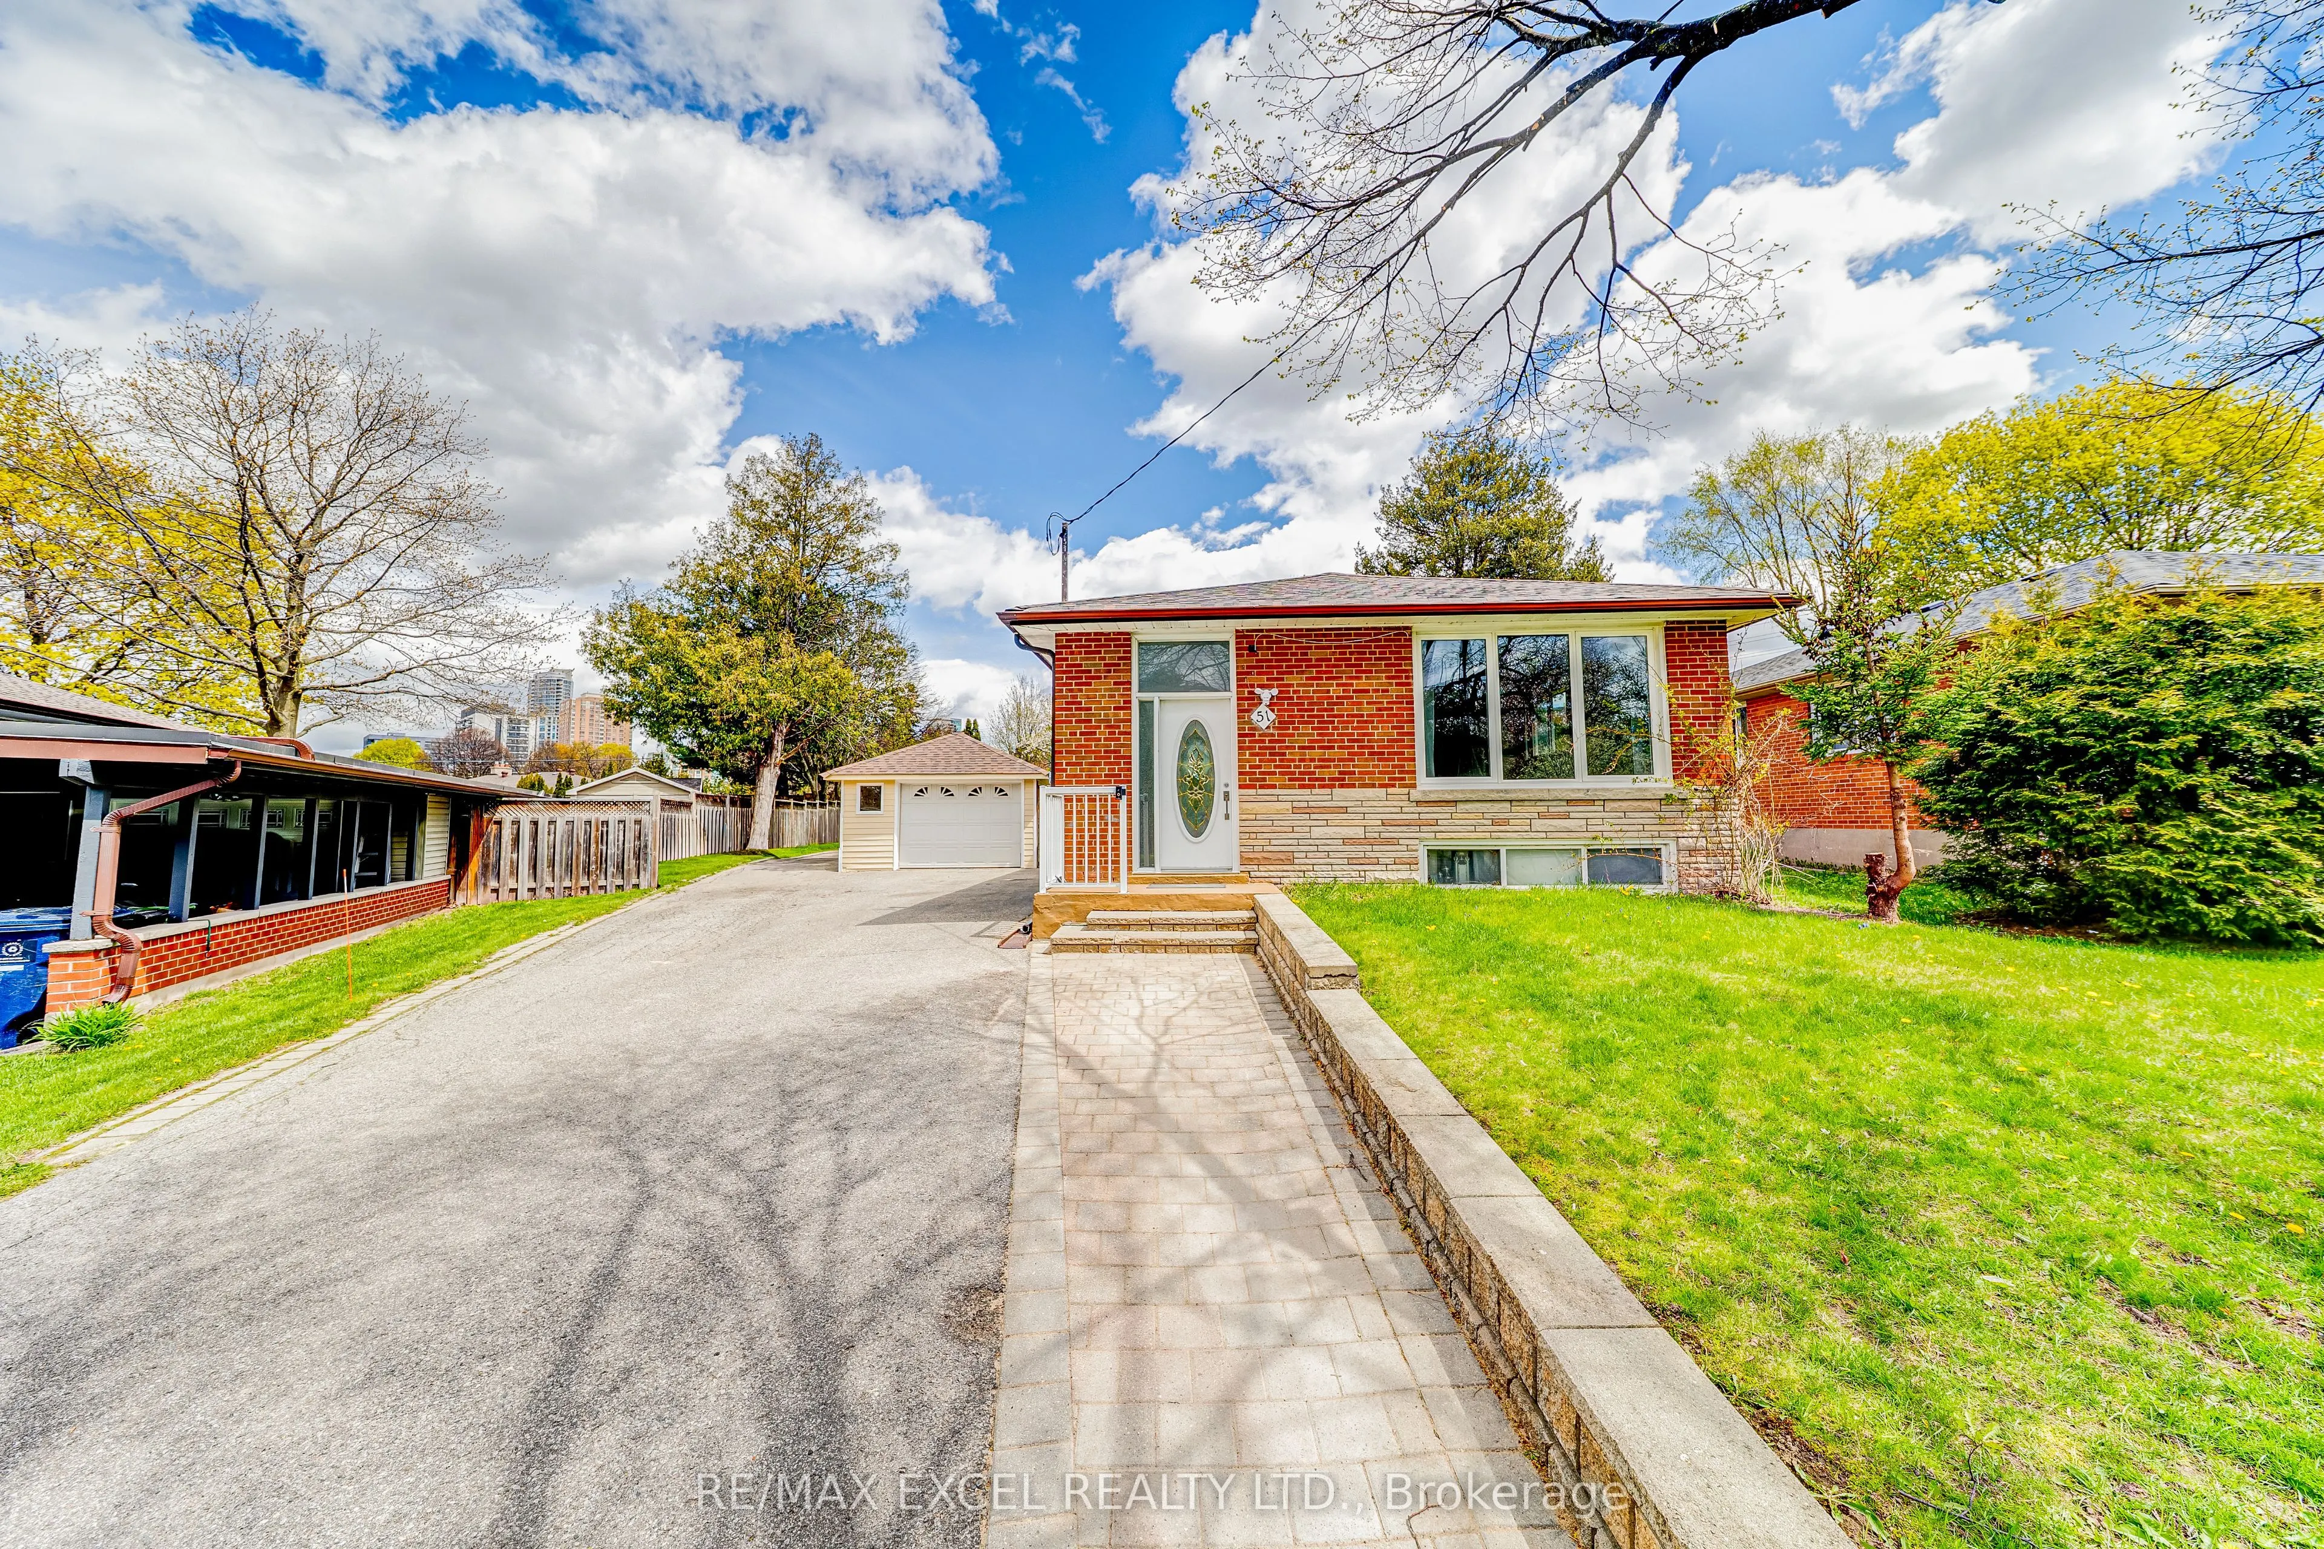
This spacious bungalow features 3-bedroom / 1-bath main floor, One garage and shared laundry for rent. The main floor was fully renovated 3 years ago includes newer appliances. Beautiful kitchen with gas stove,stainless steel appliances, back splash, granite countertop and window. Close to Hwy 401 and Scarborough Town Centre, Civic Centre, Schools, Ymca. Walking distance to a ravine park Situated on a very quiet street. Features Include:**Spacious 3-bedroom bungalow in sought-after Bendale** Freshly Painted ** Lots of potlights** One of the largest and most private lots in the area* *Huge backyard with greenspace/park like setting ** Quiet street with local traffic only **Expansive deck perfect forentertaining * Separate one-car garage*Shared Laundry, Tenant Pays 2/3 Of Utility Bills.

Property Details

Full Property Details

Interior

Bedrooms
3
Total Bedrooms
3
Washrooms
1
Square Footage
700-1100 sqft
Basement
Separate Entrance
Heating Source
Gas
Heating Fuel
Forced Air
Air Conditioning
Central Air
Family Room
No
Kitchens
1
Total Kitchens
1
Fireplace Features
No

Exterior

Depth
180.0
Front
45.0
Driveway
Private
Lot Size
45 x 180.0 ft
Pool
Above Ground
Waterfront
None
Parking Spaces
2
Total Parking Spaces
3.00
Parking Description
Attached
Garage Spaces
1

Building Description

Style
Bungalow
Home Type
House
Subtype
Detached
Property Orientation
West
Exterior Finish
Brick
Sewers
Sewer
Water Supply
Municipal
Possession Date
1/1/2027

Community

Community
Bendale

Taxes & Fees

Occupancy
Tenant
Parking
Included

Room Types

Room Dimensions Area Description
Bedroom 2 11.32 x 9.51 107.65 sqft Hardwood Floor, Window, Closet
Bedroom 3 9.51 x 8.86 84.26 sqft Hardwood Floor, Window, Closet
Dining Room 12.96 x 6.4 82.94 sqft Hardwood Floor, Window
Kitchen 13.85 x 7.38 102.21 sqft Hardwood Floor, Stainless Steel Appl, Backsplash
Living Room 15.58 x 10.33 160.94 sqft Hardwood Floor, Large Window
Primary Bedroom 13.12 x 9.84 129.1 sqft Hardwood Floor, W/O To Deck, Large Window
Realize Realty Team
Realize Realty Team
CENTURY 21 LEADING EDGE REALTY INC.
Listed by KAMRAN ANVARI-HAMEDANI, Broker
0 days on site
Listing Broker
RE/MAX EXCEL REALTY LTD.
Courtesy
RE/MAX EXCEL REALTY LTD.
Listed Date
11/10/2026

Courtesy of PropTx MLS® / RE/MAX EXCEL REALTY LTD.
Similar homes for rent in Toronto

Explore Toronto

Copyright 2026 All rights reserved. PropTx MLS® assumes no responsibility for the accuracy of any information shown. The information provided herein must only be used by consumers that have a bona fide interest in the purchase, sale or lease of real estate and may not be used for any commercial purpose or any other purpose.
Powered by AgentLocator