56 forest manor Road #2803, Toronto
1 / 8
For Rent
$2,480
1+1 bd · 2 ba · 600–699 sq ft

56 forest manor Road #2803, Toronto M2J 0E5

MLS®# C14167588

About This Home

Property Type
Condo, Common Element Condo, Apartment
Parking
1 garage, 1 parking
MLS #
C14167588
Size
600-699 sqft
Basement
None
Listed on
2026-11-10
Days on Market
0
Approximate Age
6-10
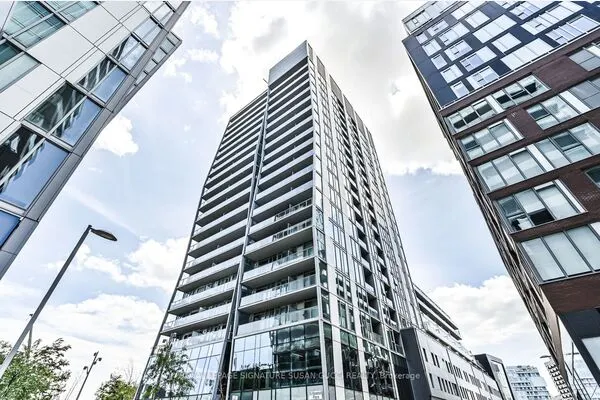
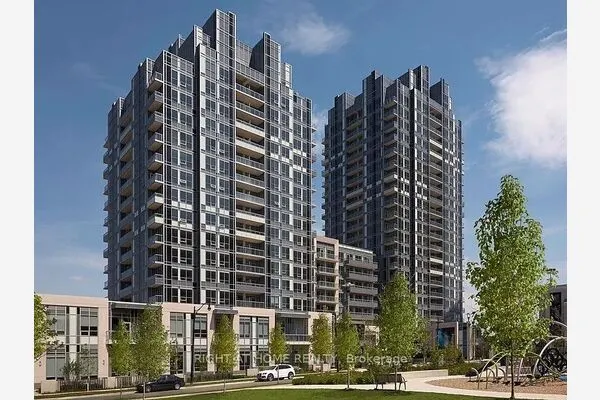
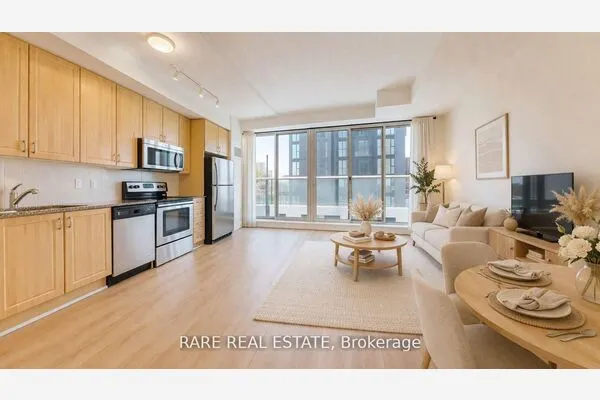
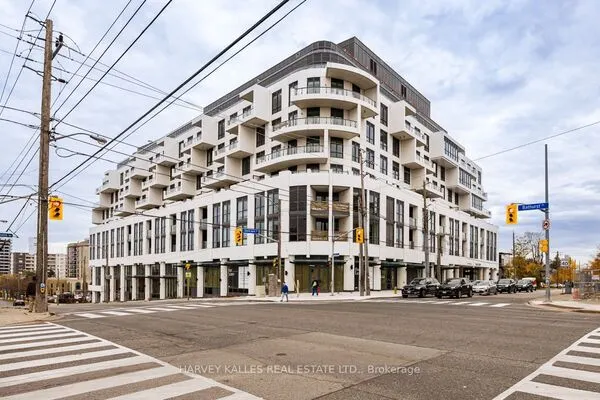
Super Bright 1+1 unit on the 28th floor in prestigious Emerald City North York ! Features 9ft ceilings, Open-concept layout and a large balcony with relaxing outside views. Versatile den with sliding door can functional serve as a 2nd bedroom or as an office. Modern kitchen with S/S appliances . Stacked washer and dryer. 2 full bathrooms. Steps to Subway station, fairview mall, and very shot drive to HYW401/404 DVP . Top-Tier Amenities. Visitor parking, and 1 parking and a locker included. All measurement verified by buyer or buyer's agent. Deposit (1st & last month) must be in certified cheque or bank draft. 10 post date cheques and & $300 key deposit required.

Property Details

Full Property Details

Interior

Bedrooms
1
Bedrooms Plus
1
Total Bedrooms
2
Washrooms
2
Square Footage
600-699 sqft
Basement
None
Heating Source
Gas
Heating Fuel
Forced Air
Air Conditioning
Central Air
Family Room
No
Kitchens
1
Kitchens Plus
1
Total Kitchens
2
Fireplace Features
No

Exterior

Waterfront
None
Parking Spaces
1
Total Parking Spaces
1.00
Garage Spaces
1
Balcony
Open

Building Description

Style
Apartment
Home Type
Condo
Subtype
Common Element Condo
Year Built
6-10
Property Orientation
South
Exterior Finish
Concrete Poured
Possession Date
11/16/2026
Locker
Owned

Community

Community
Henry Farm

Taxes & Fees

Occupancy
Vacant
Common Elements
Included
Parking
Included

Other

Pets
Yes-with Restrictions

Room Types

Room Dimensions Area Description
Bedroom 10.6 x 8.99 95.29 sqft 4 Pc Ensuite, Window, W/W Closet
Den 7.91 x 6.99 55.29 sqft Sliding Doors, Laminate
Dining Room 19 x 10.01 190.19 sqft Combined w/Living, Open Concept, Laminate
Kitchen 19 x 10.01 190.19 sqft Stainless Steel Appl, Open Concept, Laminate
Living Room 19 x 10.01 190.19 sqft Combined w/Dining, Balcony, Laminate
Realize Realty Team
Realize Realty Team
CENTURY 21 LEADING EDGE REALTY INC.
0 days on site
Listing Broker
POWERLAND REALTY
Courtesy
POWERLAND REALTY
Listed Date
11/10/2026

Courtesy of PropTx MLS® / POWERLAND REALTY
Similar homes for rent in Toronto

Explore Toronto

Copyright 2026 All rights reserved. PropTx MLS® assumes no responsibility for the accuracy of any information shown. The information provided herein must only be used by consumers that have a bona fide interest in the purchase, sale or lease of real estate and may not be used for any commercial purpose or any other purpose.
Powered by AgentLocator