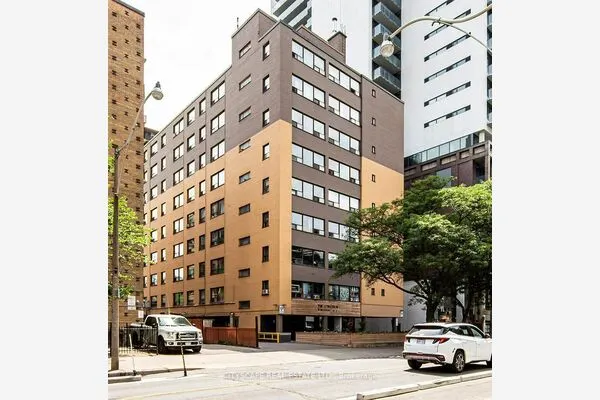
101 Charles Street E #806, Toronto
1 / 4
For Rent
$5,700
2+1 bd · 3 ba · 1,200–1,399 sq ft

101 Charles Street E #806, Toronto M4Y 0A9

MLS®# C14168454

About This Home

Property Type
Condo, Condo Apartment, Loft
Parking
Underground 1 garage, 1 parking
MLS #
C14168454
Size
1200-1399 sqft
Basement
None
Listed on
2026-11-10
Days on Market
0
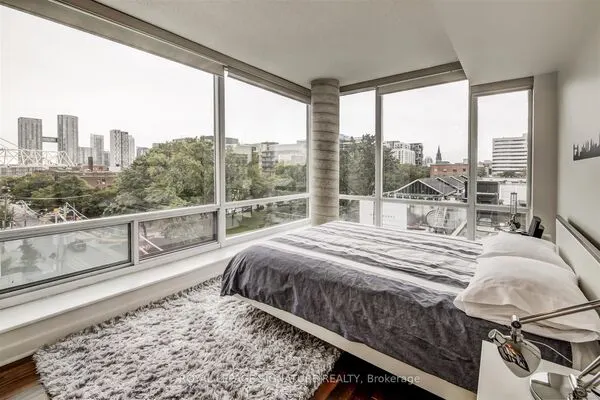
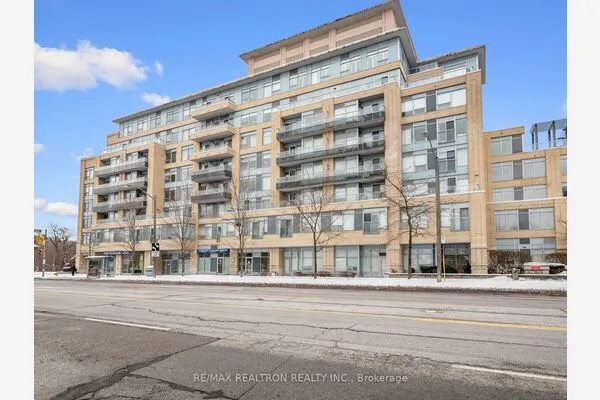
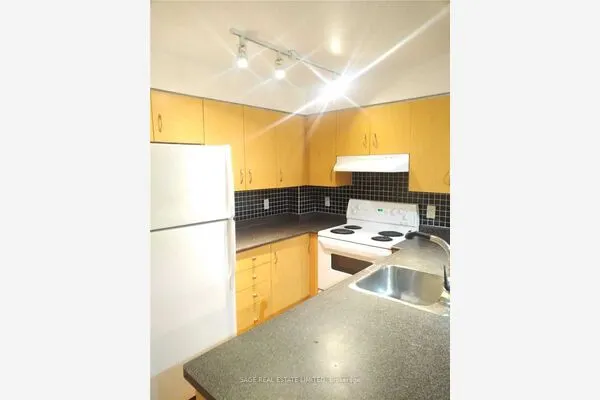
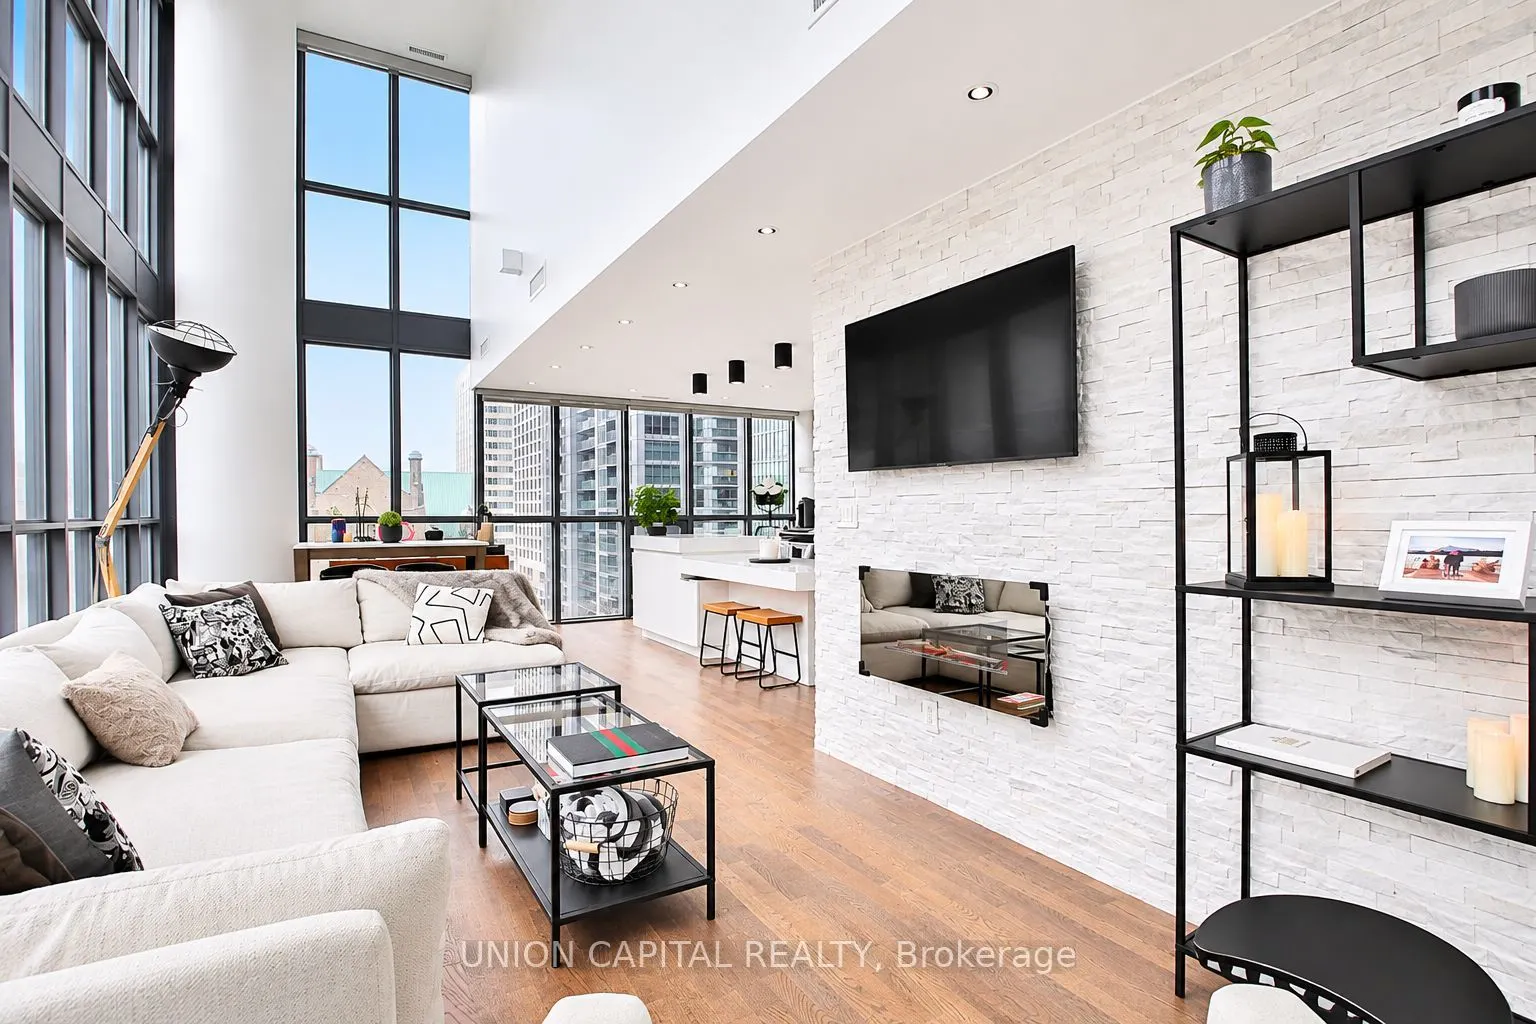
Bright two-storey corner loft steps from Yorkville. Double-height ceilings and South, North and West exposures bring natural light into the open living area. The suite offers 1,376 sqft of interior space plus a balcony, a spacious open kitchen with ample storage, and a main-floor den ideal for a home office. Each bedroom has its own ensuite. One parking space and one storage locker included. Offered mostly unfurnished, with a few furniture pieces and a Peloton bike included. Close to the subway, U of T, restaurants and shops.

Property Details

Full Property Details

Interior

Bedrooms
2
Bedrooms Plus
1
Total Bedrooms
3
Washrooms
3
Square Footage
1200-1399 sqft
Basement
None
Heating Source
Gas
Heating Fuel
Forced Air
Air Conditioning
Central Air
Family Room
No
Kitchens
1
Total Kitchens
1
Fireplace Features
Yes

Exterior

Driveway
Underground
Pool
Outdoor Pool
Parking Spaces
1
Total Parking Spaces
1.00
Parking Description
Underground
Garage Spaces
1
Balcony
Open

Building Description

Style
Loft
Home Type
Condo
Subtype
Condo Apartment
Property Orientation
North West
Exterior Finish
Concrete
Possession Date
12/1/2026
Locker
Owned

Community

Community
Church-Yonge Corridor

Taxes & Fees

Occupancy
Tenant
Central Air Conditioning
Included
Heating
Included
Parking
Included
Water
Included

Other

Pets
Yes-with Restrictions

Room Types

Room Dimensions Area Description
Bedroom 2 11.19 x 9.88 110.56 sqft 3 Pc Ensuite, Hardwood Floor, B/I Closet
Den 8.56 x 6.33 54.18 sqft Hardwood Floor, B/I Closet
Dining Room 27.56 x 10.3 283.87 sqft Hardwood Floor, Combined w/Living, W/O To Balcony
Kitchen 14.93 x 9.35 139.6 sqft Hardwood Floor, Quartz Counter
Living Room 27.56 x 10.3 283.87 sqft Hardwood Floor, Combined w/Dining, Open Concept
Primary Bedroom 13.12 x 10.5 137.76 sqft 4 Pc Ensuite, Hardwood Floor, Walk-In Closet(s)
Realize Realty Team
Realize Realty Team
CENTURY 21 LEADING EDGE REALTY INC.
0 days on site
Listing Broker
UNION CAPITAL REALTY
Courtesy
UNION CAPITAL REALTY
Listed Date
11/10/2026

Courtesy of PropTx MLS® / UNION CAPITAL REALTY
Similar homes for rent in Toronto

Explore Toronto

Copyright 2026 All rights reserved. PropTx MLS® assumes no responsibility for the accuracy of any information shown. The information provided herein must only be used by consumers that have a bona fide interest in the purchase, sale or lease of real estate and may not be used for any commercial purpose or any other purpose.
Powered by AgentLocator