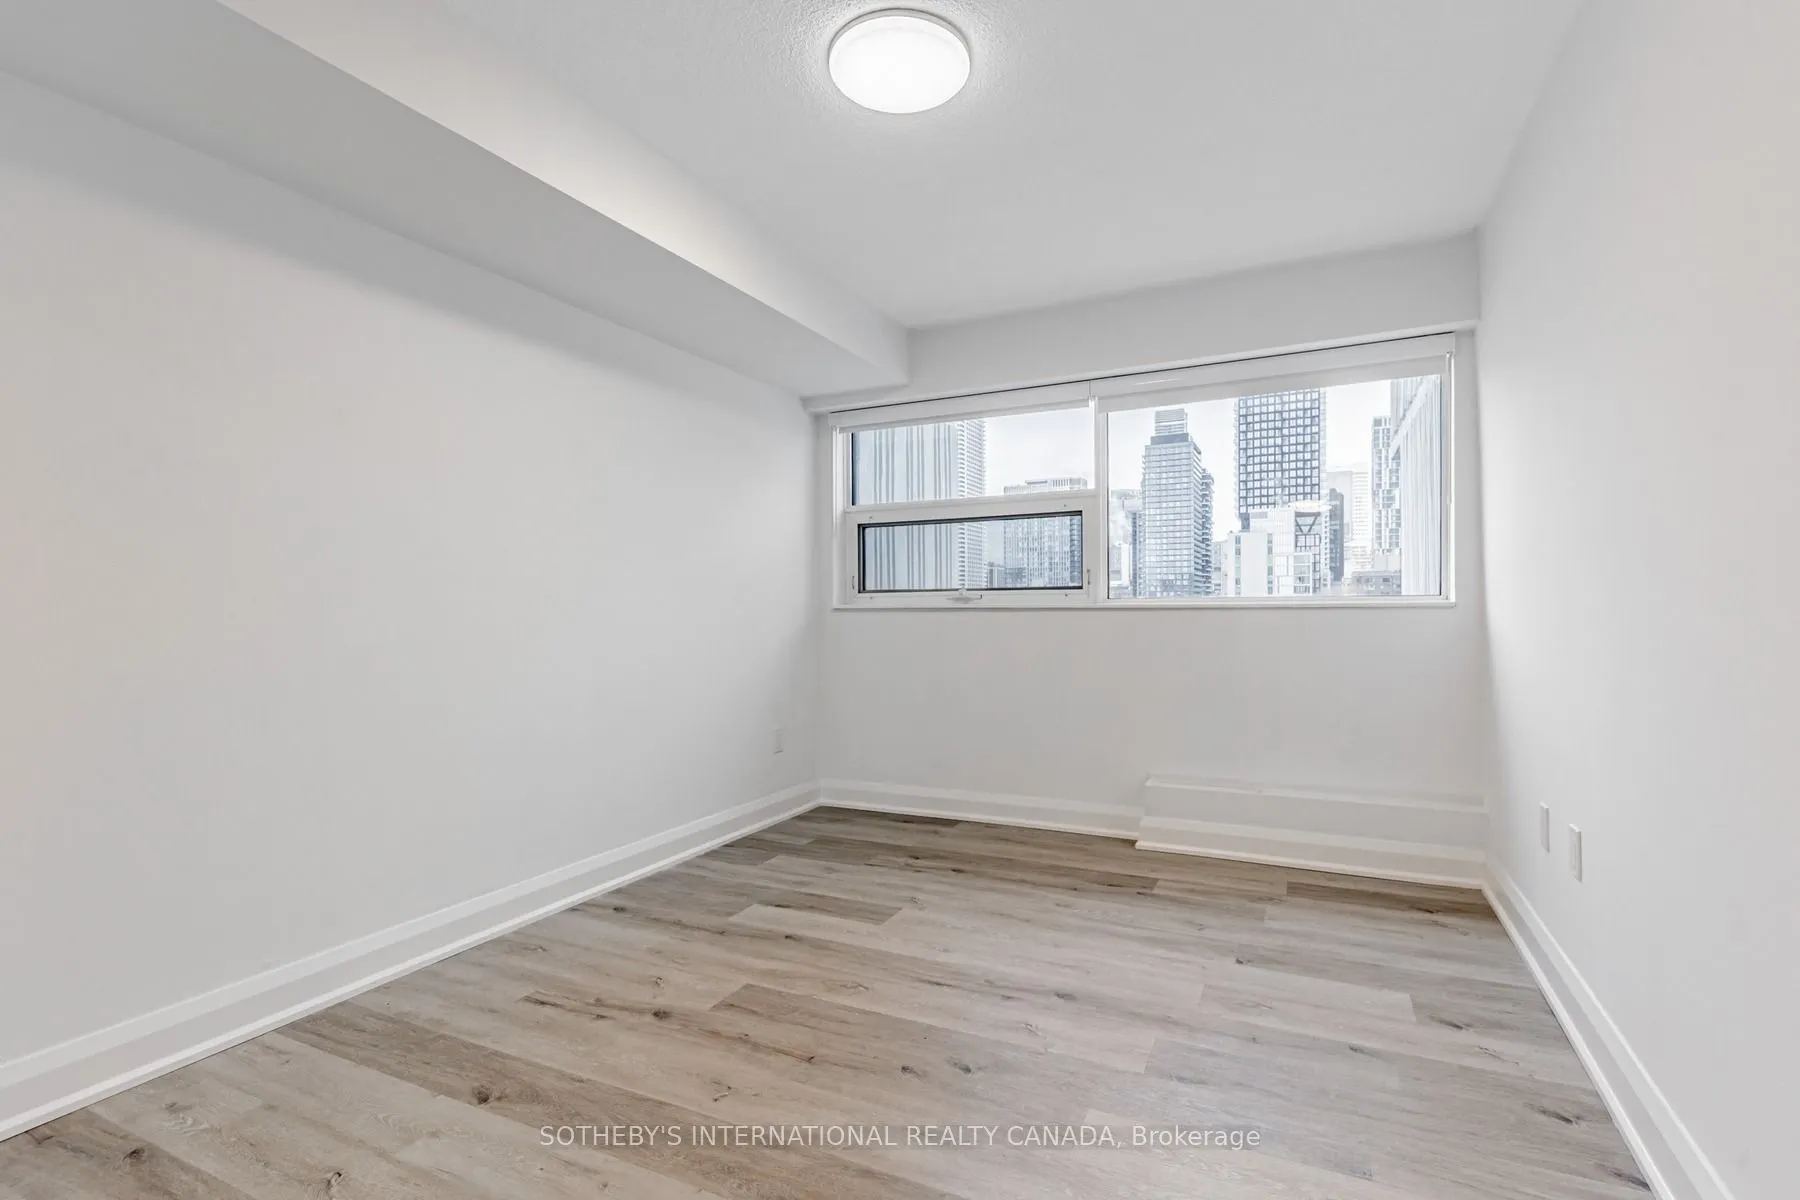
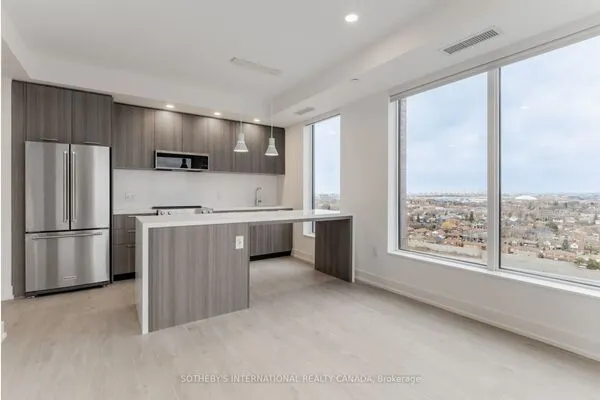
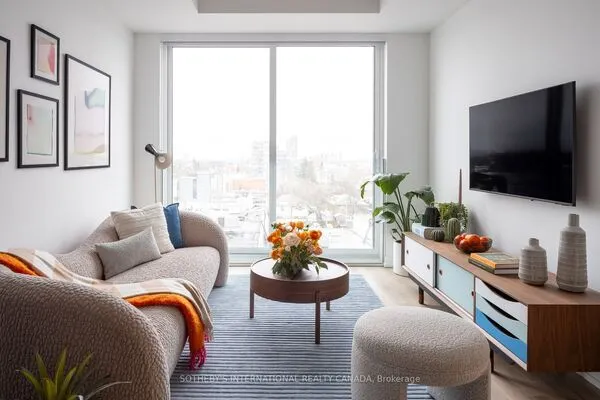
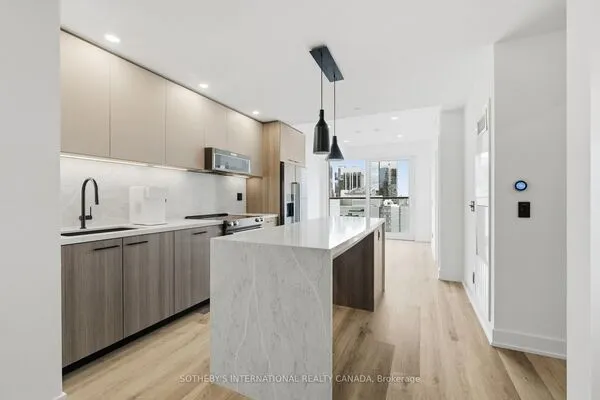
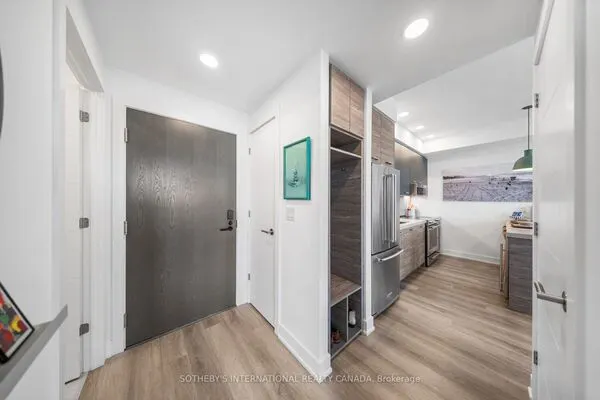
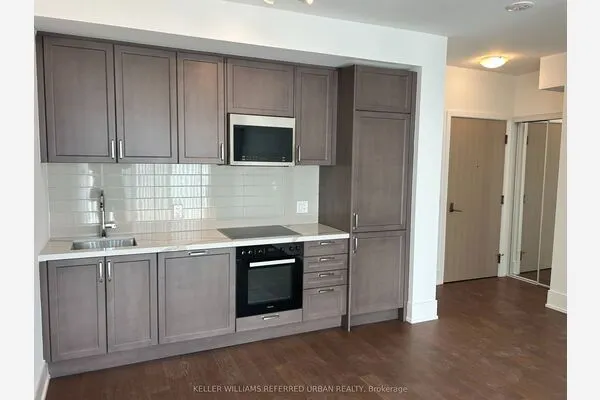
SPECIAL OFFER: Sign a 12-month lease and get 2 months FREE. That means you pay rent for 10 months instead of 12. Plus 6 months free parking. Free internet included. Offer subject to change. Welcome to Maddox Cabbagetown at 191-201 Sherbourne Street, offering an unparalleled rental living experience by Fitzrovia in Toronto's historic Cabbagetown South, a neighbourhood known for its Victorian architecture (Walk Score 90, Transit Score 98). Suites feature upgraded countertops, cabinetry with soft-close hinges, stainless steel appliances, dishwasher, luxury vinyl tile flooring, porcelain tile bathroom flooring, upgraded lighting fixtures, custom window coverings, air conditioning and SALTO keyless smart-lock entry; open-concept kitchens in select suites. Complimentary in-suite Rogers Wi-Fi. Residents enjoy a fitness centre with commercial-grade equipment and a yoga studio, co-working lounge, entertainment kitchen and party room, arcade and games room, kids playroom, craft room, pet spa, laundry lounge and regularly programmed resident events. 24/7 concierge, automated parcel system, pet relief area, on-site convenience store, parking garage, storage lockers, wheelchair access and a dedicated on-site management team. Resident perks through the Maddox App include a complimentary Juno Vet membership and free grocery delivery with Voila. Professionally managed, pet friendly and non-smoking. Steps to TTC subway and streetcar stations, CF Eaton Centre, St. Lawrence Market, Toronto Metropolitan University, George Brown College, the Financial and Entertainment Districts, Winchester Square Park, House on Parliament and Allan Gardens, with award-winning restaurants and boutiques nearby. Parking $150/month; locker $50/month (waitlist). Unit photos are representative. Actual unit may differ.




 For Rent
 For Rent
 For Rent
 For Rent
 For Rent
 For Rent
