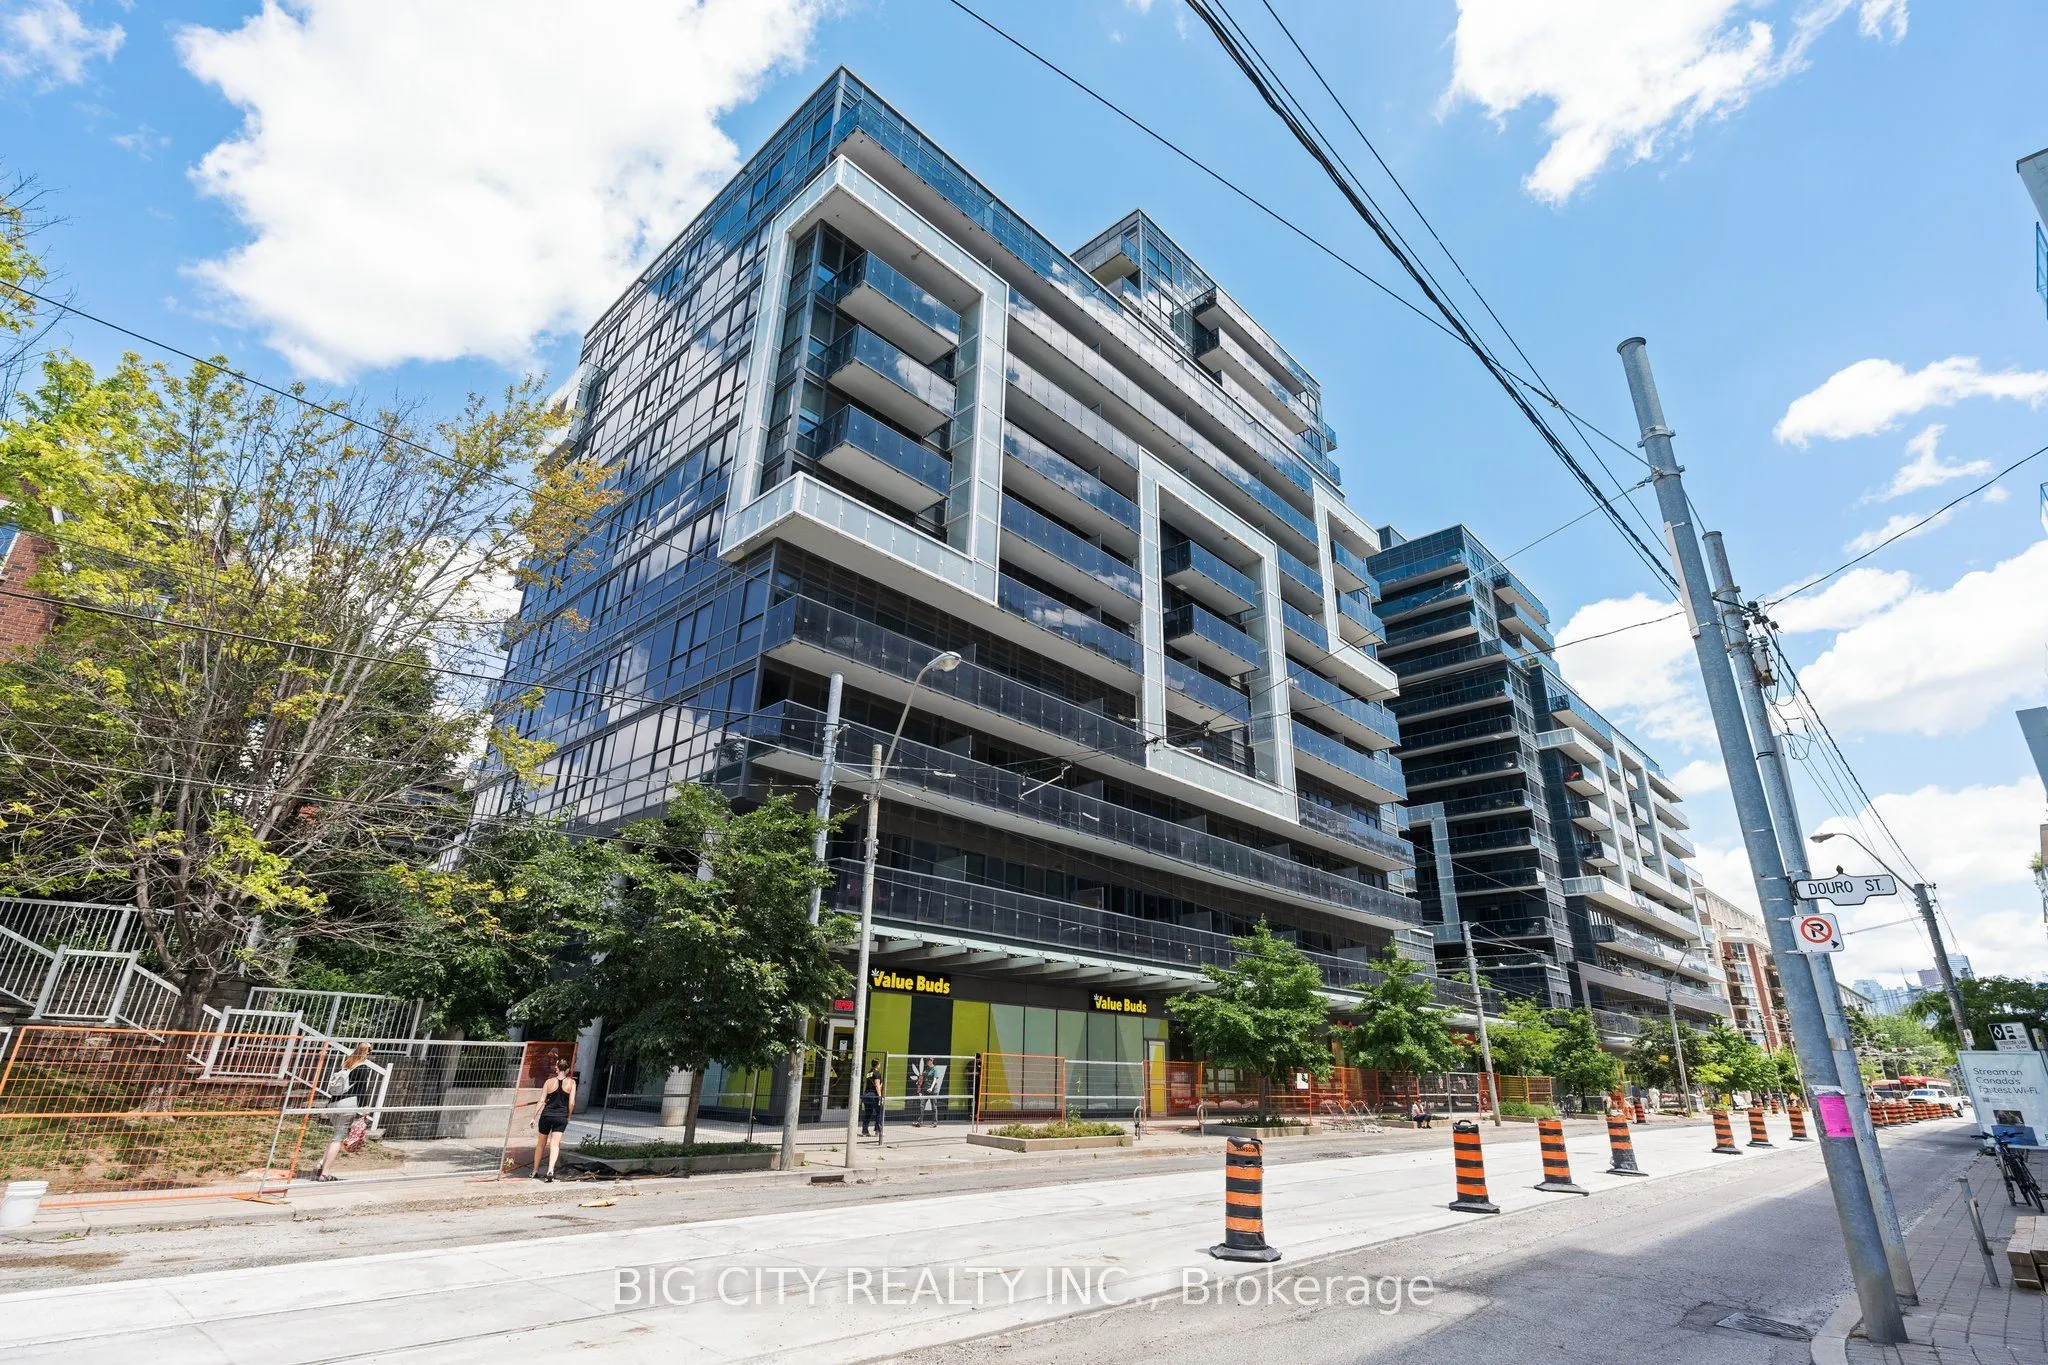
1030 King Street W #123, Toronto
1 / 27
For Sale
$609,000
1+1 bd · 1 ba · 600–699 sq ft

1030 King Street W #123, Toronto M6K 3N3

MLS®# C14169754

Est. mortgage
$2,310/mo
Property taxes $3,091/yr

About This Home

Property Type
Condo, Condo Townhouse, Loft
Parking
Underground 1 garage, 1 parking
MLS #
C14169754
Size
600-699 sqft
Basement
None
Listed on
2026-11-11
Tax
$3,091 /yr
Days on Market
0
Maintenance Fee
$583.69
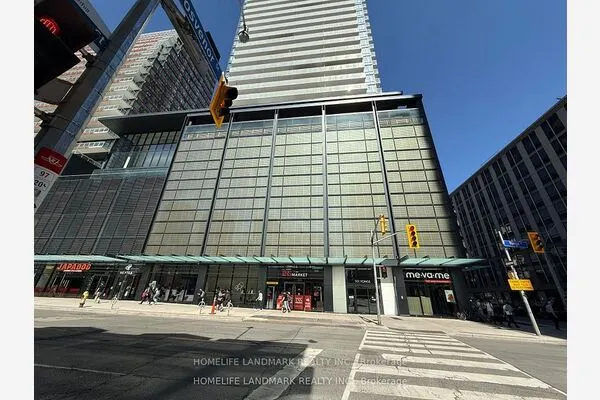
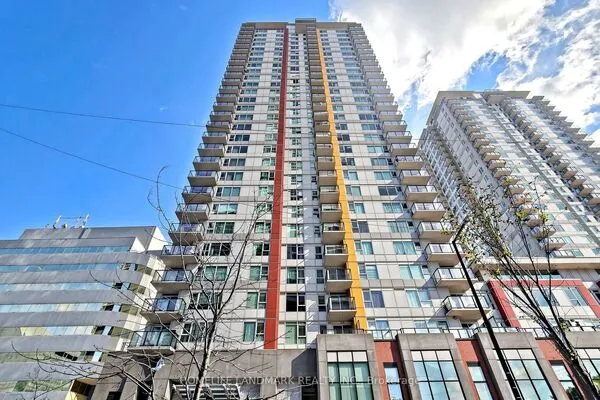
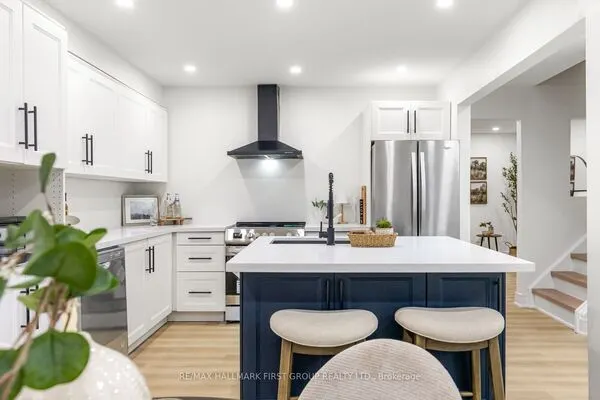
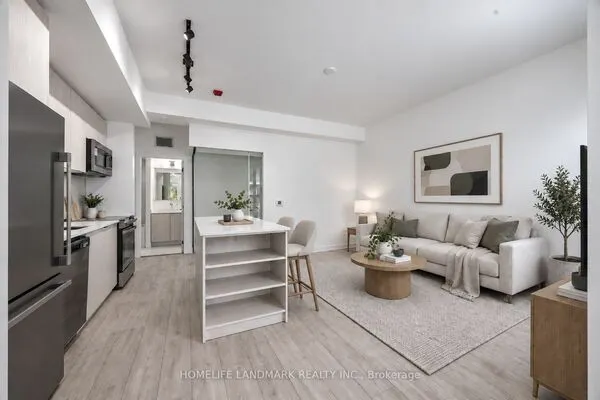
Loft living without the typical condo box. This mid-century modern townhouse loft at DNA3 sits right on the main floor, and its high ceilings make about 600-699 sq ft feel far bigger. The open-concept layout brings the kitchen, dining and living areas together. You get hardwood throughout, and integrated stainless steel appliances. The primary bedroom has a walk-in closet with custom California built-ins. There's also an oversized den, big enough for a real home office or a guest space. Custom Maxxmar blinds, ensuite laundry and central air finish it off. Owned parking and a large owned locker are both included, which is rare in King West. Maintenance covers heat, water, central A/C and parking. Building amenities include a gym, a party room, a rooftop deck and garden, security and visitor parking. You're steps from King West's restaurants and cafés, with TTC, groceries, Liberty Village and Trinity Bellwoods all close by. A great fit for a professional or couple who wants more space and more character than the usual 1+1.

Property Details

Full Property Details

Interior

Bedrooms
1
Bedrooms Plus
1
Total Bedrooms
2
Washrooms
1
Square Footage
600-699 sqft
Basement
None
Heating Source
Gas
Heating Fuel
Forced Air
Air Conditioning
Central Air
Family Room
No
Kitchens
1
Total Kitchens
1
Fireplace Features
No

Exterior

Driveway
Underground
Parking Spaces
1
Total Parking Spaces
1.00
Parking Description
Underground
Garage Spaces
1
Balcony
None

Building Description

Style
Loft
Home Type
Condo
Subtype
Condo Townhouse
Property Orientation
North
Exterior Finish
Concrete
Possession Date
1/15/2027
Locker
Owned

Community

Community
Niagara

Taxes & Fees

Taxes
$3,091 /yr
Tax Year
2026
Occupancy
Tenant
Maintenance Fee
$583.69
Central Air Conditioning
Included
Common Elements
Included
Heating
Included
Parking
Included
Water
Included
Building Insurance
Included

Other

Pets
Yes-with Restrictions

Room Types

Room Dimensions Area Description
Den 8.5 x 7.68 65.28 sqft Hardwood Floor
Dining Room 11.68 x 11.12 129.88 sqft Hardwood Floor, Open Concept, Combined w/Kitchen
Kitchen 11.68 x 11.12 129.88 sqft Hardwood Floor, B/I Appliances, Combined w/Dining
Living Room 12.2 x 9.97 121.63 sqft Hardwood Floor, Open Concept, Overlooks Backyard
Primary Bedroom 11.94 x 8.83 105.43 sqft Hardwood Floor, Walk-In Closet(s), Overlooks Backyard
Realize Realty Team
Realize Realty Team
CENTURY 21 LEADING EDGE REALTY INC.
Listed by SEB POLATIAN, Broker
0 days on site
Listing Broker
BIG CITY REALTY INC.
Courtesy
BIG CITY REALTY INC.
Listed Date
11/11/2026

Courtesy of PropTx MLS® / BIG CITY REALTY INC.
Similar homes for sale in Toronto

Explore Toronto

Copyright 2026 All rights reserved. PropTx MLS® assumes no responsibility for the accuracy of any information shown. The information provided herein must only be used by consumers that have a bona fide interest in the purchase, sale or lease of real estate and may not be used for any commercial purpose or any other purpose.
Powered by AgentLocator