25 Town Centre Court #1702, Toronto
1 / 32
For Sale
$558,880
2+1 bd · 2 ba · 1,000–1,199 sq ft

25 Town Centre Court #1702, Toronto M1P 0B4

MLS®# E14169776

Est. mortgage
$2,120/mo
Property taxes $3,092.26/yr

About This Home

Property Type
Condo, Condo Apartment, Apartment
Parking
Underground 1 garage, 1 parking
MLS #
E14169776
Size
1000-1199 sqft
Basement
None
Listed on
2026-11-10
Tax
$3,092.26 /yr
Days on Market
1
Maintenance Fee
$851
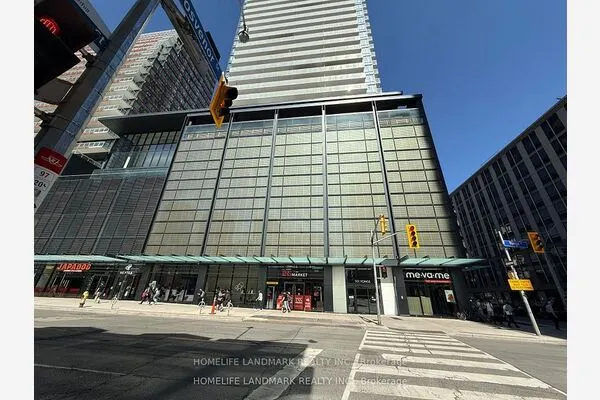
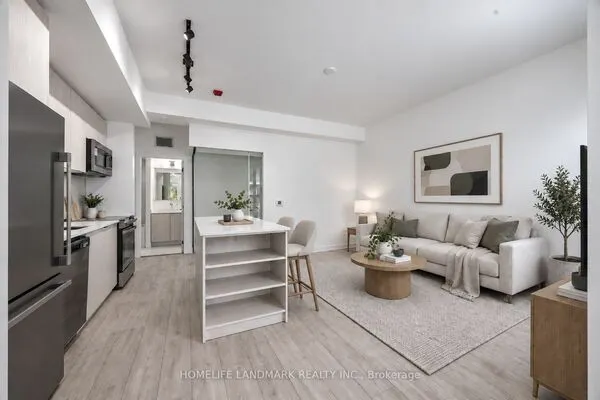
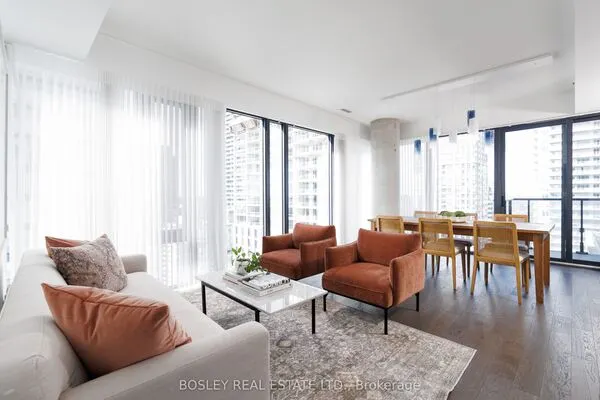
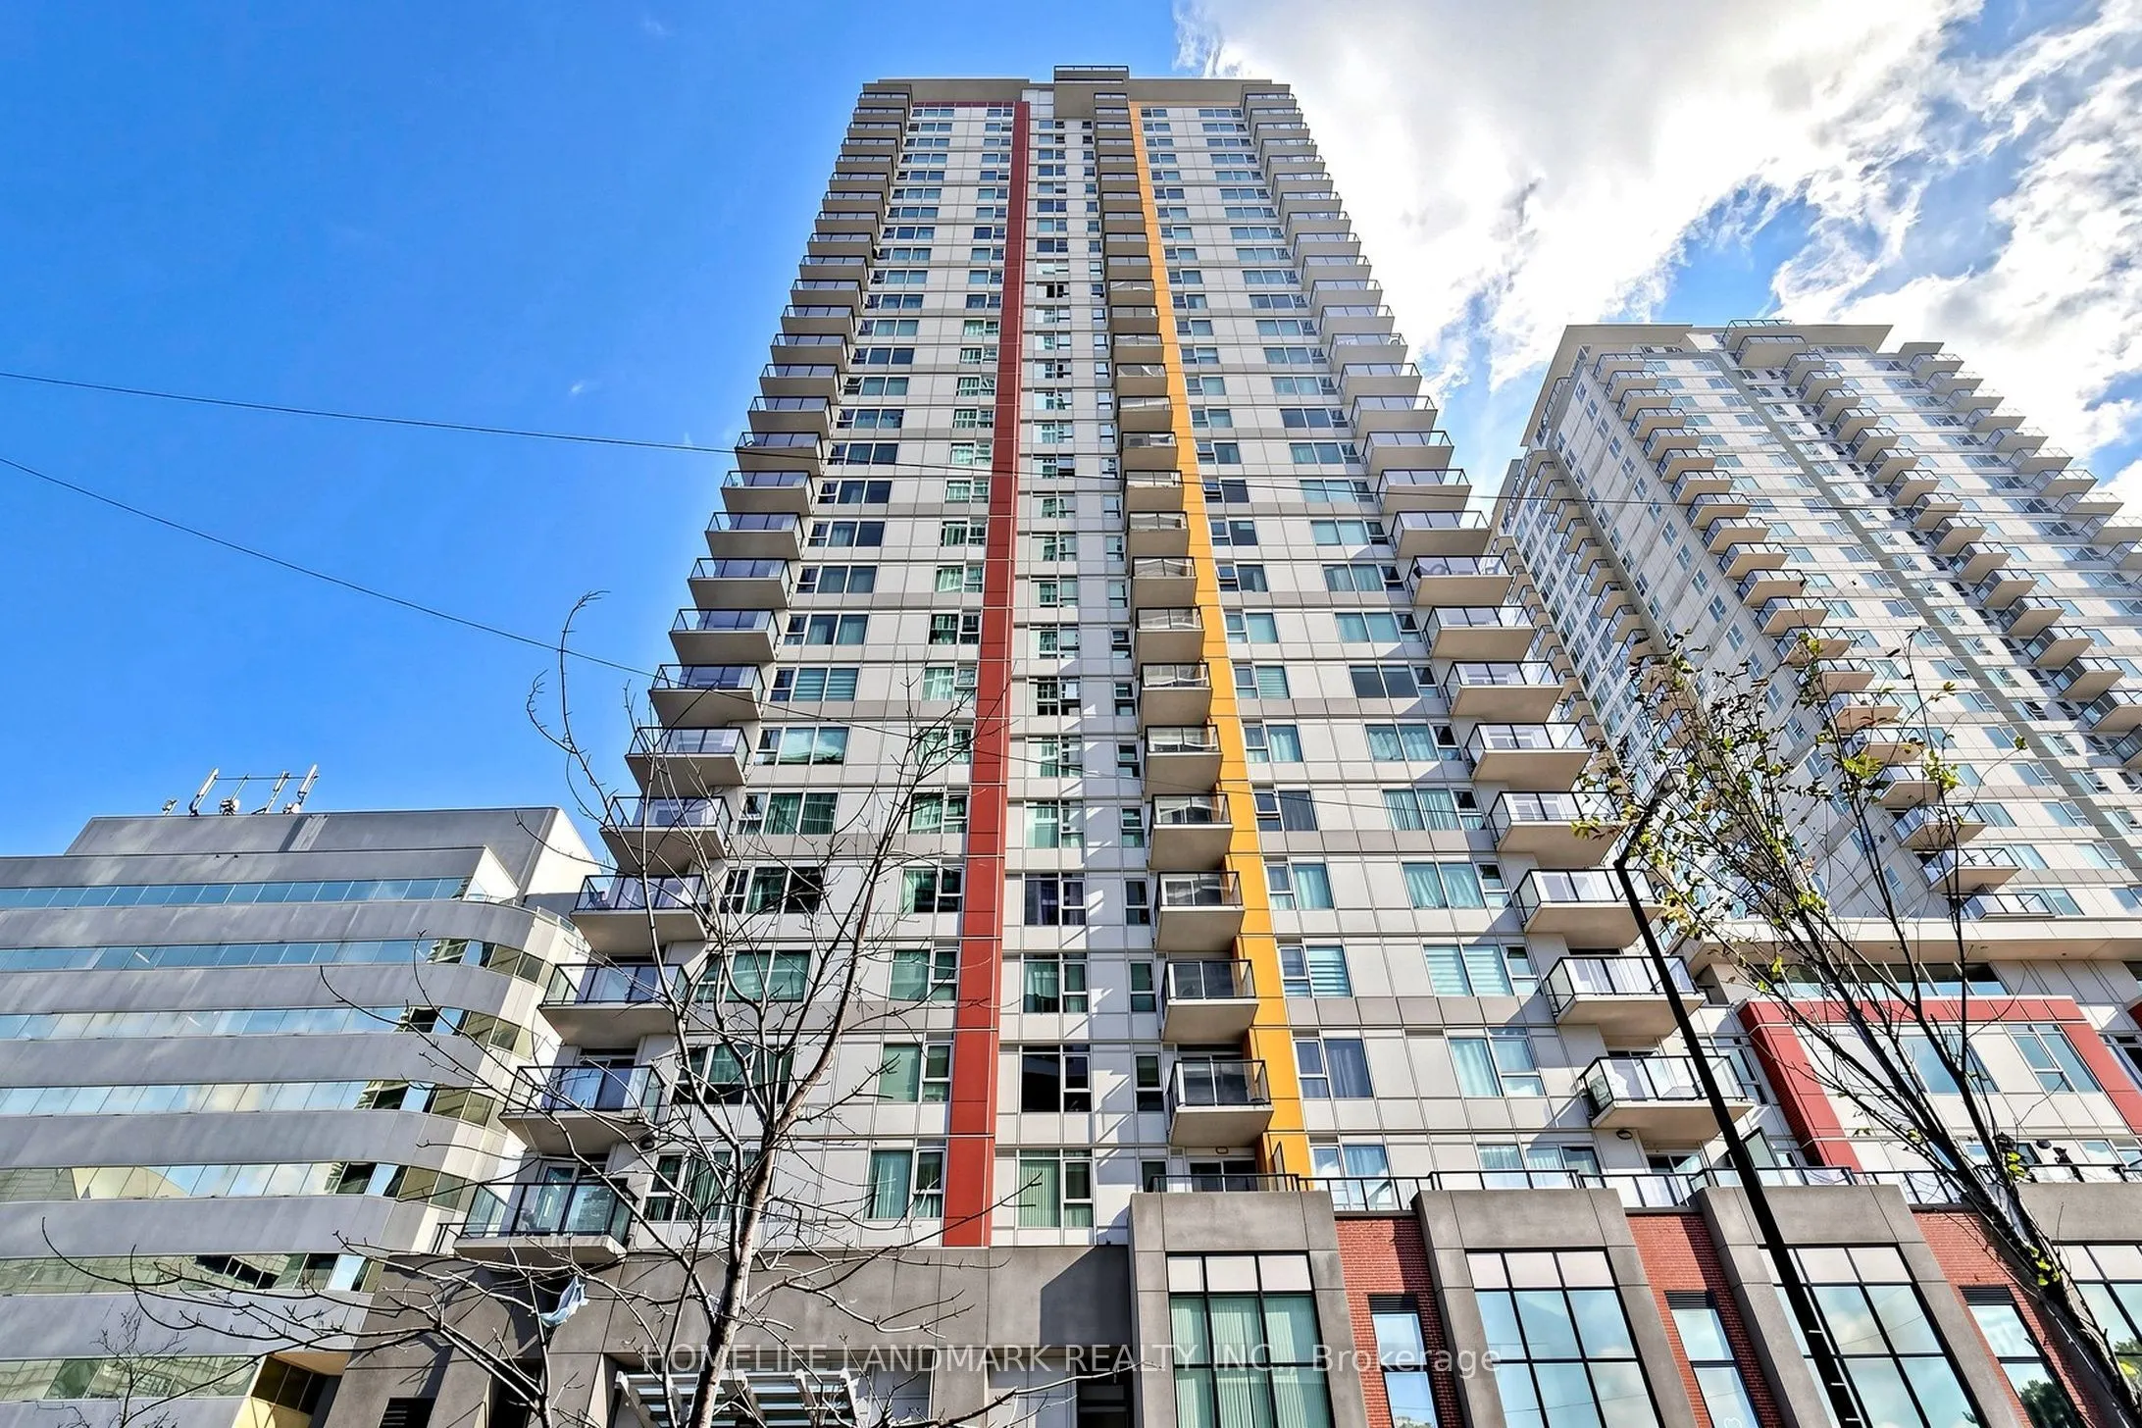
Welcome To Luxury Spacious 2+1Bedroom, 2 Bathroom CORNER UNIT In The Heart Of Scarborough Town Centre! Open Design, With Over 1,060 Sqft Plus A Private Balcony. Great Value, With Parking And Extra Large Locker Included. Fully renovated: New Painting, New LED Lights, New Luxury Vinyl Plank Flooring Throughout. The Split-Bedroom Layout Provides Enhanced Privacy. The Primary Bedroom Offers Stunning Natural Views With An Ensuite Bathroom And His-And-Hers Closets. The Large Den With A Door Provides Flexible Space For Office, Study Or Additional Storage. The Parking Space Is Conveniently Located Near The Elevator. Steps From Scarborough Town Centre, Civic Centre, YMCA, Parks, Restaurants, Cafes, And Everyday Amenities. Close to the University of Toronto, Centennial College, GO Transit and Hwy 401. Excellent Building Amenities: 24-Hour Security, Indoor Pool, Gym, BBQ Terrace, Party Room, Visitor Parking, And More. A Lovely Home Ready For You To Move In!

Property Details

Full Property Details

Interior

Bedrooms
2
Bedrooms Plus
1
Total Bedrooms
3
Washrooms
2
Square Footage
1000-1199 sqft
Basement
None
Heating Source
Electric
Heating Fuel
Forced Air
Air Conditioning
Central Air
Family Room
No
Kitchens
1
Total Kitchens
1
Fireplace Features
No

Exterior

Driveway
Underground
Pool
Indoor
Parking Spaces
1
Total Parking Spaces
1.00
Parking Description
Underground
Garage Spaces
1
Balcony
Open

Building Description

Style
Apartment
Home Type
Condo
Subtype
Condo Apartment
Property Orientation
North East
Exterior Finish
Concrete
Possession Date
No Data
Locker
Owned

Community

Community
Bendale

Taxes & Fees

Taxes
$3,092.26 /yr
Tax Year
2026
Occupancy
Vacant
Maintenance Fee
$851
Central Air Conditioning
Included
Common Elements
Included
Heating
Included
Parking
Included
Water
Included
Building Insurance
Included

Other

Virtual Tour Link
Pets
Yes-with Restrictions

Room Types

Room Dimensions Area Description
Bedroom 2 11.15 x 8.5 94.78 sqft Vinyl Floor, Window, Closet
Den 7.15 x 5.91 42.26 sqft Vinyl Floor, Separate Room
Dining Room 23 x 17.91 411.93 sqft Vinyl Floor, Combined w/Living, W/O To Balcony
Kitchen 23 x 12.47 286.81 sqft Ceramic Floor, Open Concept, Breakfast Bar
Living Room 23 x 17.91 411.93 sqft Vinyl Floor, Combined w/Dining, W/O To Balcony
Primary Bedroom 16.01 x 10.83 173.39 sqft Vinyl Floor, 3 Pc Ensuite, Closet
Realize Realty Team
Realize Realty Team
CENTURY 21 LEADING EDGE REALTY INC.
Listed by SHAWN YAN, Broker
0 days on site
Listing Broker
HOMELIFE LANDMARK REALTY INC.
Courtesy
HOMELIFE LANDMARK REALTY INC.
Listed Date
11/10/2026

Courtesy of PropTx MLS® / HOMELIFE LANDMARK REALTY INC.
Similar homes for sale in Toronto

Explore Toronto

Copyright 2026 All rights reserved. PropTx MLS® assumes no responsibility for the accuracy of any information shown. The information provided herein must only be used by consumers that have a bona fide interest in the purchase, sale or lease of real estate and may not be used for any commercial purpose or any other purpose.
Powered by AgentLocator