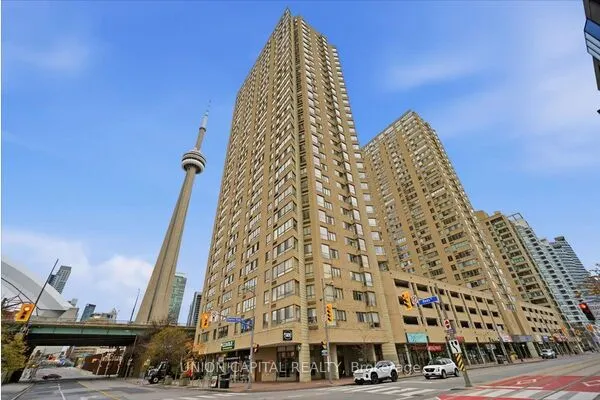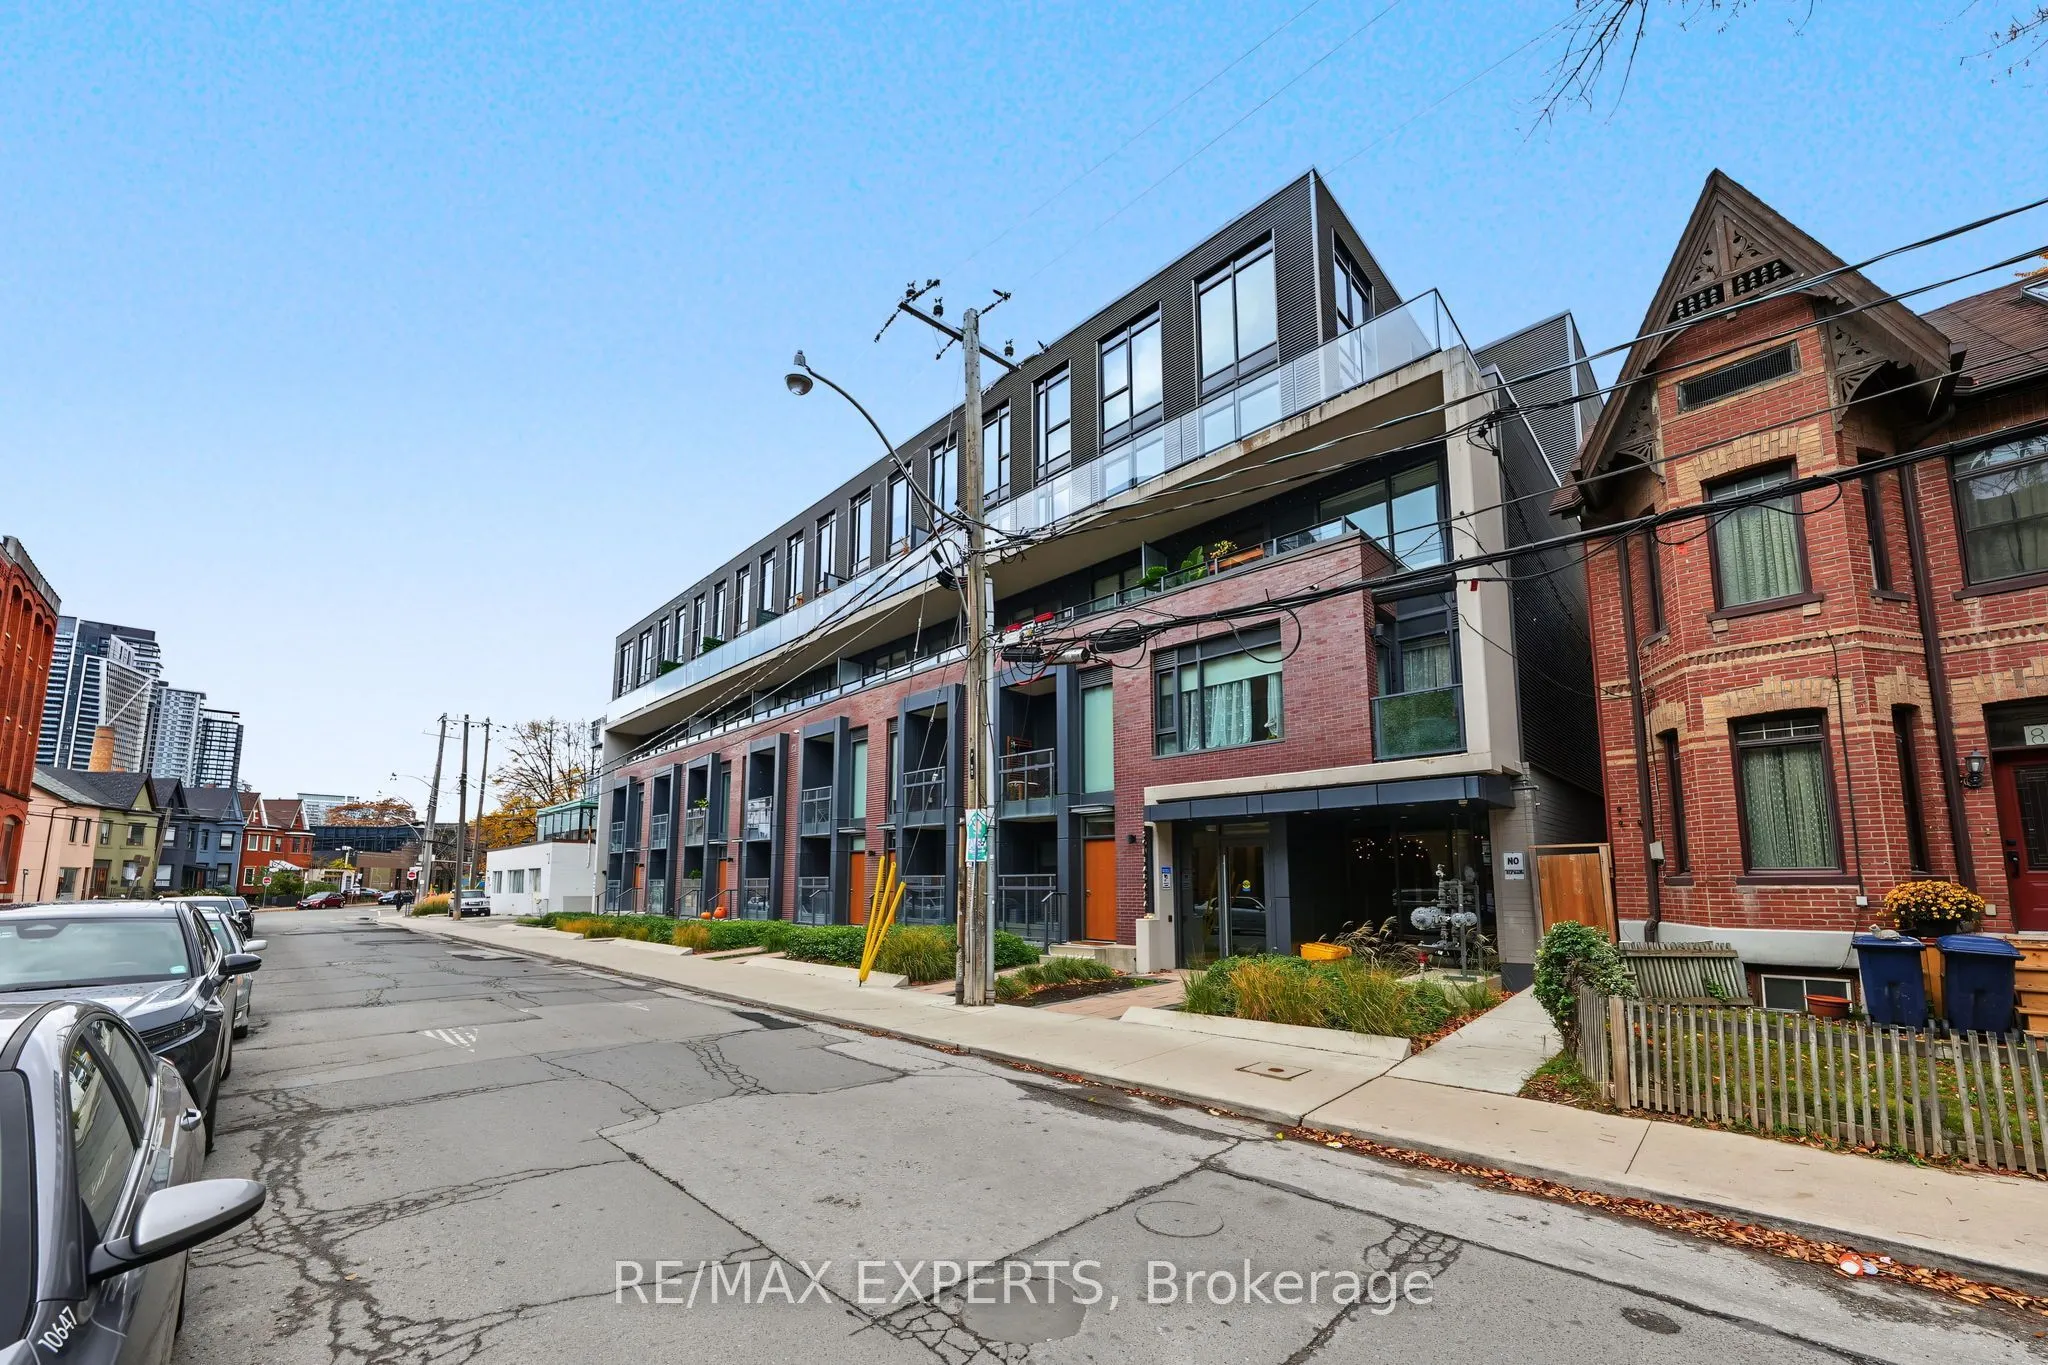
90 Niagara Street #202, Toronto
1 / 35
For Sale
$699,900
1+1 bd · 2 ba · 700–799 sq ft

90 Niagara Street #202, Toronto M5V 1C5

MLS®# C14169888

Est. mortgage
$2,655/mo
Property taxes $3,514.28/yr

About This Home

Property Type
Condo, Condo Apartment, Apartment
Parking
Underground 1 garage, 1 parking
MLS #
C14169888
Size
700-799 sqft
Basement
None
Listed on
2026-11-11
Tax
$3,514.28 /yr
Days on Market
0
Maintenance Fee
$919.82
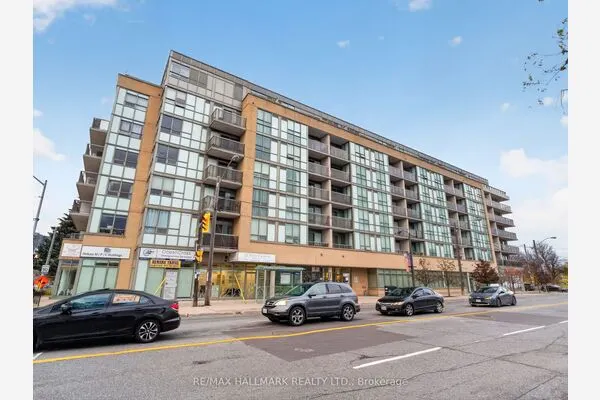
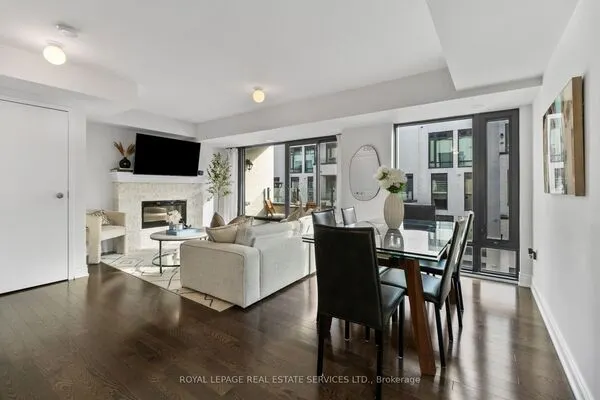
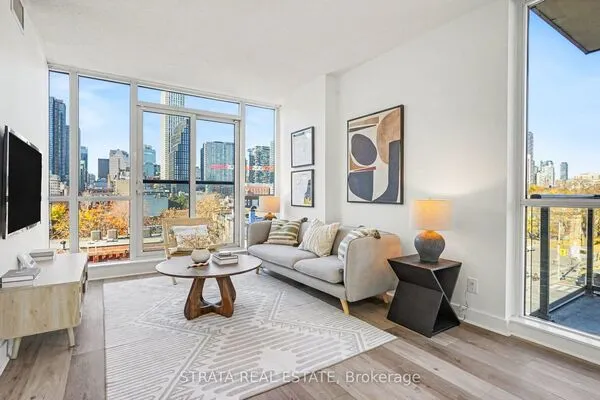
Welcome to 90 Niagara St, a five-storey boutique building with just 45 suites. It sits on a quiet, tree-lined street of heritage homes, with the buzz of King West just steps away. Inside, this stylish 1 + Den has 9' ceilings, hardwood floors throughout, and north-facing floor-to-ceiling windows. The modern Euro-style kitchen has stone counters and stainless steel appliances. The open-concept living and dining space is laid out so every piece of furniture has a home and no square foot is wasted. Rare for the area, the suite includes a parking spot and a locker. The location has a Walk Score of 94 and a Transit Score of 100. You're close to the King and Bathurst streetcars, there's a busstop at your door, and the Gardiner is minutes away. Farm Boy, Kettleman's, Lee and Gusto are all nearby, as are Victoria Memorial Square and Stanley Park. Building amenities include a landscaped rooftop terrace with BBQs, a party room, bike storage and visitor parking. Boutique living, King West lifestyle, and a parking spot to go with it.

Property Details

Full Property Details

Interior

Bedrooms
1
Bedrooms Plus
1
Total Bedrooms
2
Washrooms
2
Square Footage
700-799 sqft
Basement
None
Heating Source
Gas
Heating Fuel
Forced Air
Air Conditioning
Central Air
Family Room
No
Kitchens
1
Total Kitchens
1
Fireplace Features
No

Exterior

Driveway
Underground
Parking Spaces
1
Total Parking Spaces
1.00
Parking Description
Underground
Garage Spaces
1
Balcony
Juliette

Building Description

Style
Apartment
Home Type
Condo
Subtype
Condo Apartment
Property Orientation
North
Exterior Finish
Concrete
Possession Date
2/1/2027
Locker
Owned

Community

Community
Niagara

Taxes & Fees

Taxes
$3,514.28 /yr
Tax Year
2026
Occupancy
Tenant
Maintenance Fee
$919.82
Common Elements
Included
Heating
Included
Building Insurance
Included

Other

Virtual Tour Link
Pets
Yes-with Restrictions

Room Types

Room Dimensions Area Description
Den 6.99 x 8.99 62.84 sqft -
Kitchen 10.01 x 12.01 120.22 sqft Combined w/Dining
Living Room 10.01 x 12.99 130.03 sqft -
Primary Bedroom 8.99 x 12.99 116.78 sqft -
Realize Realty Team
Realize Realty Team
CENTURY 21 LEADING EDGE REALTY INC.
Listed by ANTHONY CHIECHI, Salesperson
0 days on site
Listing Broker
RE/MAX EXPERTS
Courtesy
RE/MAX EXPERTS
Listed Date
11/11/2026

Courtesy of PropTx MLS® / RE/MAX EXPERTS
Similar homes for sale in Toronto

Explore Toronto

Copyright 2026 All rights reserved. PropTx MLS® assumes no responsibility for the accuracy of any information shown. The information provided herein must only be used by consumers that have a bona fide interest in the purchase, sale or lease of real estate and may not be used for any commercial purpose or any other purpose.
Powered by AgentLocator