132 Widdicombe Hill Boulevard #301, Toronto
1 / 43
For Sale
$779,000
3 bd · 2 ba · 1,400–1,599 sq ft

132 Widdicombe Hill Boulevard #301, Toronto M9R 0A9

MLS®# W14170082

Est. mortgage
$2,955/mo
Property taxes $4,481.09/yr

About This Home

Property Type
Condo, Condo Townhouse, Stacked Townhouse
Parking
Underground 2 garage, 2 parking
MLS #
W14170082
Size
1400-1599 sqft
Basement
None
Listed on
2026-11-11
Tax
$4,481.09 /yr
Days on Market
0
Maintenance Fee
$502.18
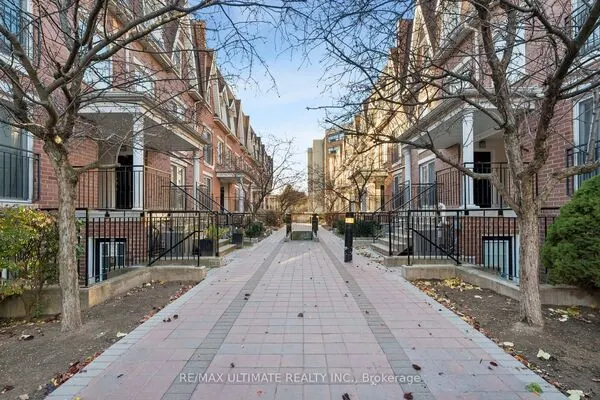
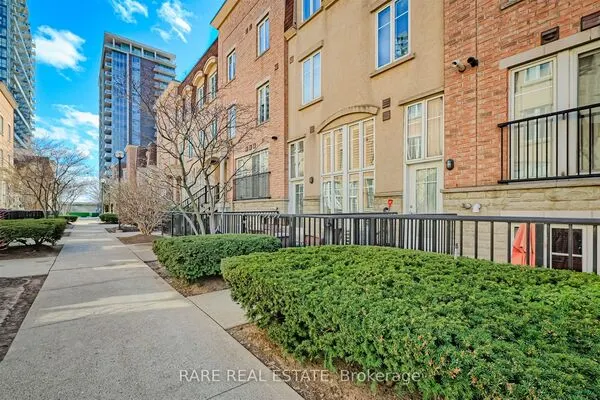
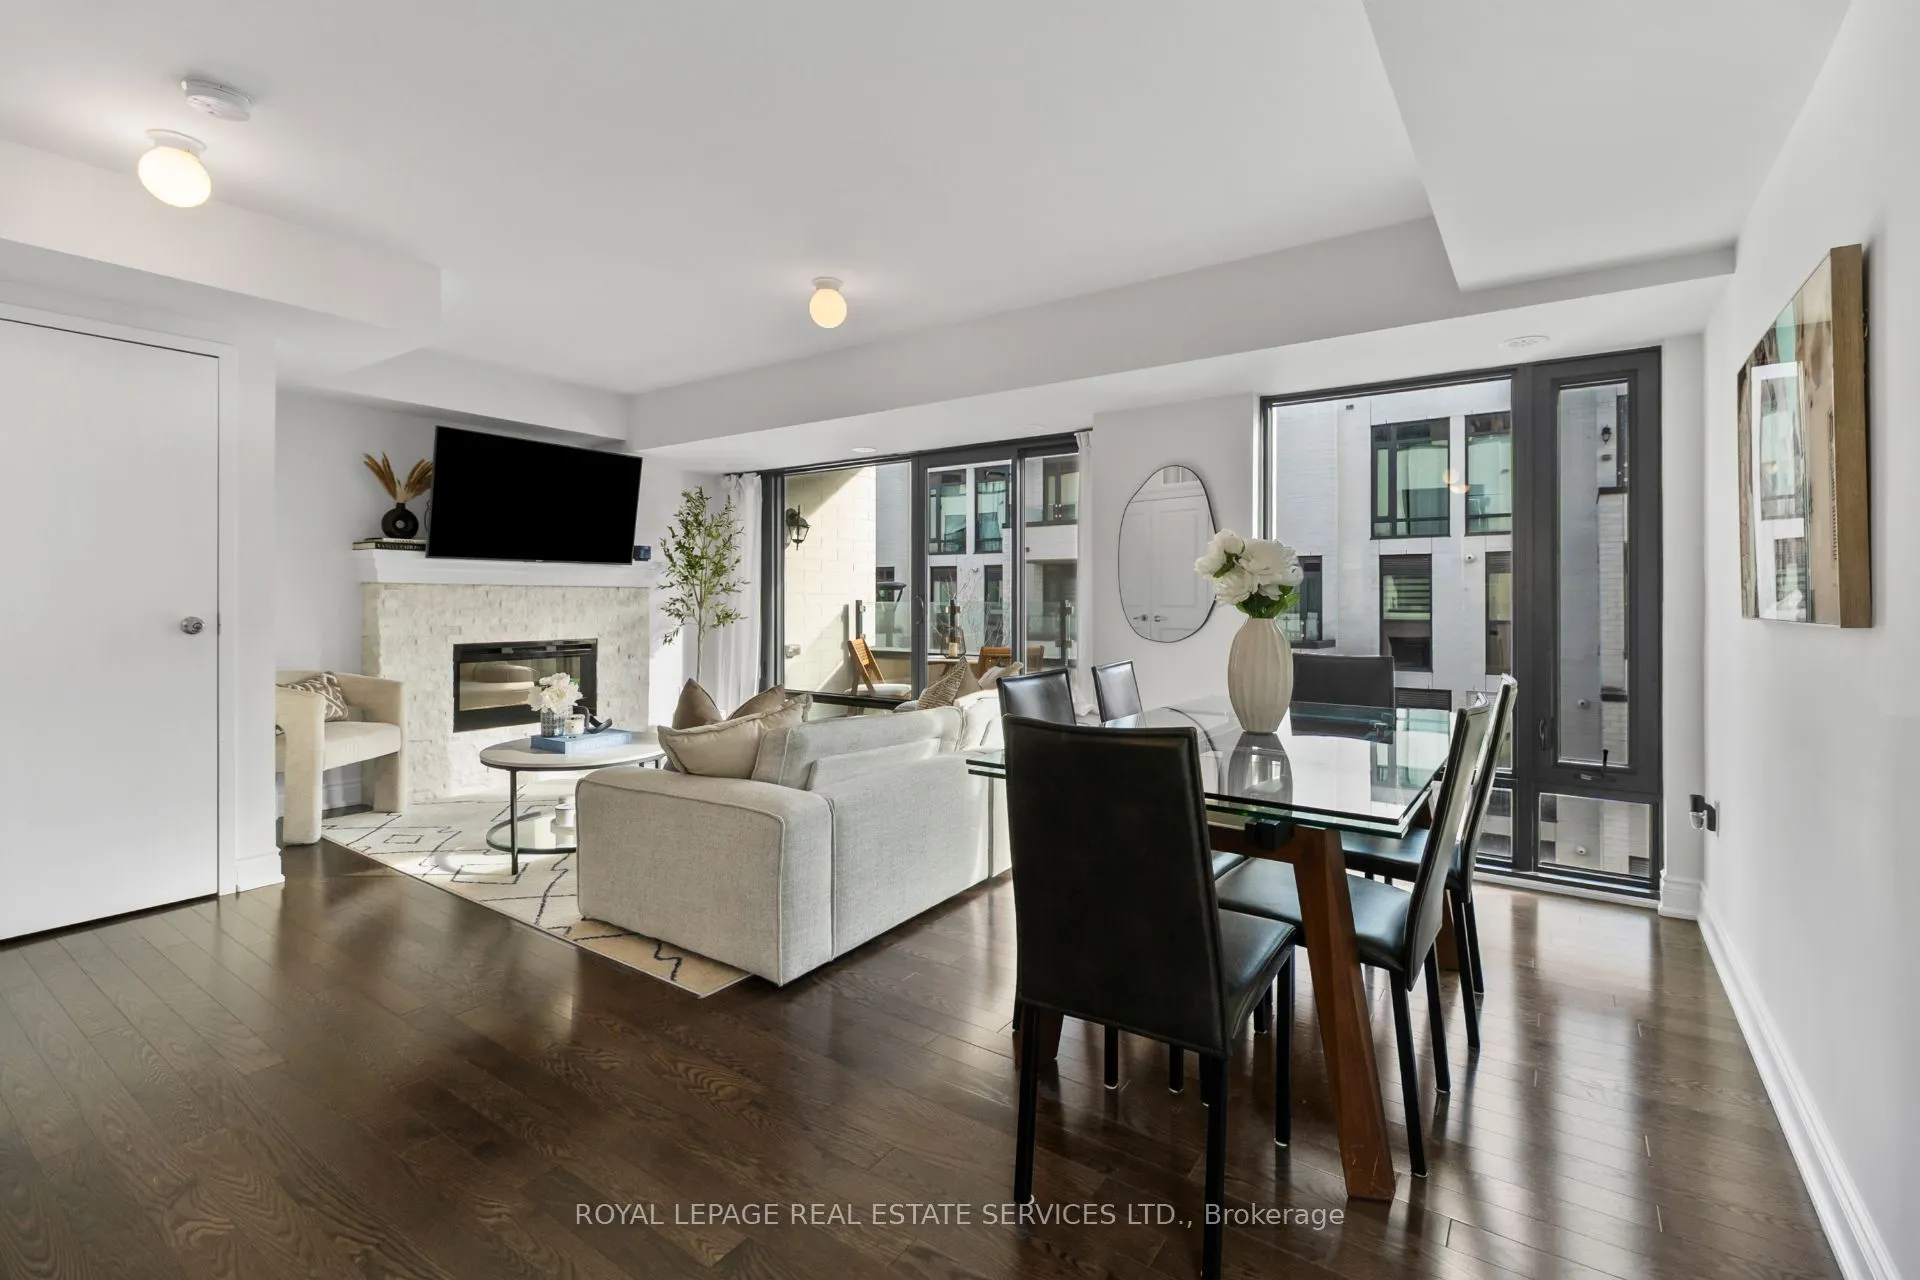
Rarely available and highly sought-after 3 bedroom, 2 bath end-unit townhome in an exceptional location! This beautifully upgraded model suite offers 1400 sqft of thoughtfully designed living space, with an abundance of windows filling the home with natural light. The open concept main level features spacious living and dining areas, an electric fireplace and walk-out to two separate balconies. The well-appointed kitchen offers granite countertops, breakfast bar and stainless steel appliances, with a convenient powder room completing the main level. The second level features three generously sized bedrooms, each with double closets, and a 4-piece bathroom. The third level offers a versatile office/den space with walk-out to an impressive 176 sq. ft. private rooftop terrace complete with a gas line for BBQ-the perfect spot for entertaining or enjoying beautiful summer sunsets and pink evening skies. Enjoy four private outdoor spaces in total, including three balconies and the rooftop terrace! Additional highlights include two rare side-by-side underground parking spaces and one storage locker. Ideally situated within a well-maintained complex, tucked away from the hustle and bustle of Eglinton while offering incredible convenience. Just steps to grocery stores, Shoppers Drug Mart, LCBO, parks and schools, with easy access to the 401, 427, Gardiner and QEW, public transit, the Eglinton Crosstown LRT, and just 5 minutes to Toronto Pearson Airport. A fantastic opportunity to own a bright, spacious and move-in-ready home in a prime location! Open House Sat & Sun Nov 7/8th 2-4PM.

Property Details

Full Property Details

Interior

Bedrooms
3
Total Bedrooms
3
Washrooms
2
Square Footage
1400-1599 sqft
Basement
None
Heating Source
Gas
Heating Fuel
Forced Air
Air Conditioning
Central Air
Family Room
No
Kitchens
1
Total Kitchens
1
Fireplace Features
No

Exterior

Driveway
Underground
Parking Spaces
2
Total Parking Spaces
2.00
Parking Description
Underground
Garage Spaces
2
Zoning
Residential
Balcony
Terrace

Building Description

Style
Stacked Townhouse
Home Type
Condo
Subtype
Condo Townhouse
Property Orientation
North
Exterior Finish
Brick
Possession Date
No Data
Locker
Owned

Community

Community
Willowridge-Martingrove-Richview

Taxes & Fees

Taxes
$4,481.09 /yr
Tax Year
2026
Occupancy
Owner
Maintenance Fee
$502.18
Common Elements
Included
Water
Included
Building Insurance
Included

Other

Pets
Yes-with Restrictions

Room Types

Room Dimensions Area Description
Bedroom 2 11.48 x 10.17 116.75 sqft Double Closet, W/O To Balcony, Window
Bedroom 3 7.87 x 7.87 61.94 sqft Window, Double Closet
Den 9.51 x 7.55 71.8 sqft W/O To Terrace, Window
Dining Room 15.75 x 7.87 123.95 sqft Open Concept, Window
Kitchen 10.17 x 7.22 73.43 sqft Open Concept, W/O To Balcony, Granite Counters
Living Room 11.15 x 10.17 113.4 sqft Electric Fireplace, W/O To Balcony, Open Concept
Primary Bedroom 14.11 x 10.17 143.5 sqft Double Closet, Window
Realize Realty Team
Realize Realty Team
CENTURY 21 LEADING EDGE REALTY INC.
0 days on site
Listing Broker
ROYAL LEPAGE REAL ESTATE SERVICES LTD.
Courtesy
ROYAL LEPAGE REAL ESTATE SERVICES LTD.
Listed Date
11/11/2026

Courtesy of PropTx MLS® / ROYAL LEPAGE REAL ESTATE SERVICES LTD.

Similar homes for sale in Toronto

Explore Toronto

Copyright 2026 All rights reserved. PropTx MLS® assumes no responsibility for the accuracy of any information shown. The information provided herein must only be used by consumers that have a bona fide interest in the purchase, sale or lease of real estate and may not be used for any commercial purpose or any other purpose.
Powered by AgentLocator