


MLS®# C14171392
| Room | Dimensions | Area | Description |
|---|---|---|---|
| Bedroom 2 | 17.81 x 11.52 | 205.17 sqft | Closet, Closet Organizers, Semi Ensuite |
| Bedroom 3 | 17.81 x 8.92 | 158.87 sqft | B/I Shelves, Closet, Semi Ensuite |
| Breakfast | 18.14 x 9.02 | 163.62 sqft | Combined w/Kitchen, Hardwood Floor, French Doors |
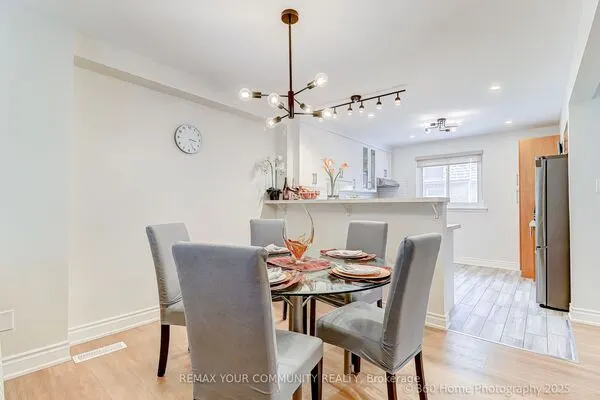
| Dining Room | 10.83 x 11.58 | 125.41 sqft | Mirrored Walls, Hardwood Floor, Combined w/Living |
| Family Room | 21.69 x 15.98 | 346.61 sqft | Broadloom, Dry Bar, Access To Garage |
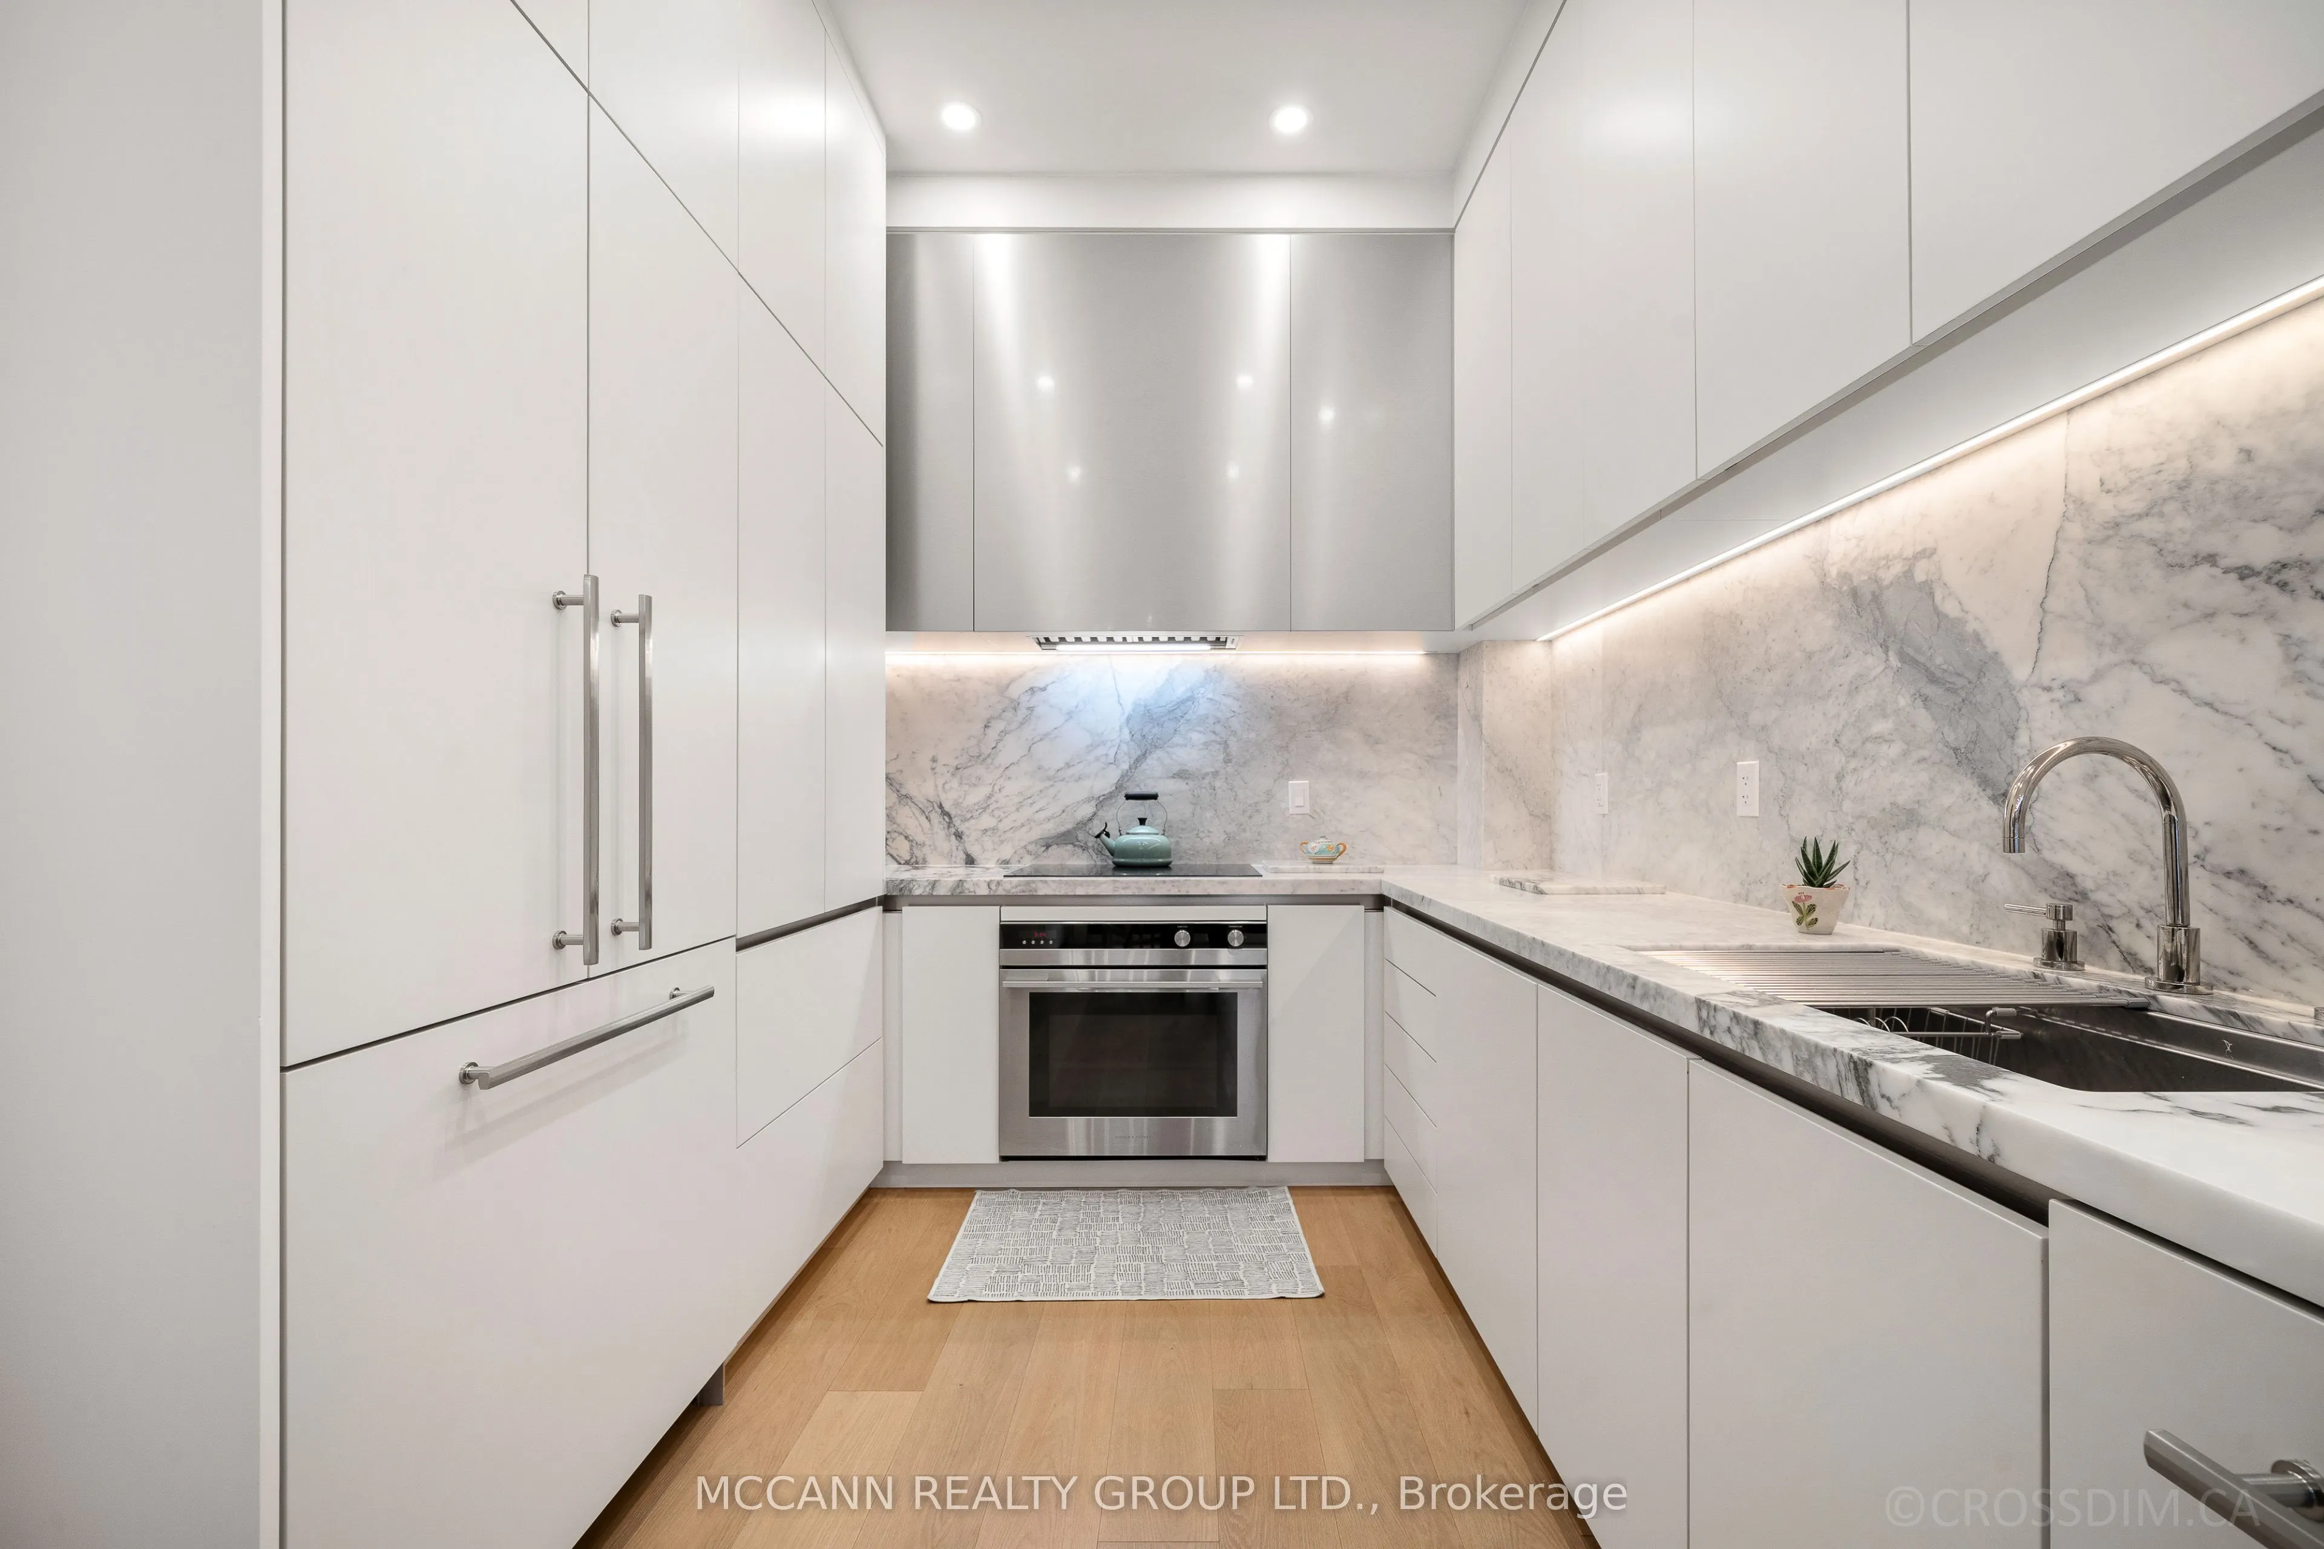
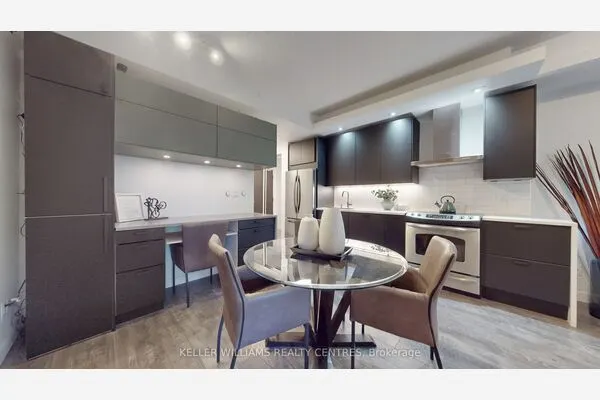
| Kitchen | 18.14 x 9.02 | 163.62 sqft | Marble Counter, B/I Appliances, Pot Lights |
| Laundry | 6.63 x 5.28 | 35.01 sqft | Laundry Sink, Wainscoting, W/O To Terrace |
| Living Room | 8.99 x 11.58 | 104.1 sqft | Gas Fireplace, Hardwood Floor, Built-in Speakers |
| Primary Bedroom | 20.18 x 11.52 | 232.47 sqft | 5 Pc Ensuite, His and Hers Closets, Broadloom |

Courtesy of PropTx MLS® / MCCANN REALTY GROUP LTD.
 For Sale
 For Sale
 For Sale
 For Sale
 For Sale
 For Sale
