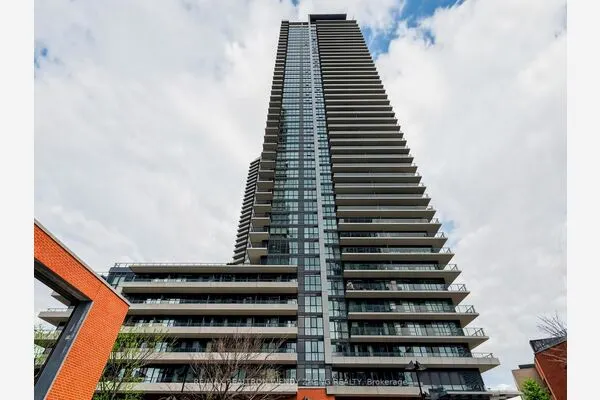
15 Richardson Street #913, Toronto
1 / 37
For Sale
$631,850
2+1 bd · 2 ba · 700–799 sq ft

15 Richardson Street #913, Toronto M5A 0Y5

MLS®# C14171432

Est. mortgage
$2,397/mo
Property taxes $4,217.26/yr

About This Home

Property Type
Condo, Condo Apartment, Apartment
Parking
1 garage, 1 parking
MLS #
C14171432
Size
700-799 sqft
Basement
None
Listed on
2026-11-11
Tax
$4,217.26 /yr
Days on Market
0
Approximate Age
New
Maintenance Fee
$592.91
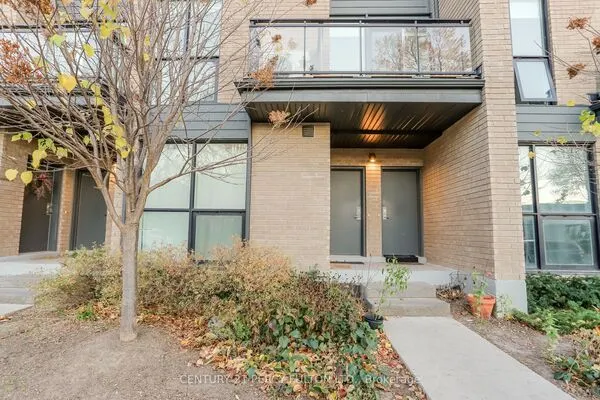
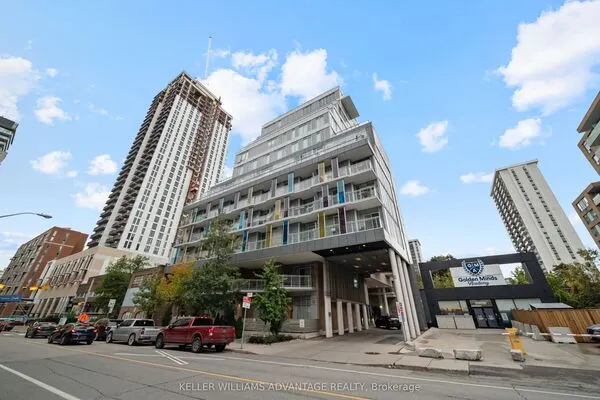
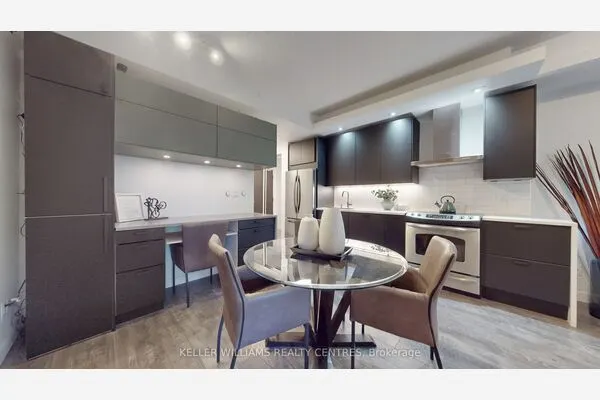
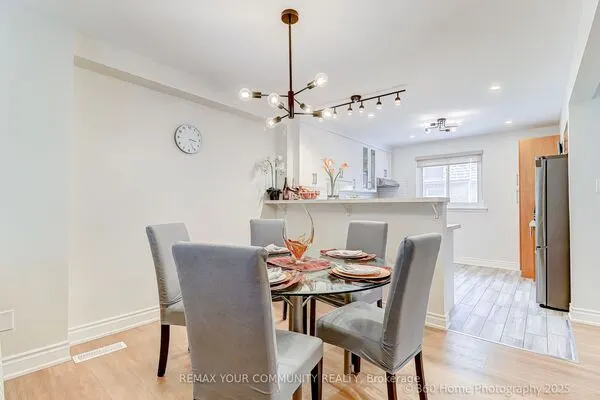
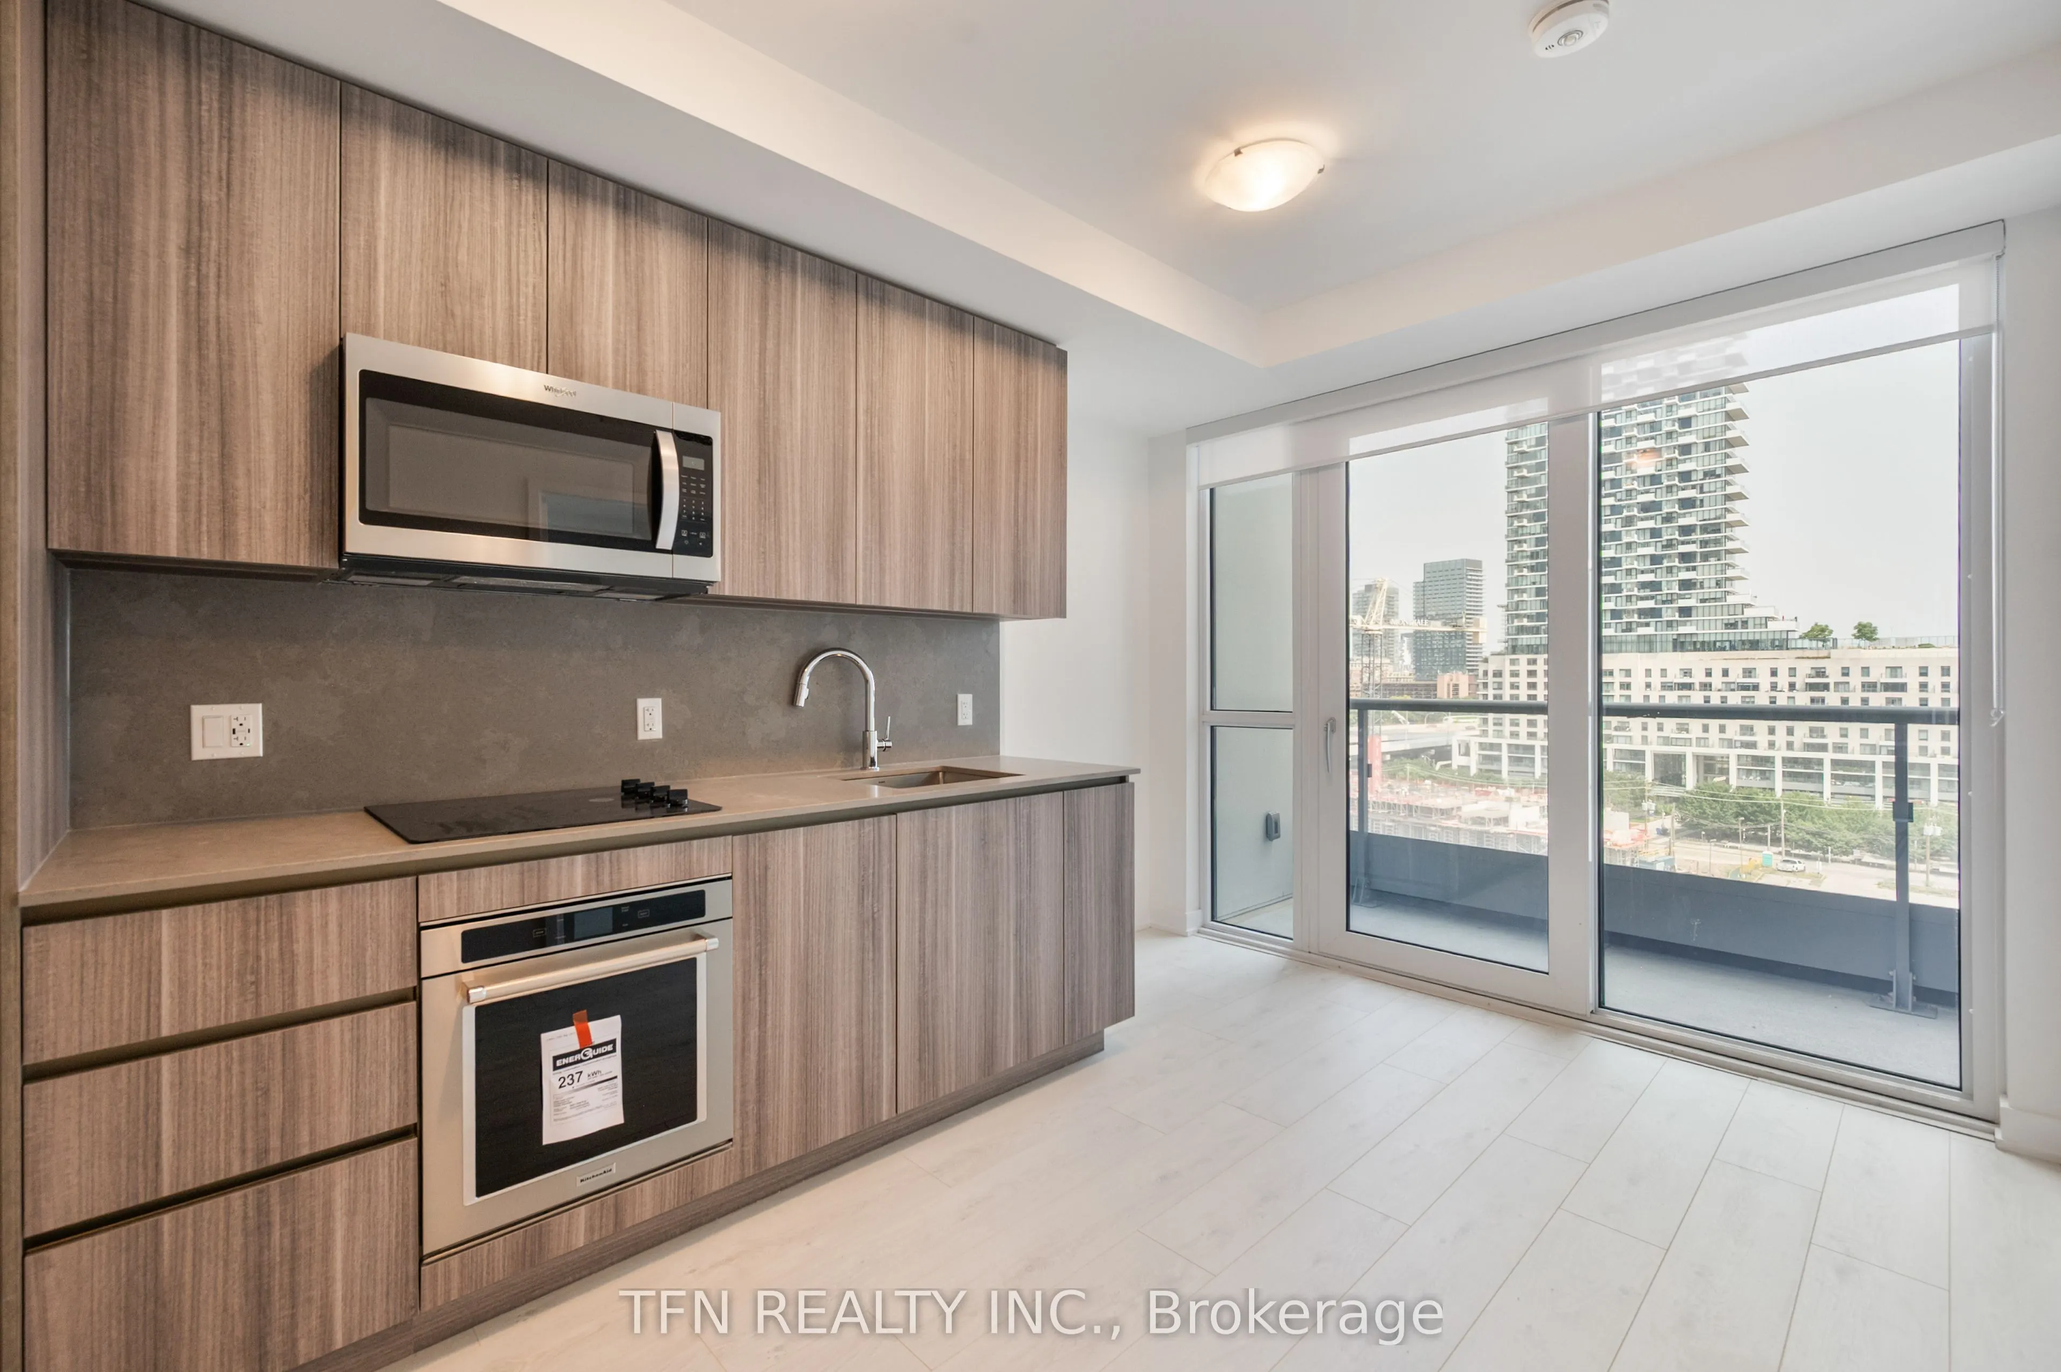
Welcome to Quay House by Empire Homes in the heart of downtown Toronto, right on the shores of Lake Ontario. This brand new condo features an open-concept layout with floor-to-ceiling windows, a modern kitchen with built-in appliances, and a spacious living area. Residents enjoy premium amenities, including 24-hour concierge, fitness centre, study lounge, co-working space, party room, catering kitchen, indoor lounge and dining area, rooftop terrace with BBQ, gated pet area and complimentary bike storage. Just steps from Sugar Beach, the Distillery District, St. Lawrence Market, Scotiabank Arena, and Union Station.

Property Details

Full Property Details

Interior

Bedrooms
2
Bedrooms Plus
1
Total Bedrooms
3
Washrooms
2
Square Footage
700-799 sqft
Basement
None
Heating Source
Electric
Heating Fuel
Forced Air
Air Conditioning
Central Air
Family Room
No
Kitchens
1
Total Kitchens
1
Fireplace Features
No

Exterior

Parking Spaces
1
Total Parking Spaces
1.00
Garage Spaces
1
Balcony
Enclosed

Building Description

Style
Apartment
Home Type
Condo
Subtype
Condo Apartment
Year Built
New
Property Orientation
East
Exterior Finish
Aluminum Siding
Possession Date
No Data
Locker
None

Community

Community
Waterfront Communities C8

Taxes & Fees

Taxes
$4,217.26 /yr
Tax Year
2026
Occupancy
Vacant
Maintenance Fee
$592.91
Common Elements
Included
Building Insurance
Included

Other

Pets
Yes-with Restrictions

Room Types

Room Dimensions Area Description
Bedroom 2 7.97 x 7.81 62.25 sqft -
Den 9.48 x 7.81 74.04 sqft -
Dining Room 8.99 x 14.67 131.88 sqft -
Kitchen 8.99 x 14.67 131.88 sqft -
Living Room 8.99 x 14.67 131.88 sqft -
Primary Bedroom 12.66 x 7.48 94.7 sqft -
Realize Realty Team
Realize Realty Team
CENTURY 21 LEADING EDGE REALTY INC.
0 days on site
Listing Broker
TFN REALTY INC.
Courtesy
TFN REALTY INC.
Listed Date
11/11/2026

Courtesy of PropTx MLS® / TFN REALTY INC.
Similar homes for sale in Toronto

Explore Toronto

Copyright 2026 All rights reserved. PropTx MLS® assumes no responsibility for the accuracy of any information shown. The information provided herein must only be used by consumers that have a bona fide interest in the purchase, sale or lease of real estate and may not be used for any commercial purpose or any other purpose.
Powered by AgentLocator