145 Kingslake Road, Toronto
1 / 48
For Sale
$1,188,000
4+1 bd · 3 ba · 2,000–2,500 sq ft

145 Kingslake Road, Toronto M2J 3G2

MLS®# C14176528

Est. mortgage
$4,507/mo
Property taxes $7,772.86/yr

About This Home

Property Type
House, Detached, Sidesplit 4
Parking
Attached 2 garage, 2 parking
MLS #
C14176528
Size
2000-2500 sqft
Basement
Finished
Listed on
2026-11-12
Lot size
43 x 149.0
Tax
$7,772.86 /yr
Days on Market
1
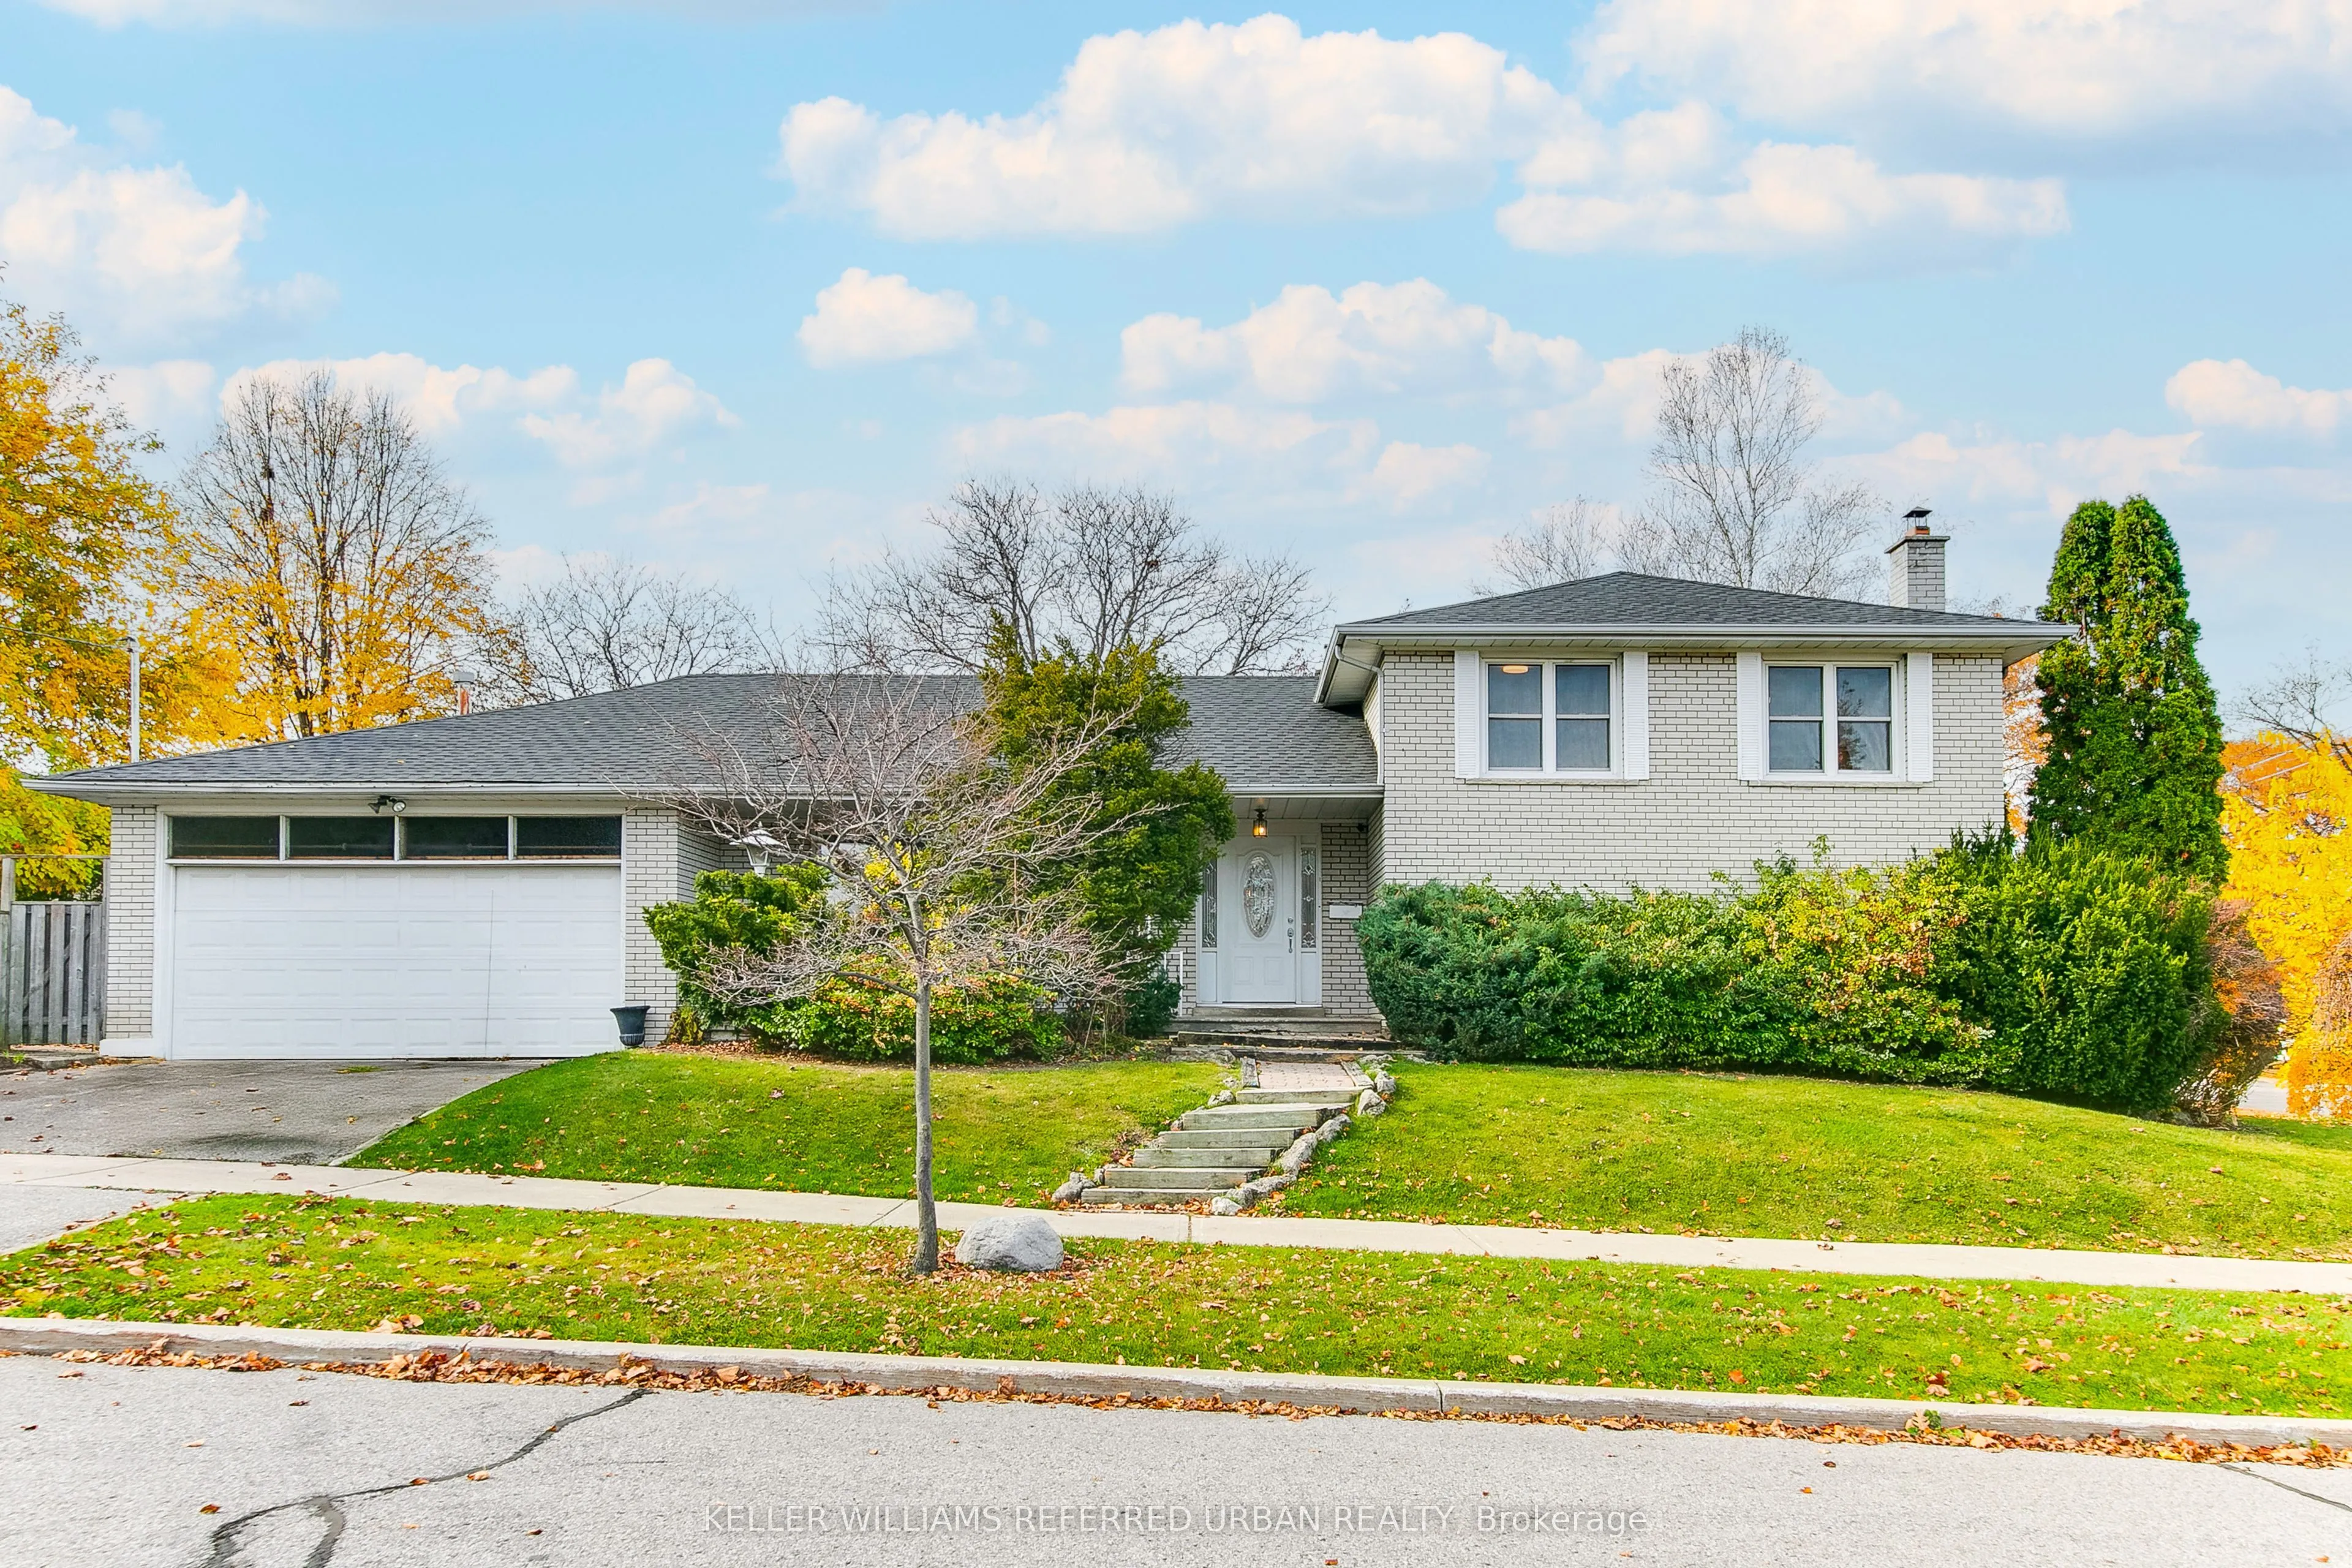
Located in the desirable Pleasant View neighbourhood, this LARGE, bright and spacious detached 4 level side-split has so much potential to offer the next owner! From investors to end-users looking to make a home their own, this house has 4 bedrooms and 3 bathrooms, and features a rare in-ground pool, an attached double-car garage, and two family rooms offering plenty of space for family living and entertaining. Great Features include a Brand New Roof (2026), and a large crawl space and cold room for extra storage. Could also easily be converted into a two unit home or an amazing in-law suite where both units have an above ground space with lots of light. Situated in a great family-friendly neighbourhood, within TOP rated school zones (i.e Seneca Hill PS), close to parks, Seneca College, shopping, TTC transit, HWY 401 and DVP. A wonderful opportunity in a sought-after North York community.

Property Details

Full Property Details

Interior

Bedrooms
4
Bedrooms Plus
1
Total Bedrooms
5
Washrooms
3
Square Footage
2000-2500 sqft
Basement
Finished
Heating Source
Gas
Heating Fuel
Forced Air
Air Conditioning
Central Air
Family Room
Yes
Kitchens
1
Total Kitchens
1
Fireplace Features
Yes

Exterior

Depth
149.0
Front
43.0
Lot Size
43 x 149.0 ft
Pool
Inground
Parking Spaces
2
Total Parking Spaces
4.00
Parking Description
Attached
Garage Spaces
2

Building Description

Style
Sidesplit 4
Home Type
House
Subtype
Detached
Property Orientation
South
Exterior Finish
Brick
Sewers
Sewer
Water Supply
Municipal
Possession Date
No Data

Community

Community
Don Valley Village

Taxes & Fees

Taxes
$7,772.86 /yr
Tax Year
2026
Occupancy
Owner

Room Types

Room Dimensions Area Description
Bedroom 11.84 x 14.01 165.88 sqft Hardwood Floor, Double Closet, Window
Bedroom 2 11.84 x 14.07 166.59 sqft Hardwood Floor, Closet, Window
Bedroom 3 9.84 x 10.33 101.65 sqft Hardwood Floor, Closet, Window
Bedroom 4 10.76 x 17.75 190.99 sqft Hardwood Floor, Closet, Window
Bedroom 5 9.84 x 10.5 103.32 sqft Broadloom, Closet, Window
Dining Room 9.51 x 10.83 102.99 sqft Hardwood Floor, Combined w/Living
Family Room 19.91 x 12.83 255.45 sqft Parquet, Fireplace, Window
Kitchen 8.33 x 10.5 87.46 sqft Tile Floor, Breakfast Area
Living Room 17.85 x 12.66 225.98 sqft Hardwood Floor, Large Window
Recreation 25.59 x 12.66 323.97 sqft Broadloom
Sunroom 18.5 x 11.58 214.23 sqft Broadloom, W/O To Pool, Bay Window
Realize Realty Team
Realize Realty Team
CENTURY 21 LEADING EDGE REALTY INC.
Listed by NATALIA CORREDOR, Salesperson
0 days on site
Listing Broker
KELLER WILLIAMS REFERRED URBAN REALTY
Courtesy
KELLER WILLIAMS REFERRED URBAN REALTY
Listed Date
11/12/2026

Courtesy of PropTx MLS® / KELLER WILLIAMS REFERRED URBAN REALTY
Similar homes for sale in Toronto

Explore Toronto

Copyright 2026 All rights reserved. PropTx MLS® assumes no responsibility for the accuracy of any information shown. The information provided herein must only be used by consumers that have a bona fide interest in the purchase, sale or lease of real estate and may not be used for any commercial purpose or any other purpose.
Powered by AgentLocator