1526 Davenport Road, Toronto
1 / 26
For Sale
$1,199,000
3+1 bd · 3 ba · 1,100–1,500 sq ft

1526 Davenport Road, Toronto M6H 2H8

MLS®# W14176568

Est. mortgage
$4,549/mo
Property taxes $4,672.93/yr

About This Home

Property Type
House, Semi-Detached, 2-Storey
Parking
None 0 garage, 0 parking
MLS #
W14176568
Size
1100-1500 sqft
Basement
Finished,Full
Listed on
2026-11-12
Lot size
30 x 74.0
Tax
$4,672.93 /yr
Days on Market
1
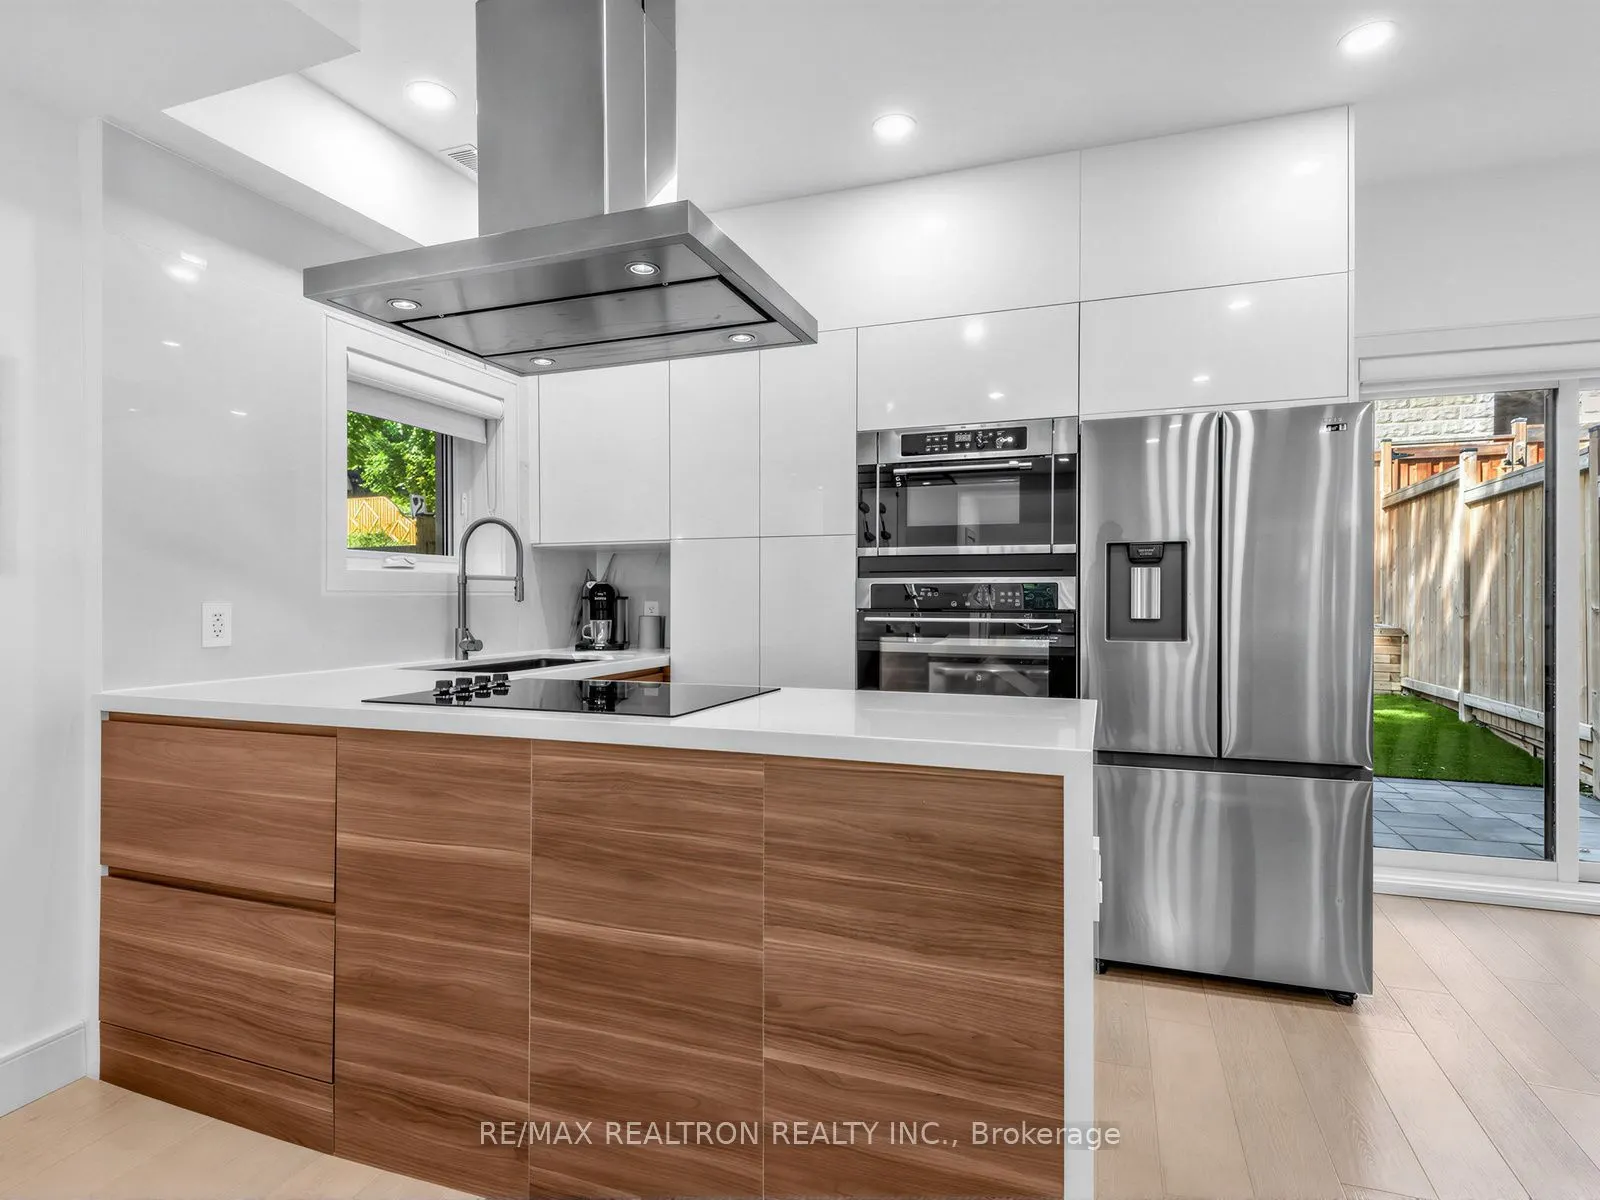
Stylish, Bright & Fully Renovated! This stunning 3+1 bedroom, 3-bathroom semi-detached home has been completely transformed from top to bottom with sleek design and thoughtful finishes throughout. The open-concept main floor is perfect for entertaining, featuring a contemporary kitchen with stainless steel appliances, generous living and dining areas, and striking glass railings that add a touch of architectural flair. Upstairs, you'll find three well-sized bedrooms filled with natural light, while the fully finished basement offers incredible flexibility with an additional bedroom, full bath, and rough-in for a second kitchen ideal for extended family or guests. The private backyard includes a handy storage shed and plenty of room to relax or garden. This is truly a move-in-ready home that blends comfort, style, and smart functionality in one beautifully updated package!

Property Details

Full Property Details

Interior

Bedrooms
3
Bedrooms Plus
1
Total Bedrooms
4
Washrooms
3
Square Footage
1100-1500 sqft
Basement
Finished,Full
Heating Source
Gas
Heating Fuel
Forced Air
Air Conditioning
Central Air
Family Room
No
Kitchens
1
Total Kitchens
1
Fireplace Features
No

Exterior

Depth
74.0
Front
30.49
Driveway
Lane,Street Only
Lot Size
30 x 74.0 ft
Pool
None
Parking Spaces
0
Total Parking Spaces
1.00
Parking Description
None
Garage Spaces
0

Building Description

Style
2-Storey
Home Type
House
Subtype
Semi-Detached
Property Orientation
North
Exterior Finish
Stucco (Plaster)
Sewers
Sewer
Water Supply
Municipal
Possession Date
No Data

Community

Community
Corso Italia-Davenport

Taxes & Fees

Taxes
$4,672.93 /yr
Tax Year
2026
Occupancy
Owner

Other

Virtual Tour Link

Room Types

Room Dimensions Area Description
Bedroom 6.89 x 10.7 73.72 sqft Pot Lights, Large Window
Bedroom 2 8.5 x 11.91 101.24 sqft Pot Lights, Closet
Bedroom 3 7.58 x 11.58 87.78 sqft Closet, Pot Lights
Dining Room 12.89 x 22.6 291.31 sqft Combined w/Living, Walk-Out, Pot Lights
Kitchen 3.61 x 13.78 49.75 sqft Stainless Steel Appl, Open Concept, Modern Kitchen
Laundry - 0 sqft -
Living Room 12.89 x 22.6 291.31 sqft Combined w/Dining, Pot Lights, Backsplash
Primary Bedroom 10.89 x 9.65 105.09 sqft Large Window, Closet
Recreation 9.88 x 15.52 153.34 sqft Pot Lights, B/I Closet, Glass Block Window
Realize Realty Team
Realize Realty Team
CENTURY 21 LEADING EDGE REALTY INC.
Listed by DENA EISENSTEIN, Salesperson
0 days on site
Listing Broker
RE/MAX REALTRON REALTY INC.
Courtesy
RE/MAX REALTRON REALTY INC.
Listed Date
11/12/2026

Courtesy of PropTx MLS® / RE/MAX REALTRON REALTY INC.
Similar homes for sale in Toronto

Explore Toronto

Copyright 2026 All rights reserved. PropTx MLS® assumes no responsibility for the accuracy of any information shown. The information provided herein must only be used by consumers that have a bona fide interest in the purchase, sale or lease of real estate and may not be used for any commercial purpose or any other purpose.
Powered by AgentLocator