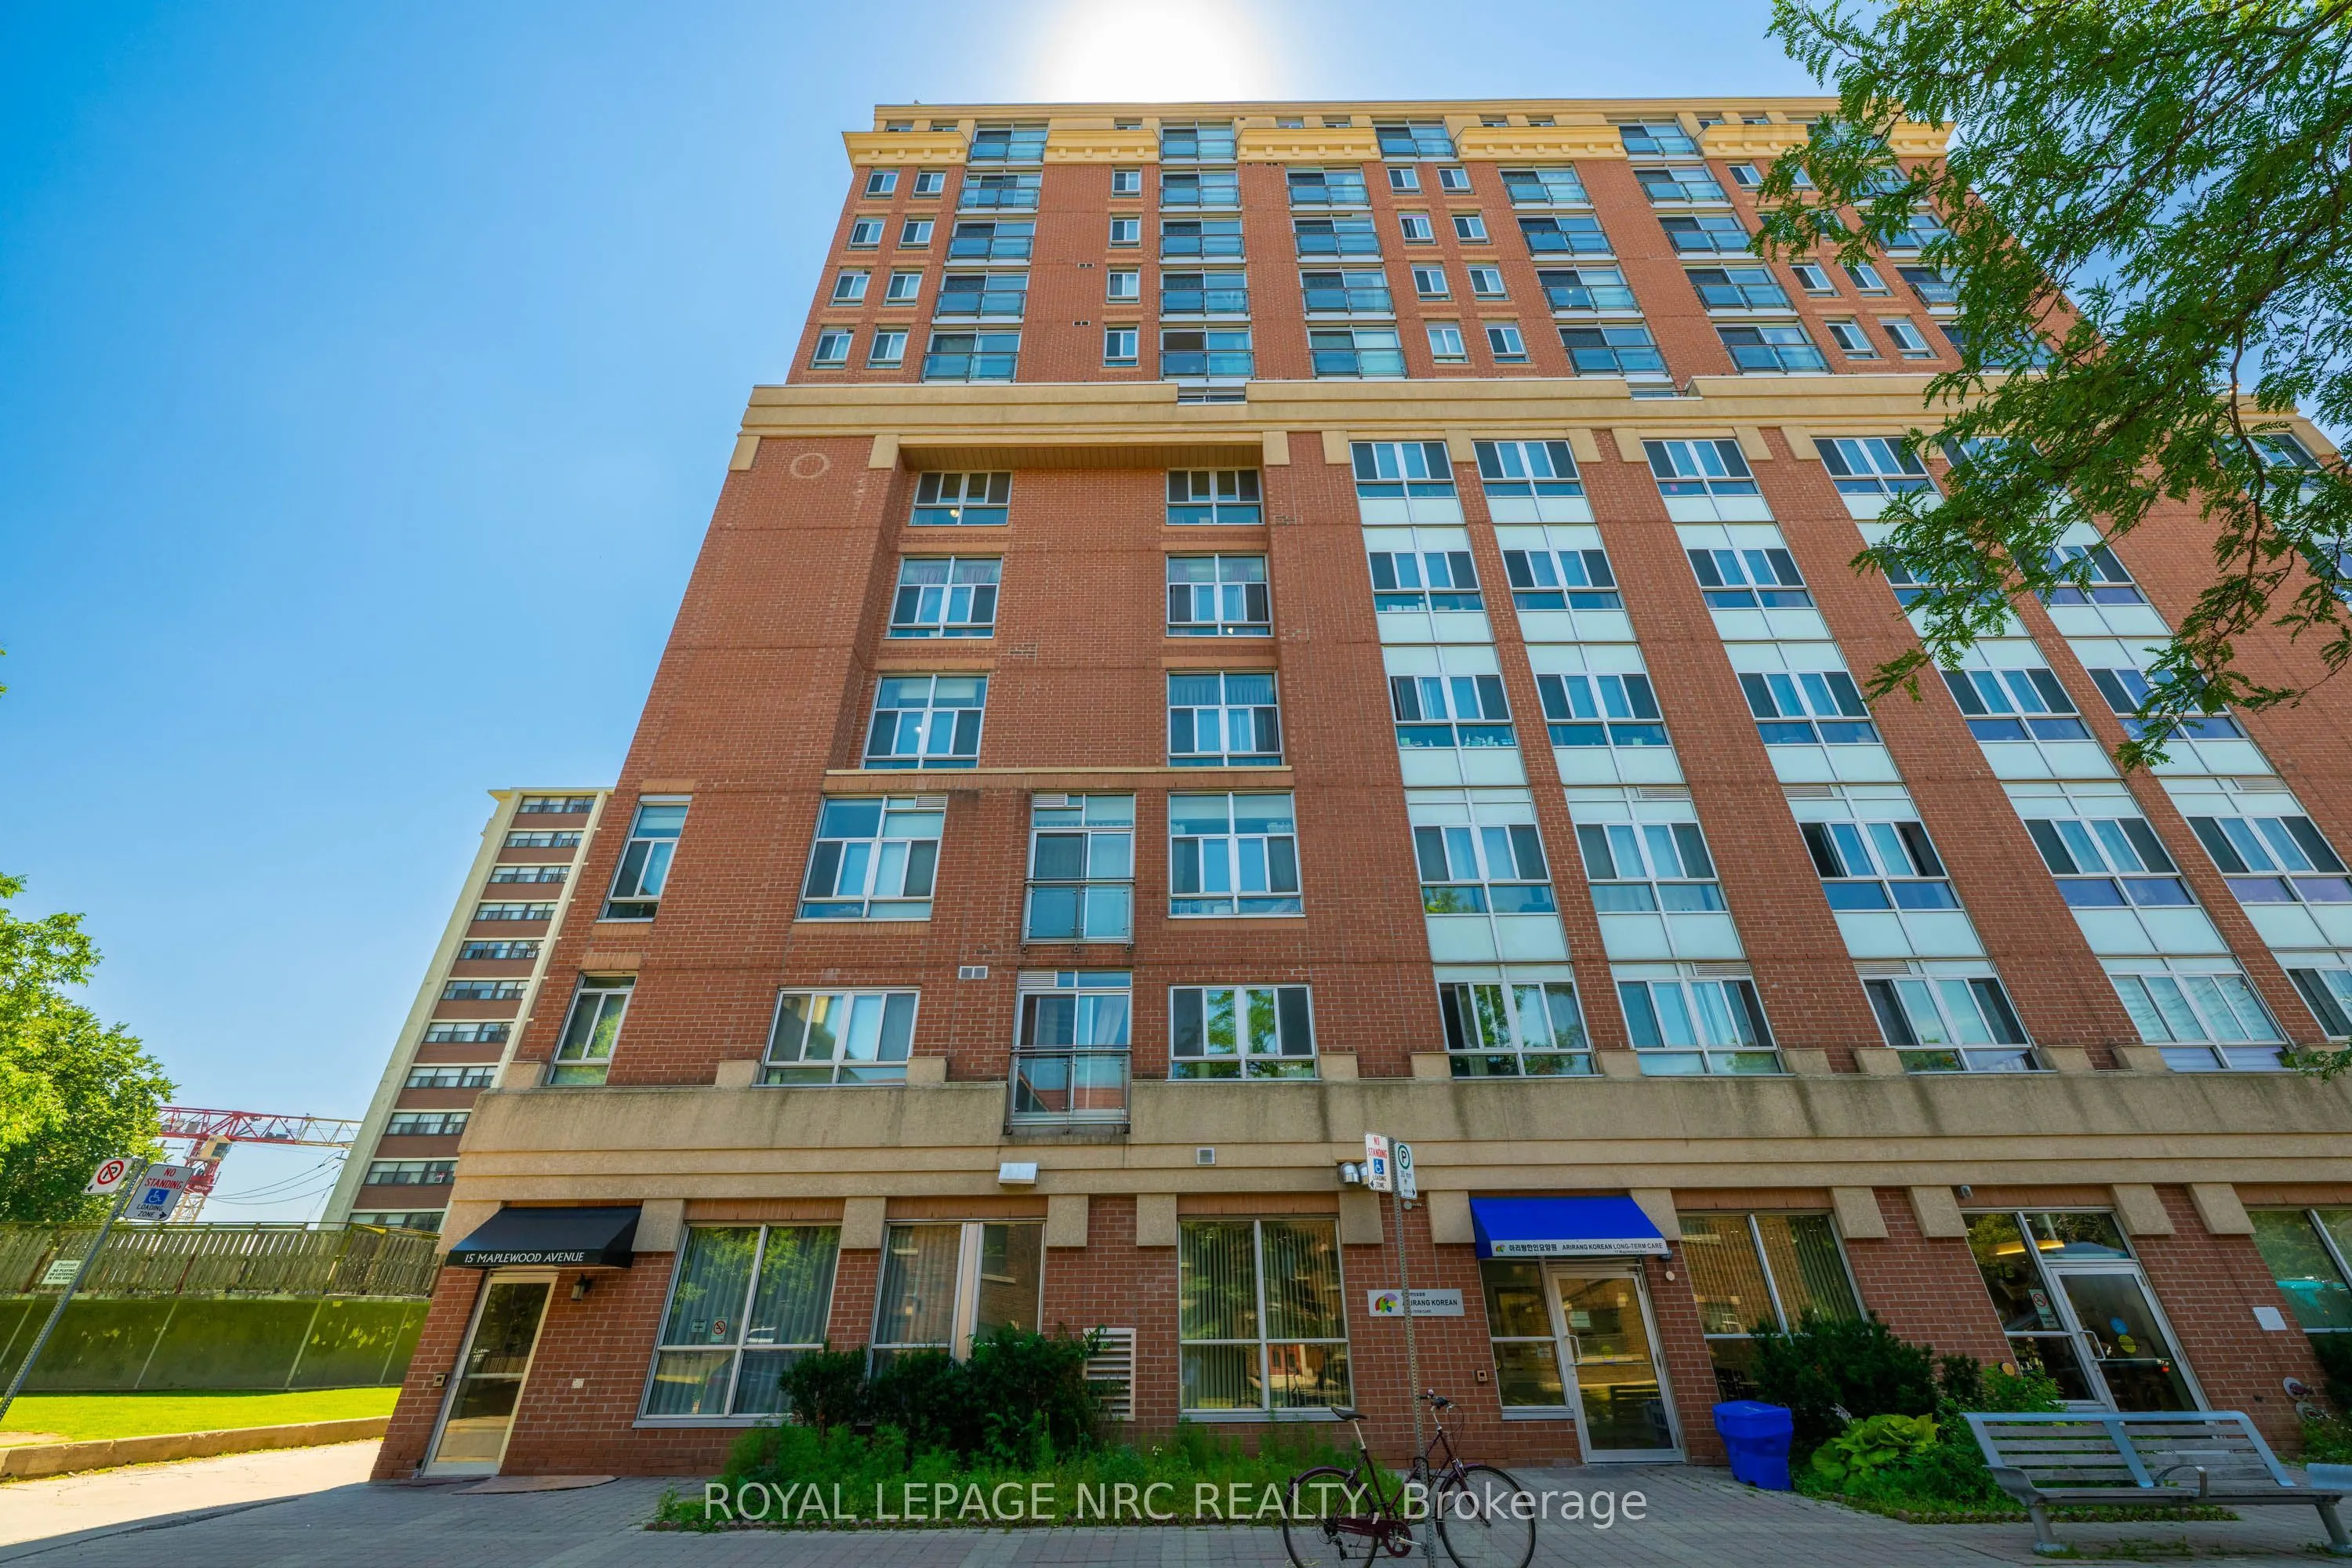
15 Maplewood Avenue #PH 6, Toronto
1 / 37
For Sale
$459,999
1+1 bd · 1 ba · 600–699 sq ft

15 Maplewood Avenue #PH 6, Toronto M6C 4B4

MLS®# C14178370

Est. mortgage
$1,745/mo
Property taxes $2,888/yr

About This Home

Property Type
Condo, Condo Apartment, Apartment
Parking
Underground 1 garage, 1 parking
MLS #
C14178370
Size
600-699 sqft
Basement
None
Listed on
2026-11-13
Tax
$2,888 /yr
Days on Market
0
Approximate Age
16-30
Maintenance Fee
$743.98
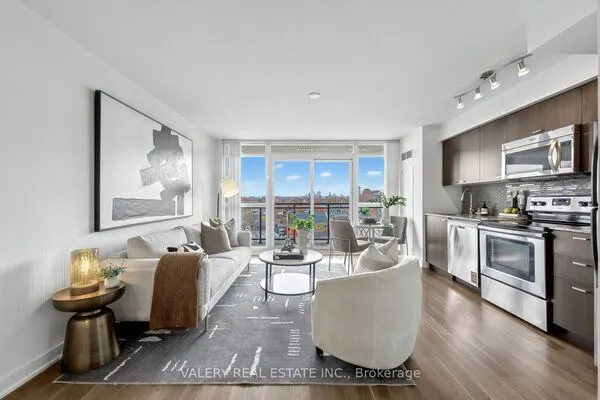
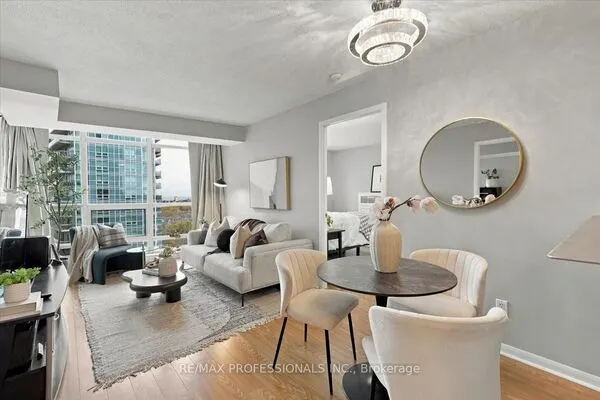
***** 1 UNDERGROUND PARKING INCLUDED*****. Perched on the penthouse level, this beautifully appointed 1-bedroom + den residence offers a sophisticated blend of style, comfort, and convenience in the heart of Humewood-Cedarvale. The open-concept layout is bathed in natural light through soaring floor-to-ceiling windows, complemented by a charming Juliette balcony that enhances the airy atmosphere. The versatile den serves as an ideal home office, guest space, or reading nook, catering perfectly to a modern, flexible lifestyle. Located on a quiet, tree-lined street, this boutique residence provides the perfect balance of tranquility and urban accessibility. You are just steps away from the vibrant shops, cafes, and restaurants of Bathurst and St. Clair, as well as the expansive greenery of Cedarvale Park and scenic ravine trails. Commuting is effortless with the St. Clair West subway station and TTC routes within easy walking distance. Featuring the added convenience of underground parking, this move-in-ready penthouse is an exceptional opportunity for first-time buyers, professionals, or savvy investors looking for a premium lifestyle in one of Toronto's most desirable neighborhoods. Some photos have been virtually decluttered and staged.

Property Details

Full Property Details

Interior

Bedrooms
1
Bedrooms Plus
1
Total Bedrooms
2
Washrooms
1
Square Footage
600-699 sqft
Basement
None
Heating Source
Gas
Heating Fuel
Forced Air
Air Conditioning
Central Air
Family Room
No
Kitchens
1
Total Kitchens
1
Fireplace Features
No

Exterior

Driveway
Underground
Parking Spaces
1
Total Parking Spaces
1.00
Parking Description
Underground
Garage Spaces
1
Zoning
RA 558
Balcony
Juliette

Building Description

Style
Apartment
Home Type
Condo
Subtype
Condo Apartment
Year Built
16-30
Property Orientation
North
Exterior Finish
Brick
Possession Date
No Data
Locker
None

Community

Community
Humewood-Cedarvale

Taxes & Fees

Taxes
$2,888 /yr
Tax Year
2025
Occupancy
Tenant
Maintenance Fee
$743.98
Cable TV
Included
Central Air Conditioning
Included
Common Elements
Included
Heating
Included
Parking
Included
Water
Included
Building Insurance
Included

Other

Virtual Tour Link
Pets
Yes-with Restrictions

Room Types

Room Dimensions Area Description
Den 5.64 x 12.37 69.77 sqft Combined w/Living
Dining Room 18.77 x 12.37 232.18 sqft Laminate, Combined w/Living
Kitchen 7.02 x 12.37 86.84 sqft Laminate
Living Room 18.77 x 12.37 232.18 sqft Laminate, Combined w/Dining, Window Floor to Ceiling
Primary Bedroom 13.78 x 9.84 135.6 sqft Laminate, Mirrored Closet, Large Window
Realize Realty Team
Realize Realty Team
CENTURY 21 LEADING EDGE REALTY INC.
0 days on site
Listing Broker
ROYAL LEPAGE NRC REALTY
Courtesy
ROYAL LEPAGE NRC REALTY
Listed Date
11/13/2026

Courtesy of PropTx MLS® / ROYAL LEPAGE NRC REALTY
Similar homes for sale in Toronto

Explore Toronto

Copyright 2026 All rights reserved. PropTx MLS® assumes no responsibility for the accuracy of any information shown. The information provided herein must only be used by consumers that have a bona fide interest in the purchase, sale or lease of real estate and may not be used for any commercial purpose or any other purpose.
Powered by AgentLocator