185 Legion Road N #1412, Toronto
1 / 43
For Sale
$539,000
2 bd · 2 ba · 700–799 sq ft

185 Legion Road N #1412, Toronto M8Y 0A1

MLS®# W14178306

Est. mortgage
$2,045/mo
Property taxes $2,347.97/yr

About This Home

Property Type
Condo, Condo Apartment, Apartment
Parking
None 1 garage, 1 parking
MLS #
W14178306
Size
700-799 sqft
Basement
None
Listed on
2026-11-13
Tax
$2,347.97 /yr
Days on Market
0
Maintenance Fee
$877.66
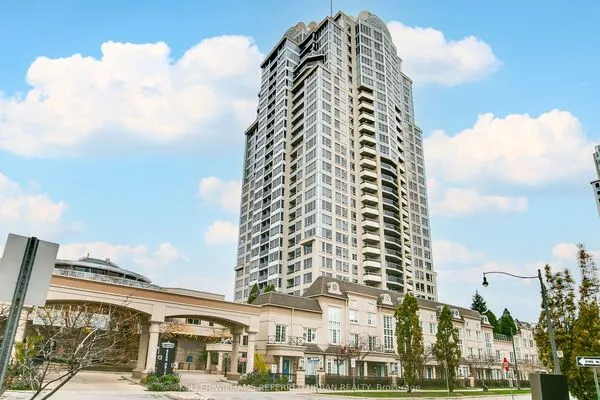
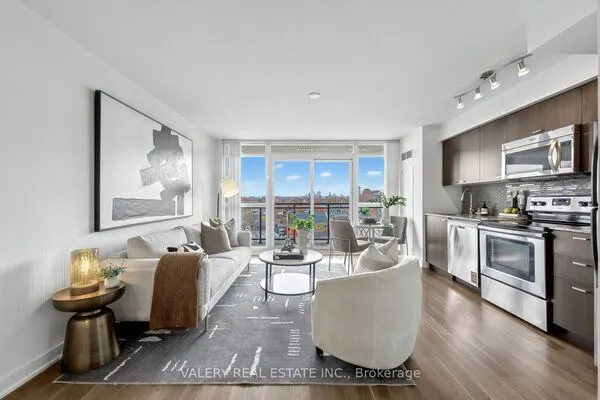
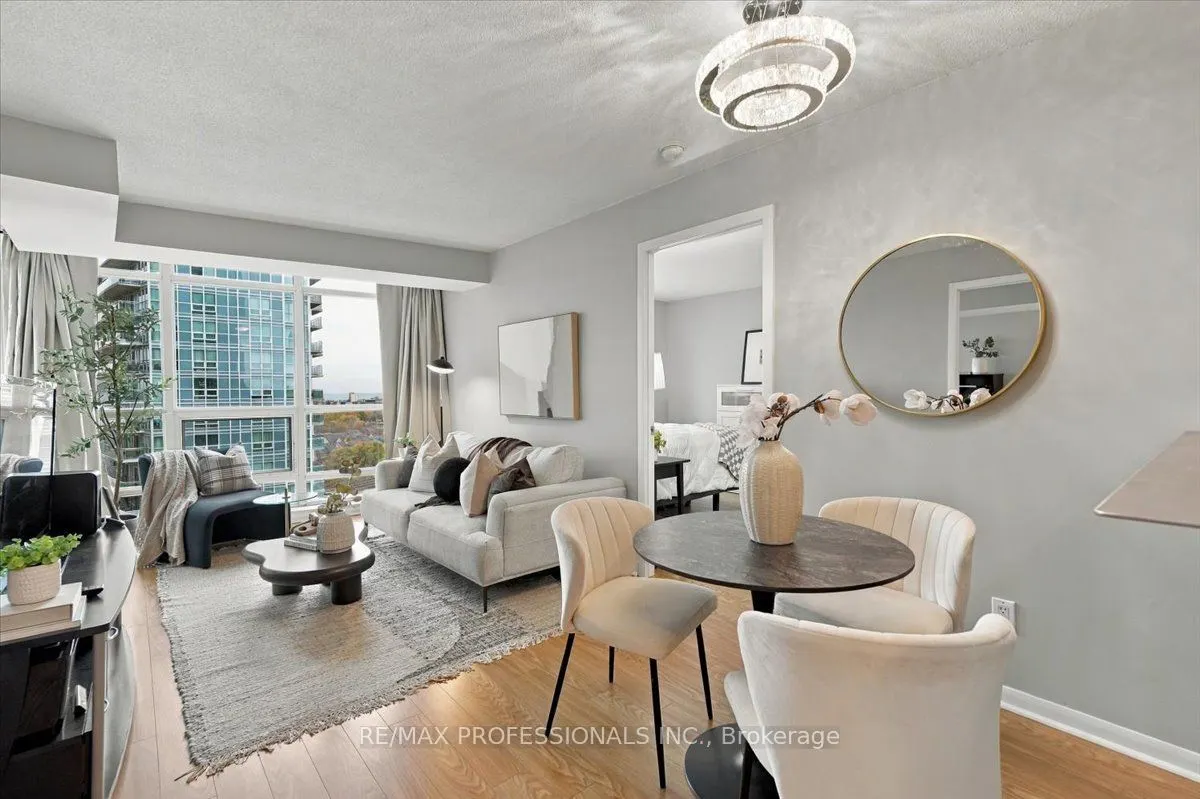
Welcome to Suite 1412 at The Tides at Mystic Pointe, where the hard work is already done! This bright, south-facing 2-bedroom, 2-bathroom suite offers a comfortable, well-designed layout, beautiful natural light and the convenience of a move-in-ready home. Floor-to-ceiling windows fill the space with sunshine, with glimpses of the lake from inside. Step out onto the balcony from either the living room or primary bedroom and enjoy views that extend to the lake and downtown skyline, including the CN Tower. The split-bedroom layout offers privacy and flexibility, with two generously sized bedrooms that provide room to grow, work from home or welcome family and friends. The primary bedroom features its own 3-piece ensuite with full bathtub, while the second bathroom offers a walk-in shower. New laminate flooring throughout gives the suite a fresh, cohesive feel, complemented by tile in the bathrooms and entry. The U-shaped kitchen offers generous granite counter space and room for stools at a casual breakfast bar. Stainless steel kitchen appliances were replaced in November 2025, and the washer and dryer in May 2026. Maintenance fees include all utilities (heat, hydro and water), making monthly budgeting that much easier. Owned parking and an owned locker are also included. Enjoy an impressive selection of amenities: 24 - hour concierge and security, gym, outdoor pool, sauna, hot tub, BBQ area, movie theatre, games room, guest suite and visitor parking. Just a 10-minute walk to Marine Parade, the waterfront boardwalk and lakeside trails, with convenient access to transit and major highways. An excellent opportunity for first- time buyers, couples starting a family, downsizers, or professionals looking for a home that is ready to enjoy. And for pet lovers, the building welcomes one pet per suite with no weight or size restrictions, making it especially appealing to owners of larger dogs.

Property Details

Full Property Details

Interior

Bedrooms
2
Total Bedrooms
2
Washrooms
2
Square Footage
700-799 sqft
Basement
None
Heating Source
Gas
Heating Fuel
Forced Air
Air Conditioning
Central Air
Family Room
No
Kitchens
1
Total Kitchens
1
Fireplace Features
No

Exterior

Driveway
None
Pool
Outdoor Pool
Waterfront
WaterfrontCommunity
Parking Spaces
1
Total Parking Spaces
1.00
Parking Description
None
Garage Spaces
1
Balcony
Open

Building Description

Style
Apartment
Home Type
Condo
Subtype
Condo Apartment
Property Orientation
South
Exterior Finish
Concrete
Possession Date
No Data
Locker
Owned

Community

Community
Mimico

Taxes & Fees

Taxes
$2,347.97 /yr
Tax Year
2026
Occupancy
Owner
Maintenance Fee
$877.66
Central Air Conditioning
Included
Common Elements
Included
Heating
Included
Hydro
Included
Parking
Included
Water
Included
Building Insurance
Included

Other

Pets
Yes-with Restrictions

Room Types

Room Dimensions Area Description
Bedroom 2 10.27 x 10.99 112.87 sqft Laminate, Double Closet, Large Window
Dining Room 10.27 x 9.02 92.64 sqft Laminate, Combined w/Living, Open Concept
Kitchen 7.91 x 7.71 60.99 sqft Laminate, L-Shaped Room, Stainless Steel Appl
Living Room 10.27 x 11.15 114.51 sqft Laminate, W/O To Balcony, South View
Primary Bedroom 10.6 x 11.94 126.56 sqft Laminate, 3 Pc Ensuite, W/O To Balcony
Realize Realty Team
Realize Realty Team
CENTURY 21 LEADING EDGE REALTY INC.
0 days on site
Listing Broker
RE/MAX PROFESSIONALS INC.
Courtesy
RE/MAX PROFESSIONALS INC.
Listed Date
11/13/2026

Courtesy of PropTx MLS® / RE/MAX PROFESSIONALS INC.

Similar homes for sale in Toronto

Explore Toronto

Copyright 2026 All rights reserved. PropTx MLS® assumes no responsibility for the accuracy of any information shown. The information provided herein must only be used by consumers that have a bona fide interest in the purchase, sale or lease of real estate and may not be used for any commercial purpose or any other purpose.
Powered by AgentLocator