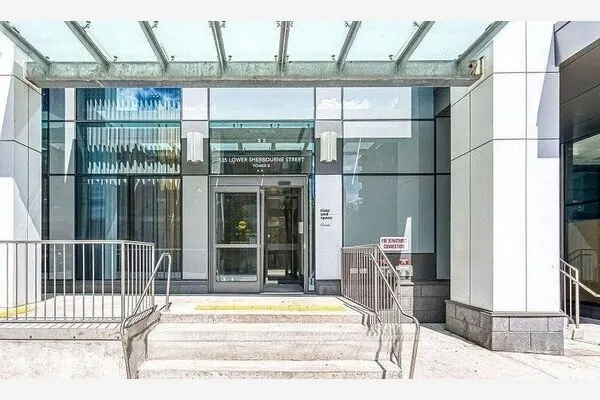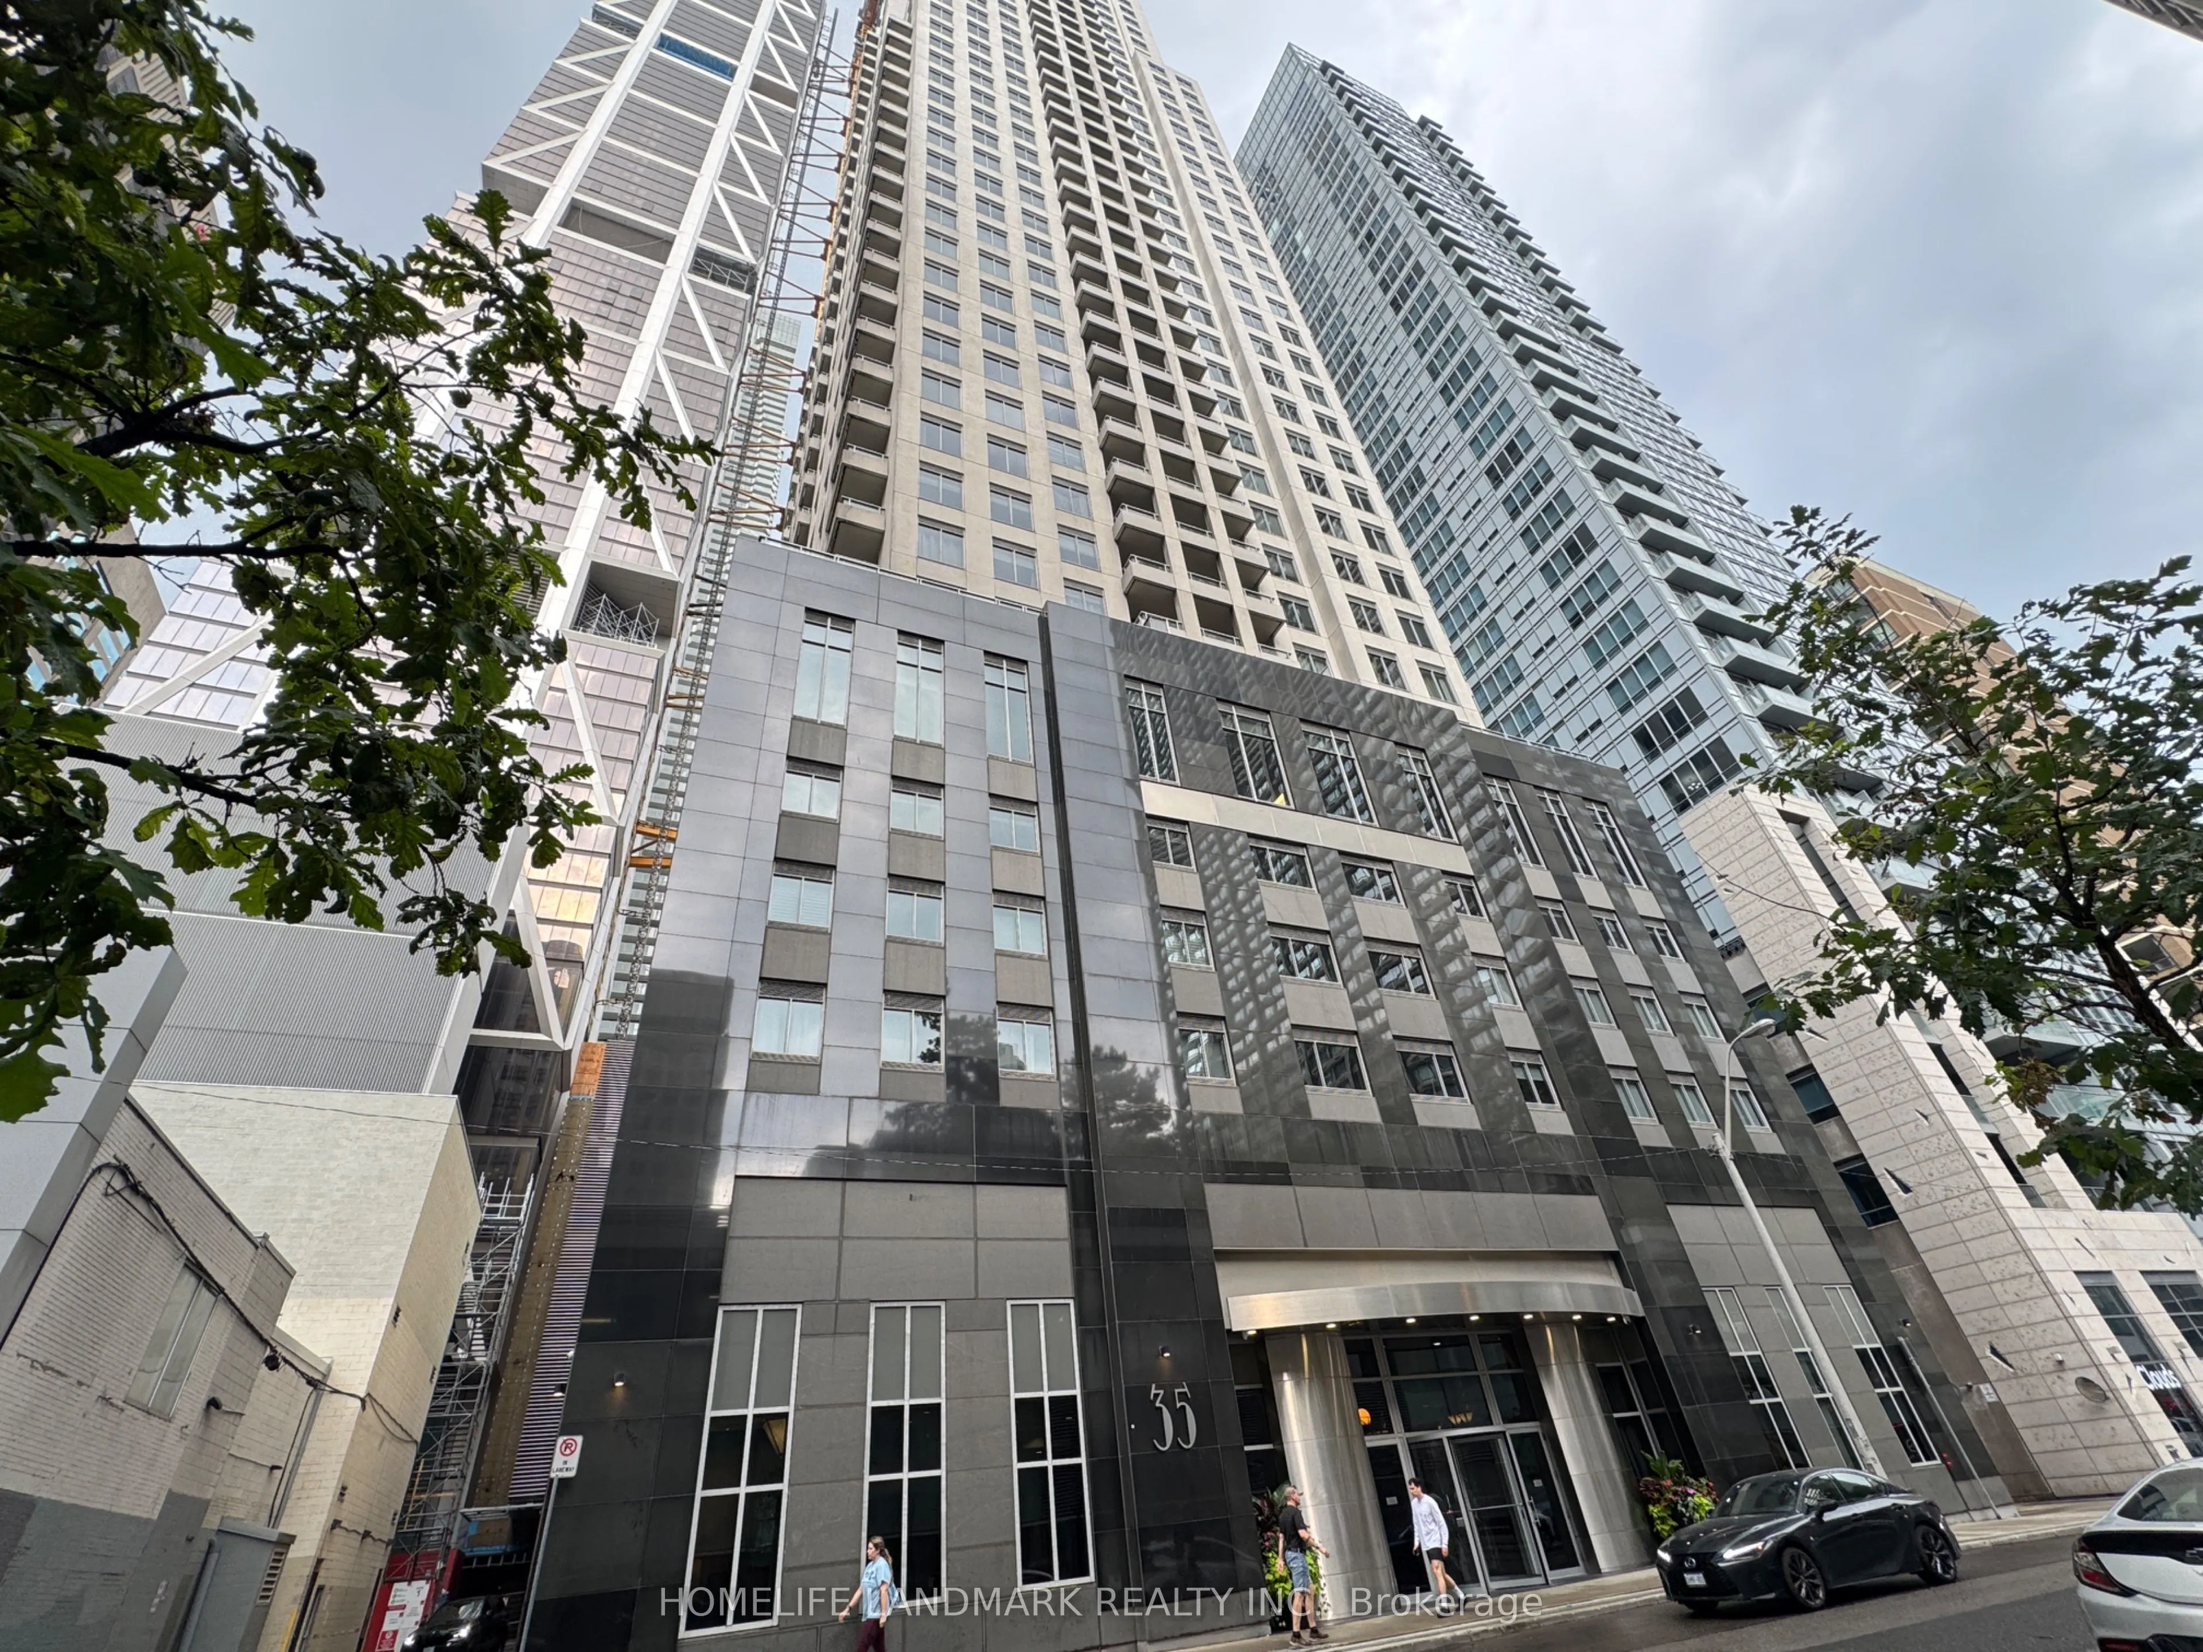
35 Balmuto Street #501, Toronto
1 / 26
For Sale
$589,000
1 bd · 1 ba · 700–799 sq ft

35 Balmuto Street #501, Toronto M4Y 0A3

MLS®# C14181976

Est. mortgage
$2,234/mo
Property taxes $3,566/yr

About This Home

Property Type
Condo, Condo Apartment, Apartment
Parking
None 0 garage, 0 parking
MLS #
C14181976
Size
700-799 sqft
Basement
None
Listed on
2026-11-14
Tax
$3,566 /yr
Days on Market
2
Maintenance Fee
$593.93
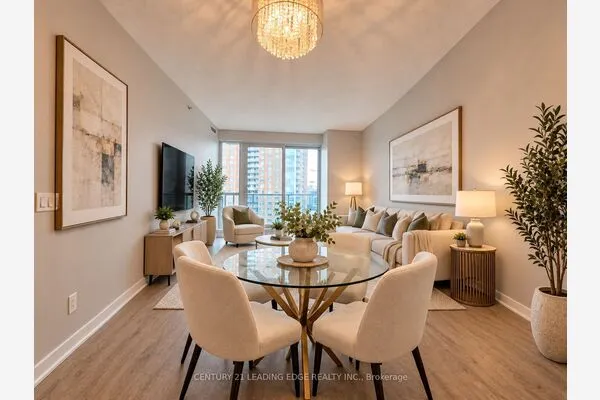
Prime Yonge & Bloor location in the heart of Yorkville! Spacious 730 sq. ft. 1-bedroom corner suite, larger than many 1+den units. Bright open-concept living/dining area with excellent space for working from home. South- and west-facing windows overlook the rooftop garden at Manulife Centre with beautiful blue-sky views. New washer/dryer (2023), new vinyl flooring in bedroom, no carpet, and new blackout curtains. Very quiet unit and hallway. Only one neighbouring unit shares the kitchen wall; Convenient grocery store at Manulife Centre just across the street. Walking Score 100-steps to U of T, subway, Yorkville, prestigious shopping, restaurants and all amenities. One locker included. Two elevators exclusively serving the front 9 Garden Suites, plus an additional hallway security lock for enhanced privacy and security.

Property Details

Full Property Details

Interior

Bedrooms
1
Total Bedrooms
1
Washrooms
1
Square Footage
700-799 sqft
Basement
None
Heating Source
Gas
Heating Fuel
Heat Pump
Air Conditioning
Central Air
Family Room
No
Kitchens
1
Total Kitchens
1
Fireplace Features
No

Exterior

Driveway
None
Parking Spaces
0
Total Parking Spaces
0.00
Parking Description
None
Garage Spaces
0
Balcony
None

Building Description

Style
Apartment
Home Type
Condo
Subtype
Condo Apartment
Property Orientation
West
Exterior Finish
Concrete
Possession Date
12/1/2026
Locker
Owned

Community

Community
Bay Street Corridor

Taxes & Fees

Taxes
$3,566 /yr
Tax Year
2025
Occupancy
Owner
Maintenance Fee
$593.93
Central Air Conditioning
Included
Common Elements
Included
Heating
Included
Water
Included
Building Insurance
Included

Other

Pets
Yes-with Restrictions

Room Types

Room Dimensions Area Description
Dining Room 16.73 x 13.71 229.37 sqft Hardwood Floor, Combined w/Living, Window
Kitchen 10.6 x 8.1 85.86 sqft Granite Counters, Stainless Steel Appl, Open Concept
Living Room 16.73 x 13.71 229.37 sqft Hardwood Floor, Combined w/Dining, Window
Primary Bedroom 12.89 x 10.99 141.66 sqft Walk-In Closet(s), Broadloom, Window
Realize Realty Team
Realize Realty Team
CENTURY 21 LEADING EDGE REALTY INC.
Listed by ROBERT WENG, Salesperson
0 days on site
Listing Broker
HOMELIFE LANDMARK REALTY INC.
Courtesy
HOMELIFE LANDMARK REALTY INC.
Listed Date
11/14/2026

Courtesy of PropTx MLS® / HOMELIFE LANDMARK REALTY INC.
Similar homes for sale in Toronto

Explore Toronto

Copyright 2026 All rights reserved. PropTx MLS® assumes no responsibility for the accuracy of any information shown. The information provided herein must only be used by consumers that have a bona fide interest in the purchase, sale or lease of real estate and may not be used for any commercial purpose or any other purpose.
Powered by AgentLocator