12 Old Primrose Lane, Toronto
1 / 36
For Sale
$1,199,900
3+1 bd · 2 ba · 1,100–1,500 sq ft

12 Old Primrose Lane, Toronto M5A 4T1

MLS®# C14193278

Est. mortgage
$4,552/mo
Property taxes $5,432.17/yr

About This Home

Property Type
Townhome, Att/Row/Townhouse, 3-Storey
Parking
Attached 1 garage, 1 parking
MLS #
C14193278
Size
1100-1500 sqft
Basement
Finished
Listed on
2026-11-18
Lot size
13 x 42.0
Tax
$5,432.17 /yr
Days on Market
2
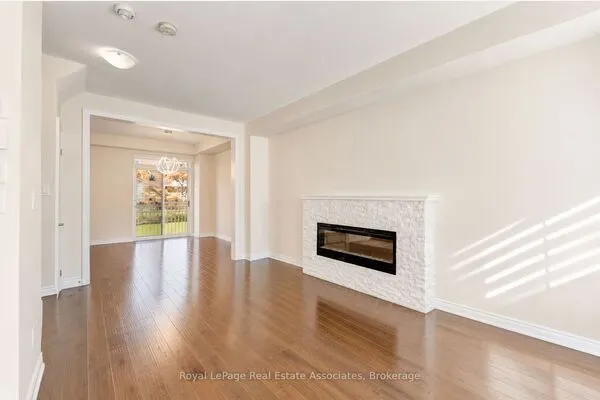
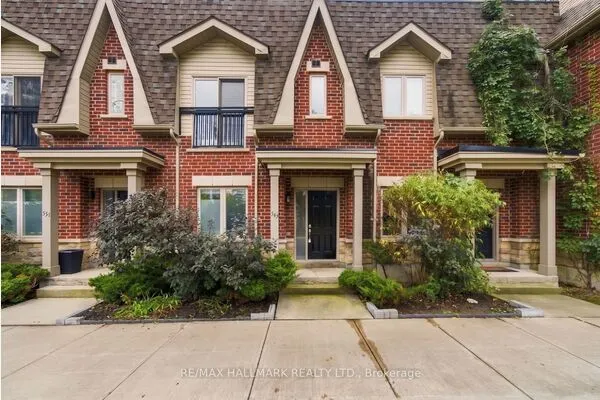
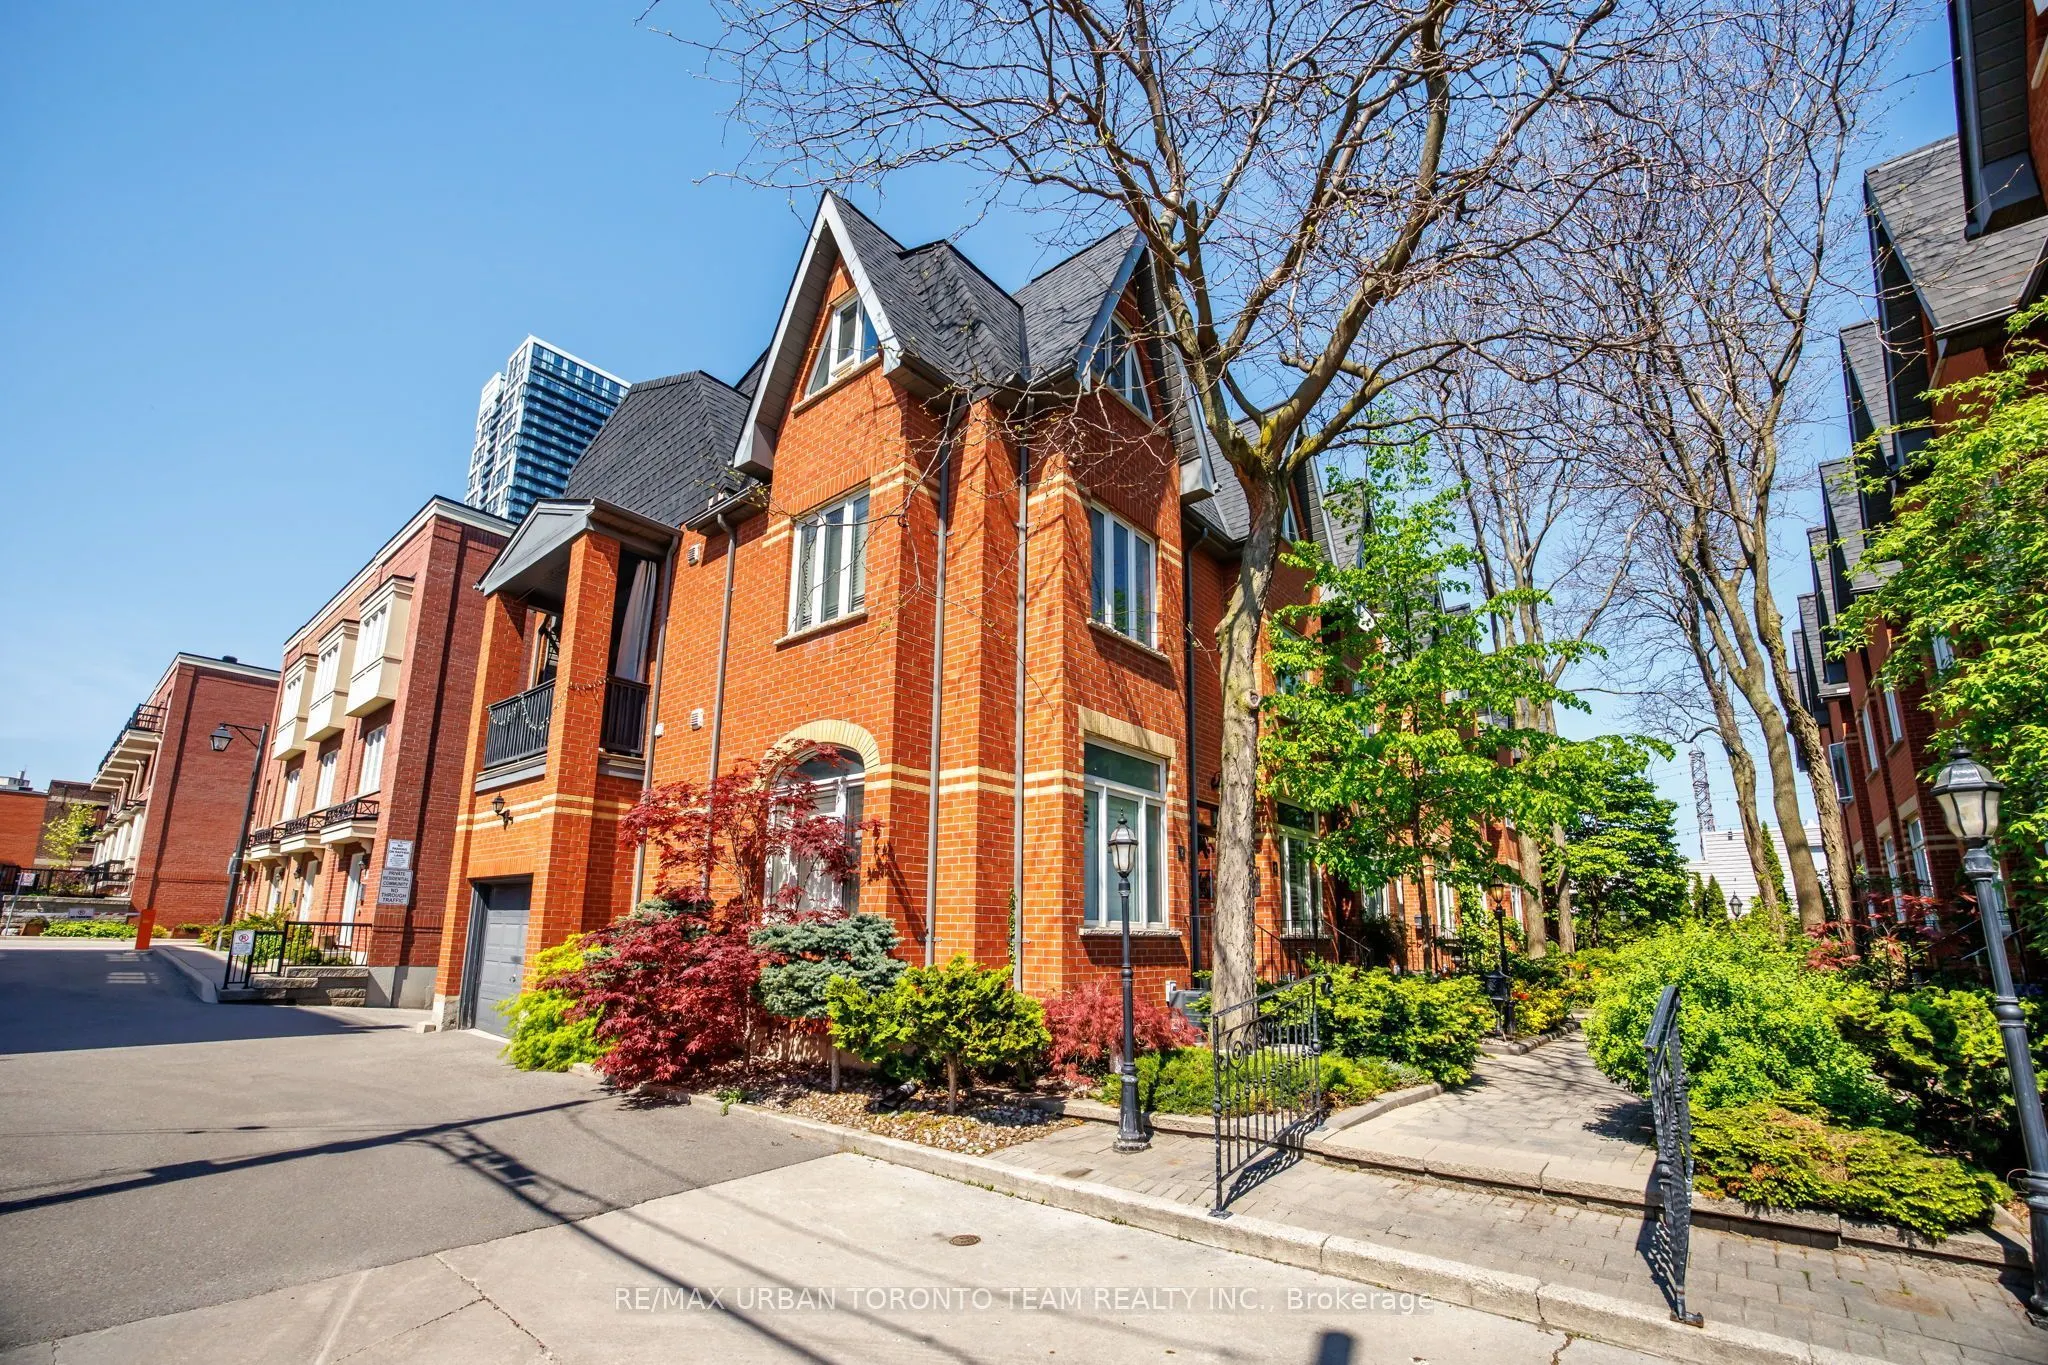
Tucked within a charming private enclave in the heart of Corktown, 12 Old Primrose Lane offers beautifully renovated urban living with exceptional privacy and a welcoming community feel. Follow the tree-lined cobblestone walkway to this stylish 3-bedroom, 2-bath townhome complete with a built-in garage and multiple outdoor spaces. Thoughtfully updated throughout, the home features engineered hardwood flooring, soaring ceilings, pot lights, custom built-ins, and an airy open-concept main floor designed for everyday living and entertaining. The chef-inspired kitchen showcases stunning stone countertops, stainless steel appliances, and an oversized centre island. The sun-filled living space features a cozy bay window and walk-out to a private terrace, perfect for BBQs and outdoor dining. The third-floor primary retreat offers a spacious bedroom, 4-piece bath, separate den or dressing area, and walk-out to a private balcony. The finished lower level features newly added stairs providing convenient access to the basement, direct garage access, additional flexible living space, and a rough-in for a future bathroom. Located in one of Toronto's most connected and family-friendly neighbourhoods, just steps to the King & Queen streetcars, Corktown Common, cafes, restaurants, the Distillery District, waterfront trails, and downtown Toronto.

Property Details

Full Property Details

Interior

Bedrooms
3
Bedrooms Plus
1
Total Bedrooms
4
Washrooms
2
Square Footage
1100-1500 sqft
Basement
Finished
Heating Source
Gas
Heating Fuel
Forced Air
Air Conditioning
Central Air
Family Room
No
Kitchens
1
Total Kitchens
1
Fireplace Features
No

Exterior

Depth
42.0
Front
13.0
Driveway
Private
Lot Size
13 x 42.0 ft
Pool
None
Waterfront
None
Parking Spaces
1
Total Parking Spaces
1.00
Parking Description
Attached
Garage Spaces
1
Zoning
Residential

Building Description

Style
3-Storey
Home Type
Townhome
Subtype
Att/Row/Townhouse
Property Orientation
North
Exterior Finish
Brick
Sewers
Sewer
Water Supply
Municipal
Possession Date
No Data

Community

Community
Regent Park

Taxes & Fees

Taxes
$5,432.17 /yr
Tax Year
2025
Occupancy
Vacant

Room Types

Room Dimensions Area Description
Bedroom 2 12.83 x 11.29 144.85 sqft Hardwood Floor, Sliding Doors, Closet
Bedroom 3 12.83 x 10.99 141 sqft Hardwood Floor, Closet, Window
Den 15.68 x 12.14 190.36 sqft Laminate, Window, Pot Lights
Dining Room 12.47 x 7.28 90.78 sqft Hardwood Floor, Combined w/Living, Open Concept
Kitchen 14.6 x 5.48 80.01 sqft Stainless Steel Appl, Stone Counters, Ceramic Floor
Living Room 21.03 x 12.83 269.81 sqft Hardwood Floor, Combined w/Dining, W/O To Terrace
Primary Bedroom 13.02 x 9.74 126.81 sqft Walk-In Closet(s), 4 Pc Ensuite, W/O To Balcony
Realize Realty Team
Realize Realty Team
CENTURY 21 LEADING EDGE REALTY INC.
Listed by JONATHAN EDWARDS, Broker of Record
2 days on site
Listing Broker
RE/MAX URBAN TORONTO TEAM REALTY INC.
Courtesy
RE/MAX URBAN TORONTO TEAM REALTY INC.
Listed Date
11/18/2026

Courtesy of PropTx MLS® / RE/MAX URBAN TORONTO TEAM REALTY INC.
Similar homes for sale in Toronto

Explore Toronto

Copyright 2026 All rights reserved. PropTx MLS® assumes no responsibility for the accuracy of any information shown. The information provided herein must only be used by consumers that have a bona fide interest in the purchase, sale or lease of real estate and may not be used for any commercial purpose or any other purpose.
Powered by AgentLocator