144 Bartley Drive, Toronto
1 / 49
For Sale
$830,000
3 bd · 3 ba · 1,500–2,000 sq ft

144 Bartley Drive, Toronto M4A 1C5

MLS®# C14194296

Est. mortgage
$3,149/mo
Property taxes $3,990.01/yr

About This Home

Property Type
Townhome, Att/Row/Townhouse, 3-Storey
Parking
Attached 1 garage, 2 parking
MLS #
C14194296
Size
1500-2000 sqft
Basement
Finished with Walk-Out
Listed on
2026-11-19
Lot size
15 x 76.64
Tax
$3,990.01 /yr
Days on Market
1
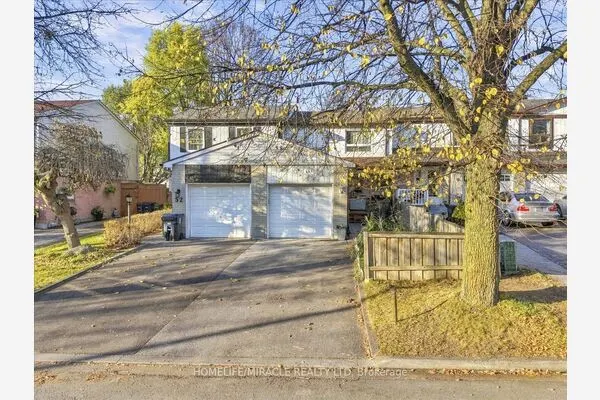
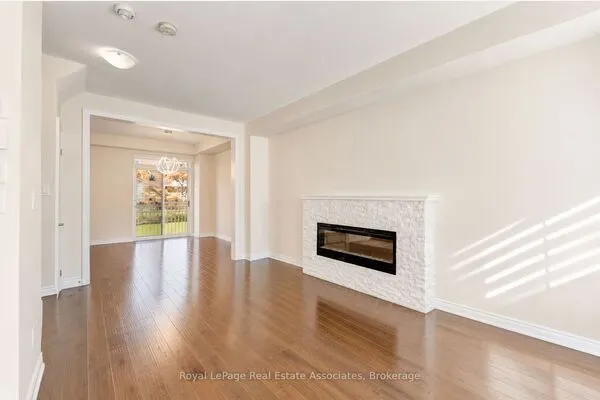
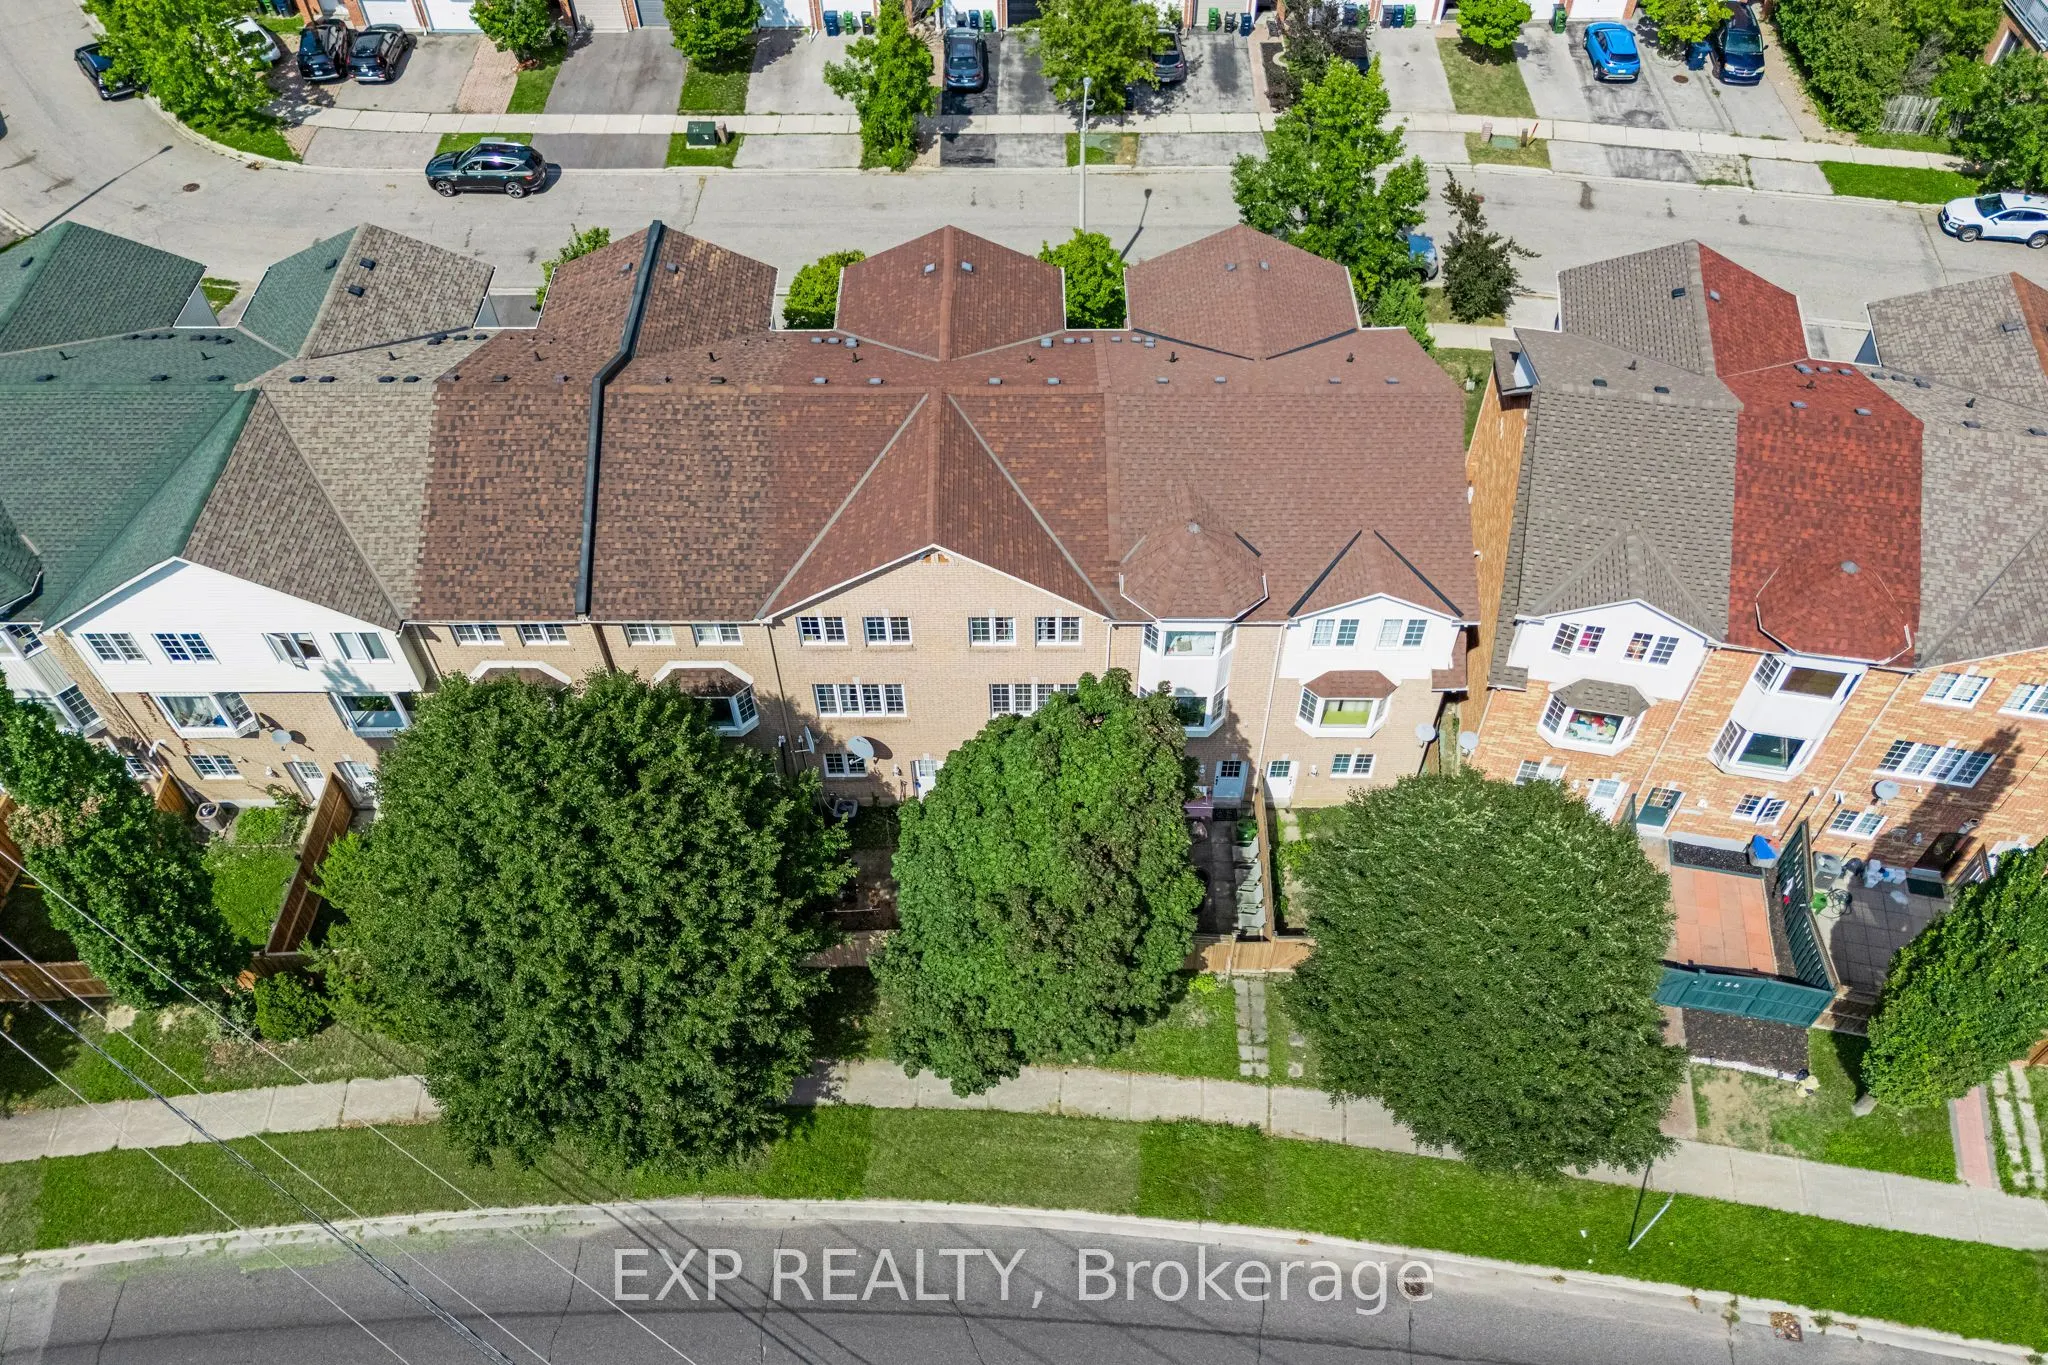
Your next chapter starts at 144 Bartley Drive, a beautifully refreshed freehold townhome with room to settle in, spread out & feel at home. New flooring, renovated bathrooms, fresh paint, new baseboards & modern pot lighting create a bright, welcoming backdrop for your taste and personal style. The comfortable living & dining areas make it easy to gather with family or friends, while the eat-in kitchen opens onto a deck ready for morning coffee and summer dinners. Main-floor laundry adds convenience to your daily routine. Upstairs, the generous primary bedroom offers space of your own with a 3-piece ensuite & double closets. Two additional bedrooms provide room for a growing family, overnight guests or a dedicated workspace. On the finished ground level, the family room gives you that extra space to make your own-a favourite spot for movie nights, a playroom or a home gym-with a walkout to the yard, direct garage access & a bathroom rough-in for future possibilities. Enjoy the comfort of a location that keeps everyday essentials close, including parks, schools, shopping, restaurants, transit, the library & hospital. Easy access to the DVP connects you to downtown and beyond. With the renovations complete and no monthly maintenance fees, this home offers a welcoming place to put down roots and enjoy everything the neighbourhood has to offer.

Property Details

Full Property Details

Interior

Bedrooms
3
Total Bedrooms
3
Washrooms
3
Square Footage
1500-2000 sqft
Basement
Finished with Walk-Out
Heating Source
Gas
Heating Fuel
Forced Air
Air Conditioning
Central Air
Family Room
Yes
Kitchens
1
Total Kitchens
1
Fireplace Features
No

Exterior

Depth
76.64
Front
14.58
Driveway
Private
Lot Size
15 x 76.64 ft
Pool
None
Parking Spaces
2
Total Parking Spaces
2.00
Parking Description
Attached
Garage Spaces
1

Building Description

Style
3-Storey
Home Type
Townhome
Subtype
Att/Row/Townhouse
Property Orientation
North
Exterior Finish
Brick
Sewers
Sewer
Water Supply
Municipal
Possession Date
No Data

Community

Community
Victoria Village

Taxes & Fees

Taxes
$3,990.01 /yr
Tax Year
2026
Occupancy
Vacant

Other

Virtual Tour Link

Room Types

Room Dimensions Area Description
Bedroom 2 10.73 x 7.68 82.41 sqft Laminate, Window, Double Closet
Bedroom 3 17.68 x 8.92 157.71 sqft Laminate, Window, Double Closet
Dining Room 17.49 x 13.35 233.49 sqft Hardwood Floor, Combined w/Living
Family Room 15.16 x 13.35 202.39 sqft Laminate, W/O To Garage, W/O To Yard
Kitchen 10.14 x 7.28 73.82 sqft Eat-in Kitchen, W/O To Deck
Living Room 15.52 x 13.35 207.19 sqft Hardwood Floor, Combined w/Dining
Primary Bedroom 13.35 x 10.86 144.98 sqft Laminate, 3 Pc Ensuite, Double Closet
Realize Realty Team
Realize Realty Team
CENTURY 21 LEADING EDGE REALTY INC.
Listed by FRANK POLSINELLO, Broker
1 days on site
Listing Broker
EXP REALTY
Courtesy
EXP REALTY
Listed Date
11/19/2026

Courtesy of PropTx MLS® / EXP REALTY

Similar homes for sale in Toronto

Explore Toronto

Copyright 2026 All rights reserved. PropTx MLS® assumes no responsibility for the accuracy of any information shown. The information provided herein must only be used by consumers that have a bona fide interest in the purchase, sale or lease of real estate and may not be used for any commercial purpose or any other purpose.
Powered by AgentLocator