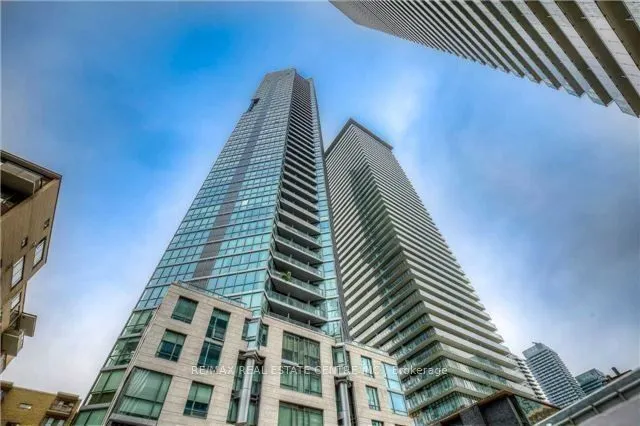
45 Charles Street #4703, Toronto
1 / 15
For Rent
$2,000
0 bd · 1 ba · 0–499 sq ft

45 Charles Street #4703, Toronto M4Y 0B8

MLS®# C14196288

About This Home

Property Type
Apartment, Co-op Apartment
Parking
0 garage, 0 parking
MLS #
C14196288
Size
0-499 sqft
Basement
None
Listed on
2026-11-19
Days on Market
0
Welcome to 45 Charles Street East, a stylish studio suite in the sought-after Chaz Yorkville, offering hotel-inspired living in one of Toronto's most prestigious and convenient downtown locations. This bright and modern suite features a functional layout with breathtaking city views, making excellent use of the available space while providing a comfortable urban lifestyle. Located just steps from Yonge & Bloor, the Bloor-Yonge subway station, and the upscale Yorkville neighbourhood, this residence places you within walking distance of the University of Toronto, Toronto Metropolitan University, Toronto Reference Library, world-class shopping, cafés, restaurants, and entertainment. Enjoy easy access to the Financial District and the rest of downtown with multiple transit options right outside your door. Residents enjoy an impressive collection of amenities, including a fully equipped gym, business centre, billiards room, 3D theatre, party rooms, games room, BBQ area, pet spa, spin studio, and guest suites. The building offers a premium lifestyle with the convenience and feel of a boutique hotel. Perfect for professionals or students looking for stylish downtown living in the heart of Toronto, with exceptional amenities and one of the city's best locations.

Property Details

Full Property Details

Interior

Bedrooms
0
Washrooms
1
Square Footage
0-499 sqft
Basement
None
Heating Source
Gas
Heating Fuel
Forced Air
Air Conditioning
Central Air
Family Room
No
Kitchens
1
Total Kitchens
1
Fireplace Features
No

Exterior

Parking Spaces
0
Total Parking Spaces
0.00
Garage Spaces
0
Balcony
Open

Building Description

Style
Apartment
Home Type
Apartment
Subtype
Co-op Apartment
Property Orientation
West
Exterior Finish
Concrete
Possession Date
12/5/2026
Locker
None

Community

Community
Church-Yonge Corridor

Taxes & Fees

Occupancy
Tenant
Central Air Conditioning
Included
Common Elements
Included
Heating
Included
Water
Included

Other

Pets
No

Room Types

Room Dimensions Area Description
Kitchen 17.59 x 12.47 219.35 sqft Open Concept, Laminate, Combined w/Living
Living Room 17.59 x 12.66 222.69 sqft Open Concept, Laminate, Combined w/Kitchen
Realize Realty Team
Realize Realty Team
CENTURY 21 LEADING EDGE REALTY INC.
Listed by SPARSH SETHI, Salesperson
0 days on site
Listing Broker
RE/MAX REAL ESTATE CENTRE INC.
Courtesy
RE/MAX REAL ESTATE CENTRE INC.
Listed Date
11/19/2026

Courtesy of PropTx MLS® / RE/MAX REAL ESTATE CENTRE INC.
Similar homes for rent in Toronto

Explore Toronto

Copyright 2026 All rights reserved. PropTx MLS® assumes no responsibility for the accuracy of any information shown. The information provided herein must only be used by consumers that have a bona fide interest in the purchase, sale or lease of real estate and may not be used for any commercial purpose or any other purpose.
Powered by AgentLocator