226 Dovercourt Road #Unit 2, Toronto
1 / 17
For Rent
$3,290
1+1 bd · 2 ba · 2,500–3,000 sq ft

226 Dovercourt Road #Unit 2, Toronto M6J 3E1

MLS®# C14197070

About This Home

Property Type
Apartment, Triplex, 3-Storey
Parking
None 0 garage, 1 parking
MLS #
C14197070
Size
2500-3000 sqft
Basement
Walk-Out
Listed on
2026-11-19
Lot size
21 x 100.0
Days on Market
0
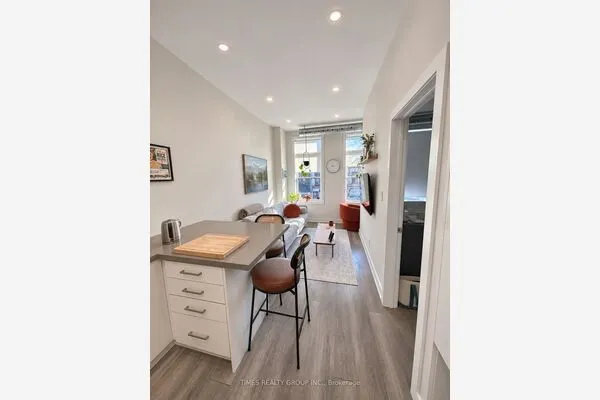
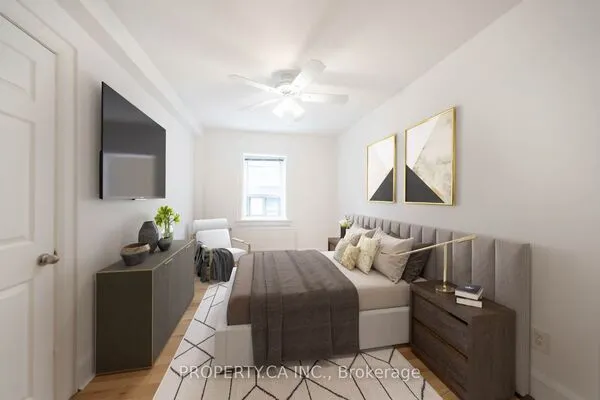
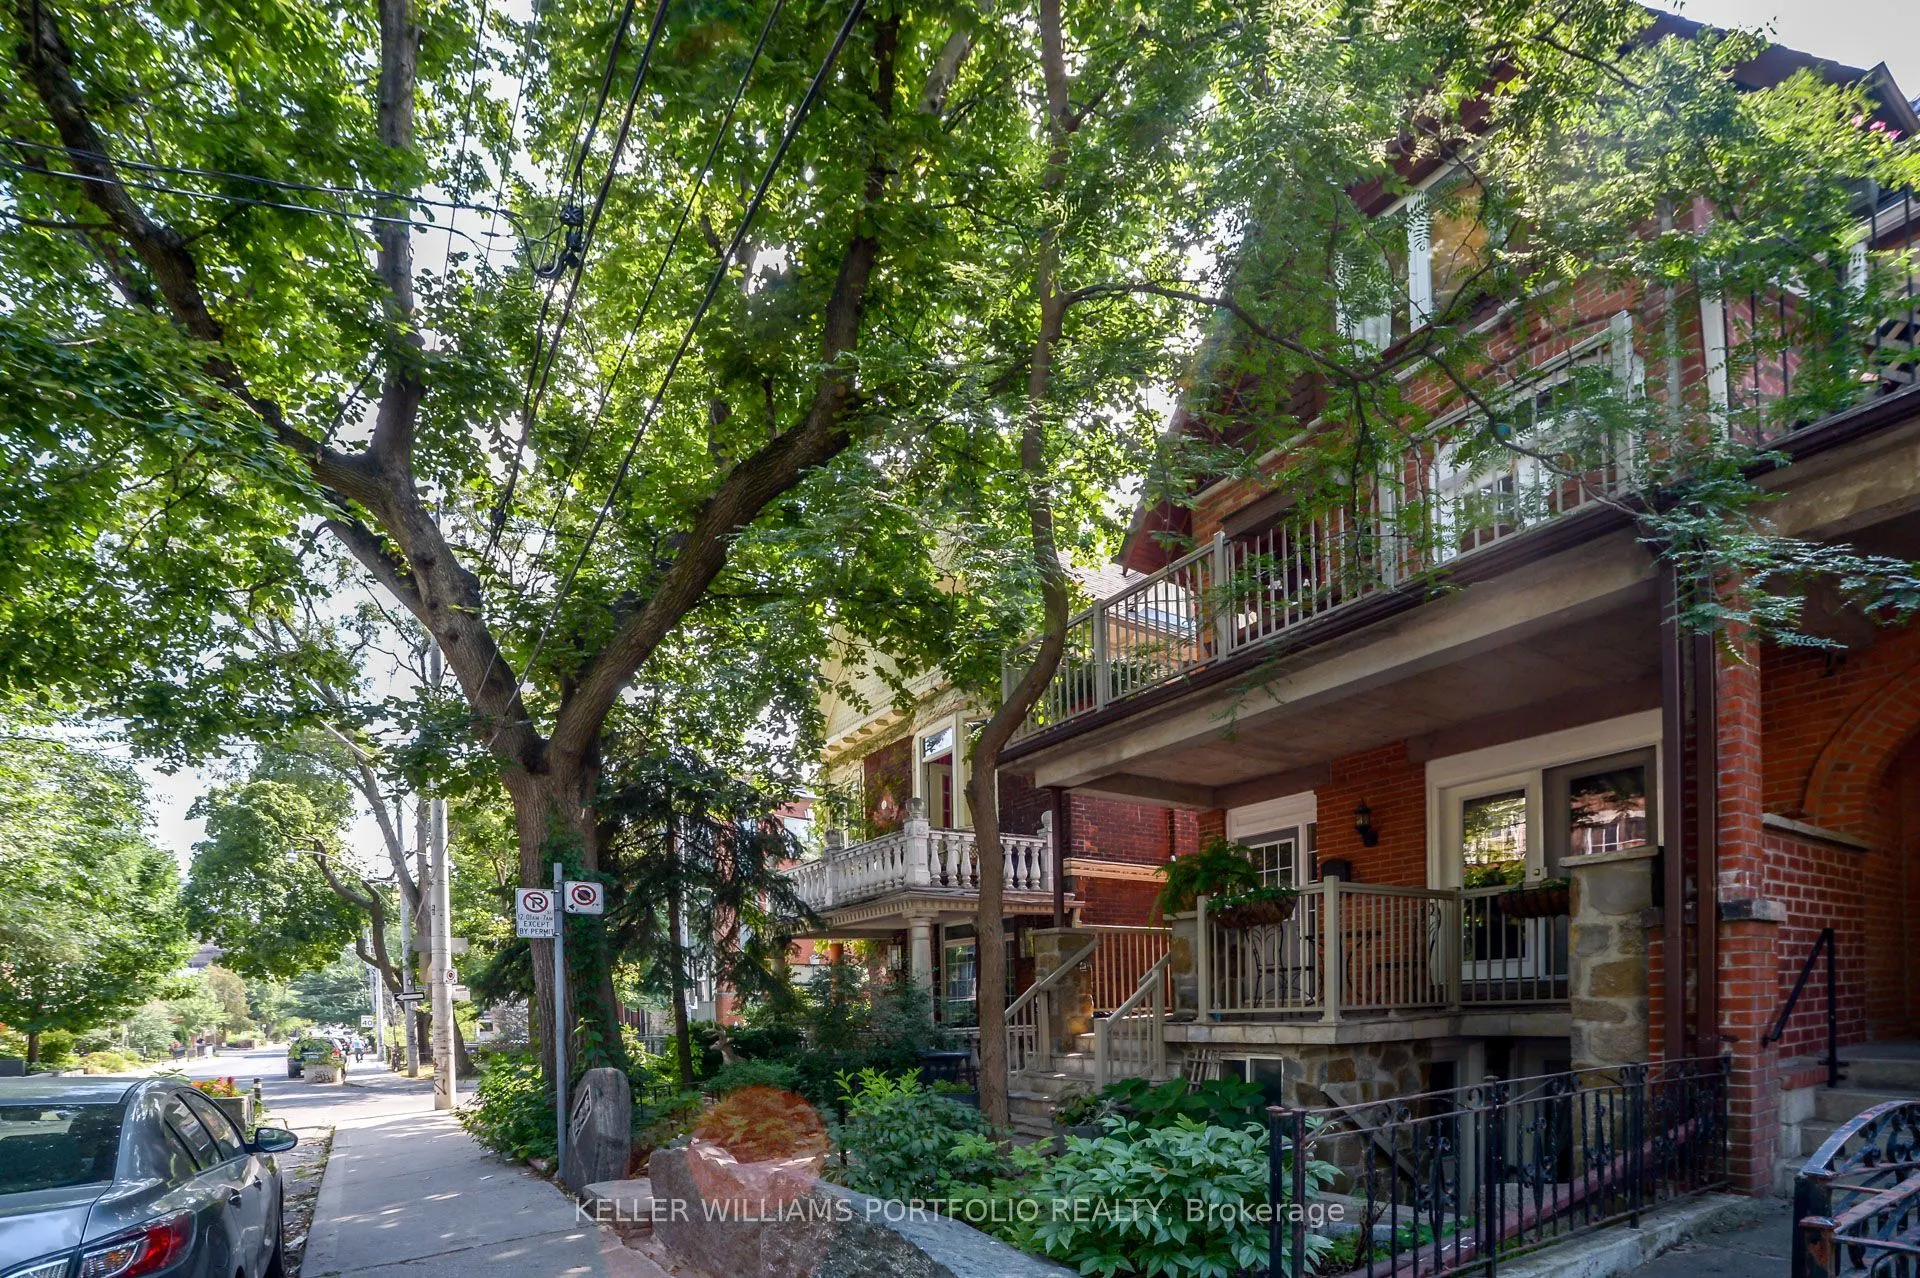
Discover this beautifully maintained bi-level residence in the heart of Little Portugal, just steps from the vibrant Queen West neighbourhood! Filled with natural light, this unique space combines timeless character with modern comfort, featuring soaring 9-foot-plus ceilings, exposed brick accents, hardwood floors and expansive windows throughout. The thoughtfully designed layout offers a spacious bedroom, a versatile den, a 4-piece bathroom on the main level and a convenient 2-piece bathroom on the lower level. Enjoy the added convenience of three separate entrances, generous closet space and a walk-out to a patio, perfect for relaxing or entertaining. Surrounded by some of Toronto's best restaurants, cafés, boutique shops, parks and transit options, this exceptional home offers the perfect balance of neighbourhood charm and urban convenience.

Property Details

Full Property Details

Interior

Bedrooms
1
Bedrooms Plus
1
Total Bedrooms
2
Washrooms
2
Square Footage
2500-3000 sqft
Basement
Walk-Out
Heating Source
Gas
Heating Fuel
Forced Air
Air Conditioning
Central Air
Family Room
Yes
Kitchens
1
Total Kitchens
1
Fireplace Features
No

Exterior

Depth
100.0
Front
21.0
Driveway
Lane
Lot Size
21 x 100.0 ft
Pool
None
Parking Spaces
1
Total Parking Spaces
1.00
Parking Description
None
Garage Spaces
0

Building Description

Style
3-Storey
Home Type
Apartment
Subtype
Triplex
Property Orientation
West
Exterior Finish
Brick
Sewers
Sewer
Water Supply
Municipal
Possession Date
1/1/2027

Community

Community
Little Portugal

Taxes & Fees

Occupancy
Tenant
Central Air Conditioning
Included
Heating
Included
Water
Included

Room Types

Room Dimensions Area Description
Bedroom 16.73 x 13.45 225.02 sqft French Doors, Carpet Free, 4 Pc Ensuite
Den 16.73 x 13.45 225.02 sqft Combined w/Br
Dining Room 16.08 x 13.45 216.28 sqft Combined w/Living, Open Concept
Kitchen 16.08 x 6.23 100.18 sqft Open Concept
Living Room 16.08 x 13.45 216.28 sqft Combined w/Dining, Open Concept, French Doors
Realize Realty Team
Realize Realty Team
CENTURY 21 LEADING EDGE REALTY INC.
Listed by TRISH MUTCH, Broker
0 days on site
Listing Broker
KELLER WILLIAMS PORTFOLIO REALTY
Courtesy
KELLER WILLIAMS PORTFOLIO REALTY
Listed Date
11/19/2026

Courtesy of PropTx MLS® / KELLER WILLIAMS PORTFOLIO REALTY
Similar homes for rent in Toronto

Explore Toronto

Copyright 2026 All rights reserved. PropTx MLS® assumes no responsibility for the accuracy of any information shown. The information provided herein must only be used by consumers that have a bona fide interest in the purchase, sale or lease of real estate and may not be used for any commercial purpose or any other purpose.
Powered by AgentLocator