20 Burkebrook Place #610, Toronto
1 / 49
For Sale
$1,249,000
2+1 bd · 2 ba · 900–999 sq ft

20 Burkebrook Place #610, Toronto M4G 0A1

MLS®# C14197558

Est. mortgage
$4,738/mo
Property taxes $4,949.15/yr

About This Home

Property Type
Condo, Condo Apartment, Apartment
Parking
Underground 2 garage, 2 parking
MLS #
C14197558
Size
900-999 sqft
Basement
None
Listed on
2026-11-20
Tax
$4,949.15 /yr
Days on Market
0
Approximate Age
16-30
Maintenance Fee
$1,083
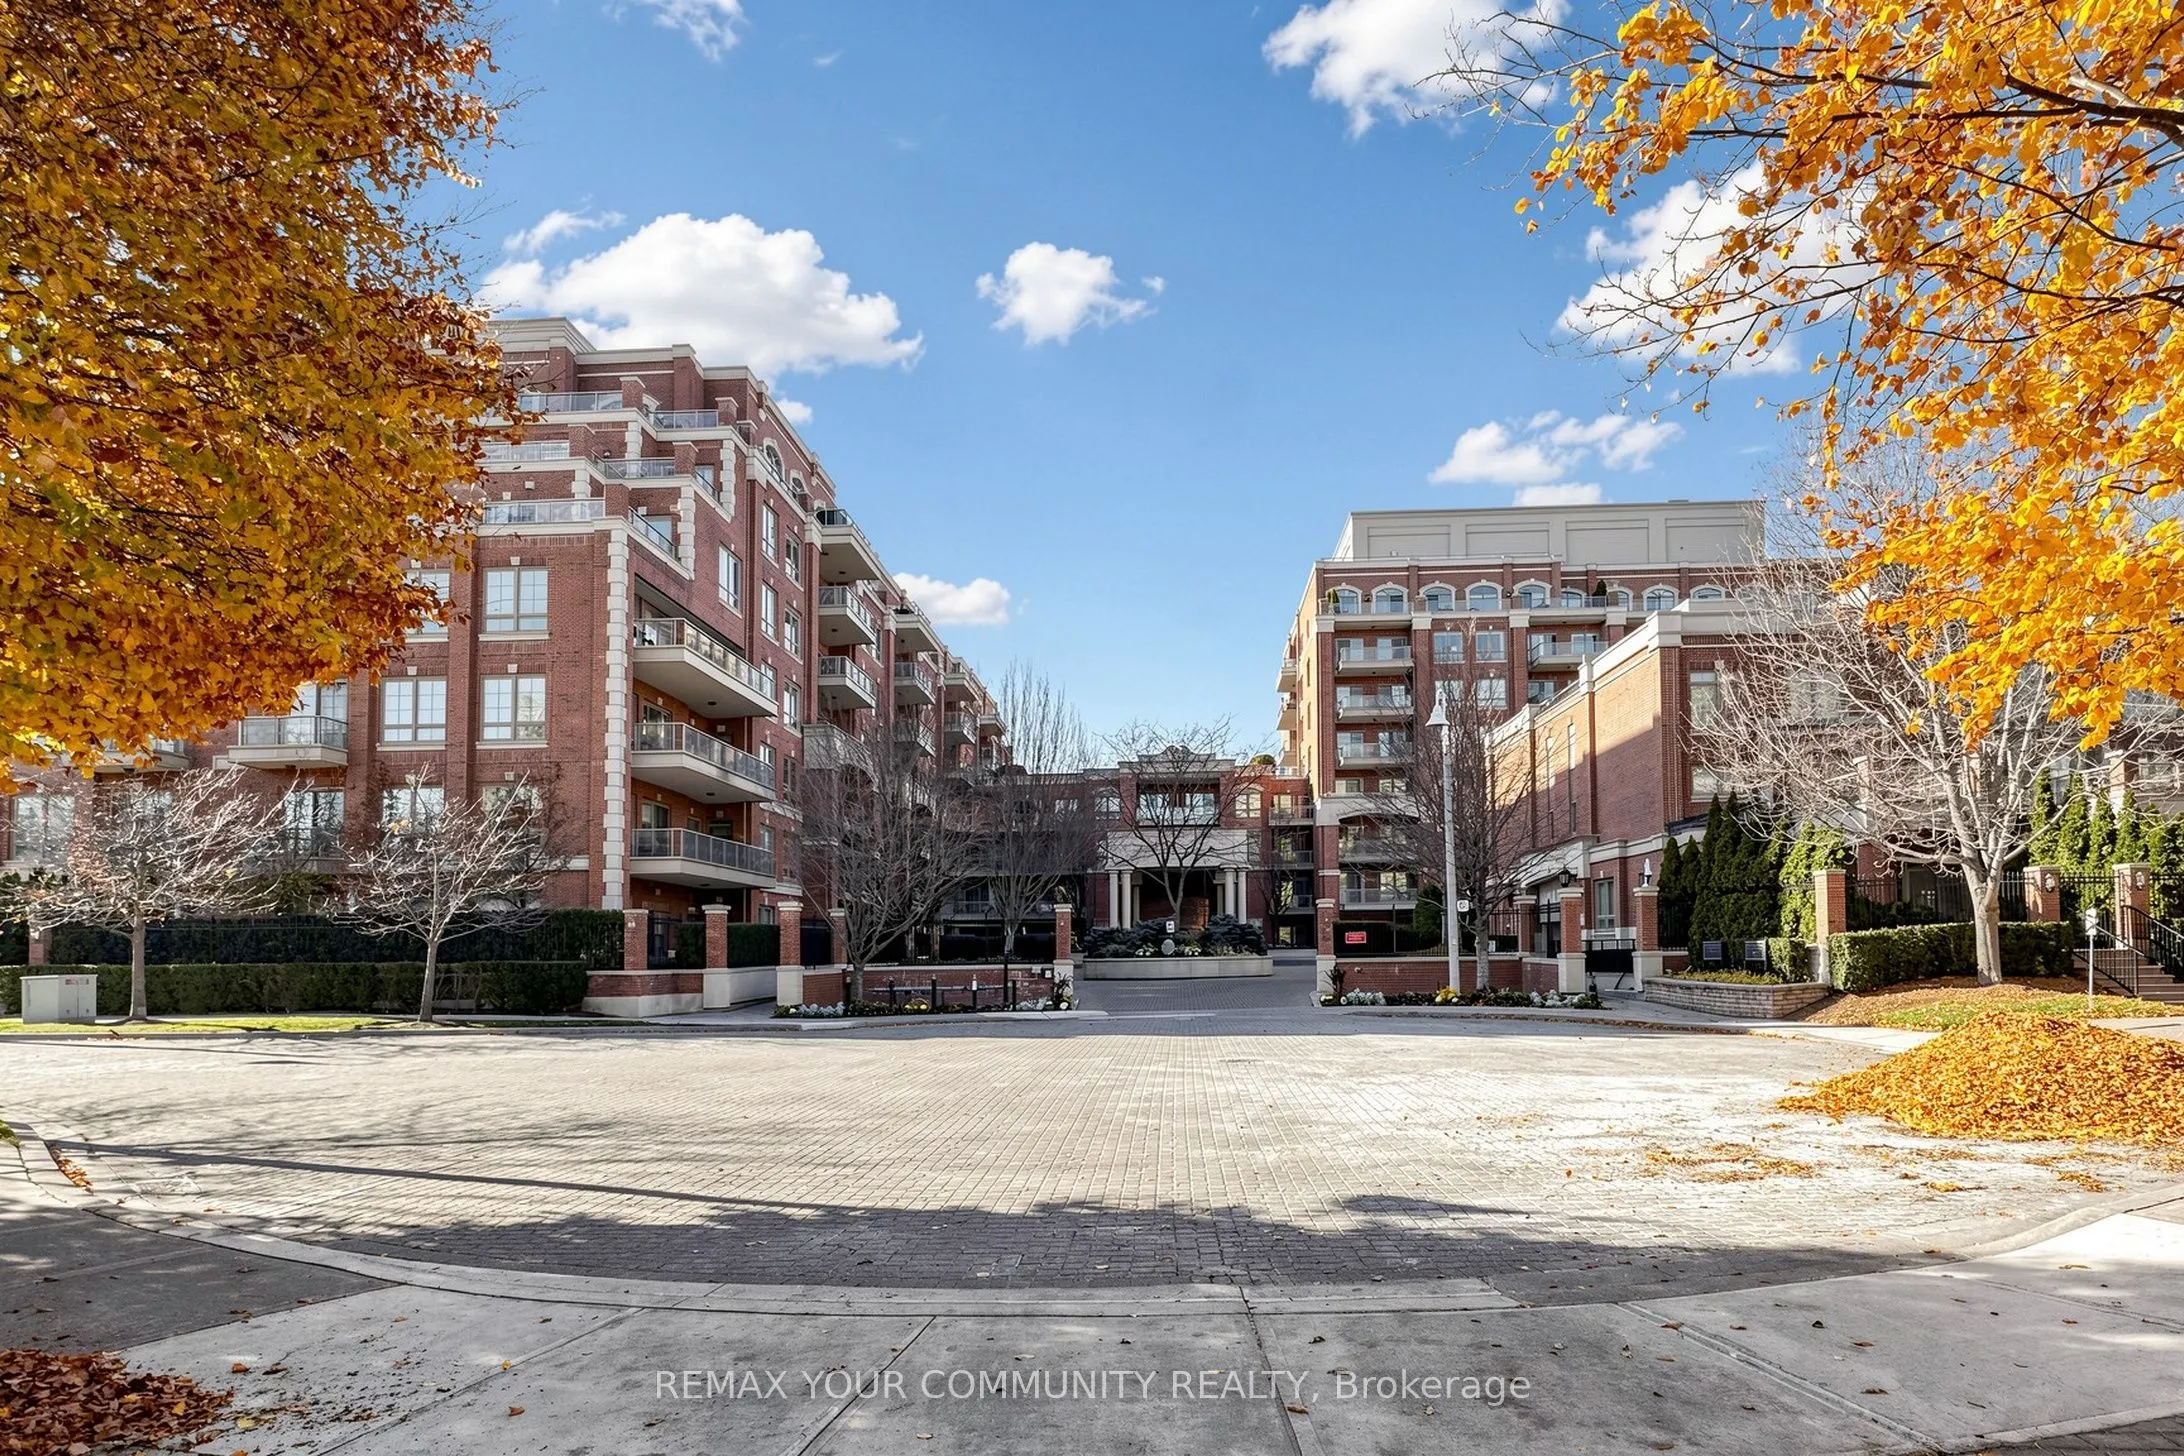
Turnkey Luxury at The Kilgour Estates - 2 Parking Spots + EV Charger!Rarely offered, freshly painted, and professionally deep-cleaned 2-Bedroom + Den, 2-Bathroom suite (~900-999 sq. ft.) in the prestigious Kilgour Estates at Bayview & Eglinton. Vacant and move-in ready, this bright, open-concept residence showcases hardwood flooring throughout, soaring coffered and cathedral ceilings, and pot lights. The gourmet kitchen features granite countertops, stainless steel appliances, and a breakfast bar. Enjoy seamless indoor-outdoor entertaining with a walk-out from the living area to an expansive private terrace equipped with a gas BBQ line. The spacious primary suite boasts a walk-in closet and a 4-piece ensuite, complemented by a generous second bedroom with a double closet, a versatile den with a 3-piece bath, and a separate ensuite laundry room. Includes TWO underground parking spaces (with a dedicated EV charger) and an owned locker. Residents enjoy 5-star resort amenities: 24-hour concierge, indoor pool, gym, theatre, library, billiards/party rooms, guest suites, and visitor parking. Steps to Sunnybrook Hospital, ravine trails, transit, and top-rated schools.

Property Details

Full Property Details

Interior

Bedrooms
2
Bedrooms Plus
1
Total Bedrooms
3
Washrooms
2
Square Footage
900-999 sqft
Basement
None
Heating Source
Gas
Heating Fuel
Forced Air
Air Conditioning
Central Air
Family Room
Yes
Kitchens
1
Total Kitchens
1
Fireplace Features
Yes

Exterior

Driveway
Underground
Pool
Indoor
Parking Spaces
2
Total Parking Spaces
2.00
Parking Description
Underground
Garage Spaces
2
Balcony
Terrace

Building Description

Style
Apartment
Home Type
Condo
Subtype
Condo Apartment
Year Built
16-30
Property Orientation
North East
Exterior Finish
Brick
Possession Date
12/1/2026
Locker
Owned

Community

Community
Bridle Path-Sunnybrook-York Mills

Taxes & Fees

Taxes
$4,949.15 /yr
Tax Year
2026
Occupancy
Vacant
Maintenance Fee
$1,083
Central Air Conditioning
Included
Common Elements
Included
Heating
Included
Parking
Included
Water
Included
Building Insurance
Included

Other

Virtual Tour Link
Pets
Yes-with Restrictions

Room Types

Room Dimensions Area Description
Bedroom 2 12.24 x 9.94 121.67 sqft NE View, Broadloom, Double Closet
Den 10.7 x 6.56 70.19 sqft Hardwood Floor, 3 Pc Bath, Pot Lights
Dining Room 18.44 x 10.24 188.83 sqft Hardwood Floor, Combined w/Living, Coffered Ceiling(s)
Foyer 12.37 x 3.84 47.5 sqft Hardwood Floor, Coffered Ceiling(s), Walk-In Closet(s)
Kitchen 8.83 x 8.6 75.94 sqft Granite Counters, Stainless Steel Appl, Breakfast Bar
Living Room 18.44 x 10.24 188.83 sqft Hardwood Floor, W/O To Terrace, Coffered Ceiling(s)
Other 16.96 x 7.55 128.05 sqft NE View, Tile Floor, Sliding Doors
Primary Bedroom 13.06 x 9.97 130.21 sqft 4 Pc Ensuite, Broadloom, Walk-In Closet(s)
Realize Realty Team
Realize Realty Team
CENTURY 21 LEADING EDGE REALTY INC.
Listed by ZARTOSHT VAHABI, CNE, Broker
0 days on site
Listing Broker
REMAX YOUR COMMUNITY REALTY
Courtesy
REMAX YOUR COMMUNITY REALTY
Listed Date
11/20/2026

Courtesy of PropTx MLS® / REMAX YOUR COMMUNITY REALTY
Similar homes for sale in Toronto

Explore Toronto

Copyright 2026 All rights reserved. PropTx MLS® assumes no responsibility for the accuracy of any information shown. The information provided herein must only be used by consumers that have a bona fide interest in the purchase, sale or lease of real estate and may not be used for any commercial purpose or any other purpose.
Powered by AgentLocator