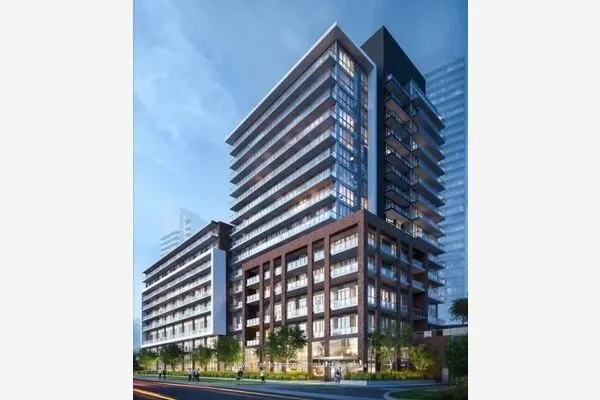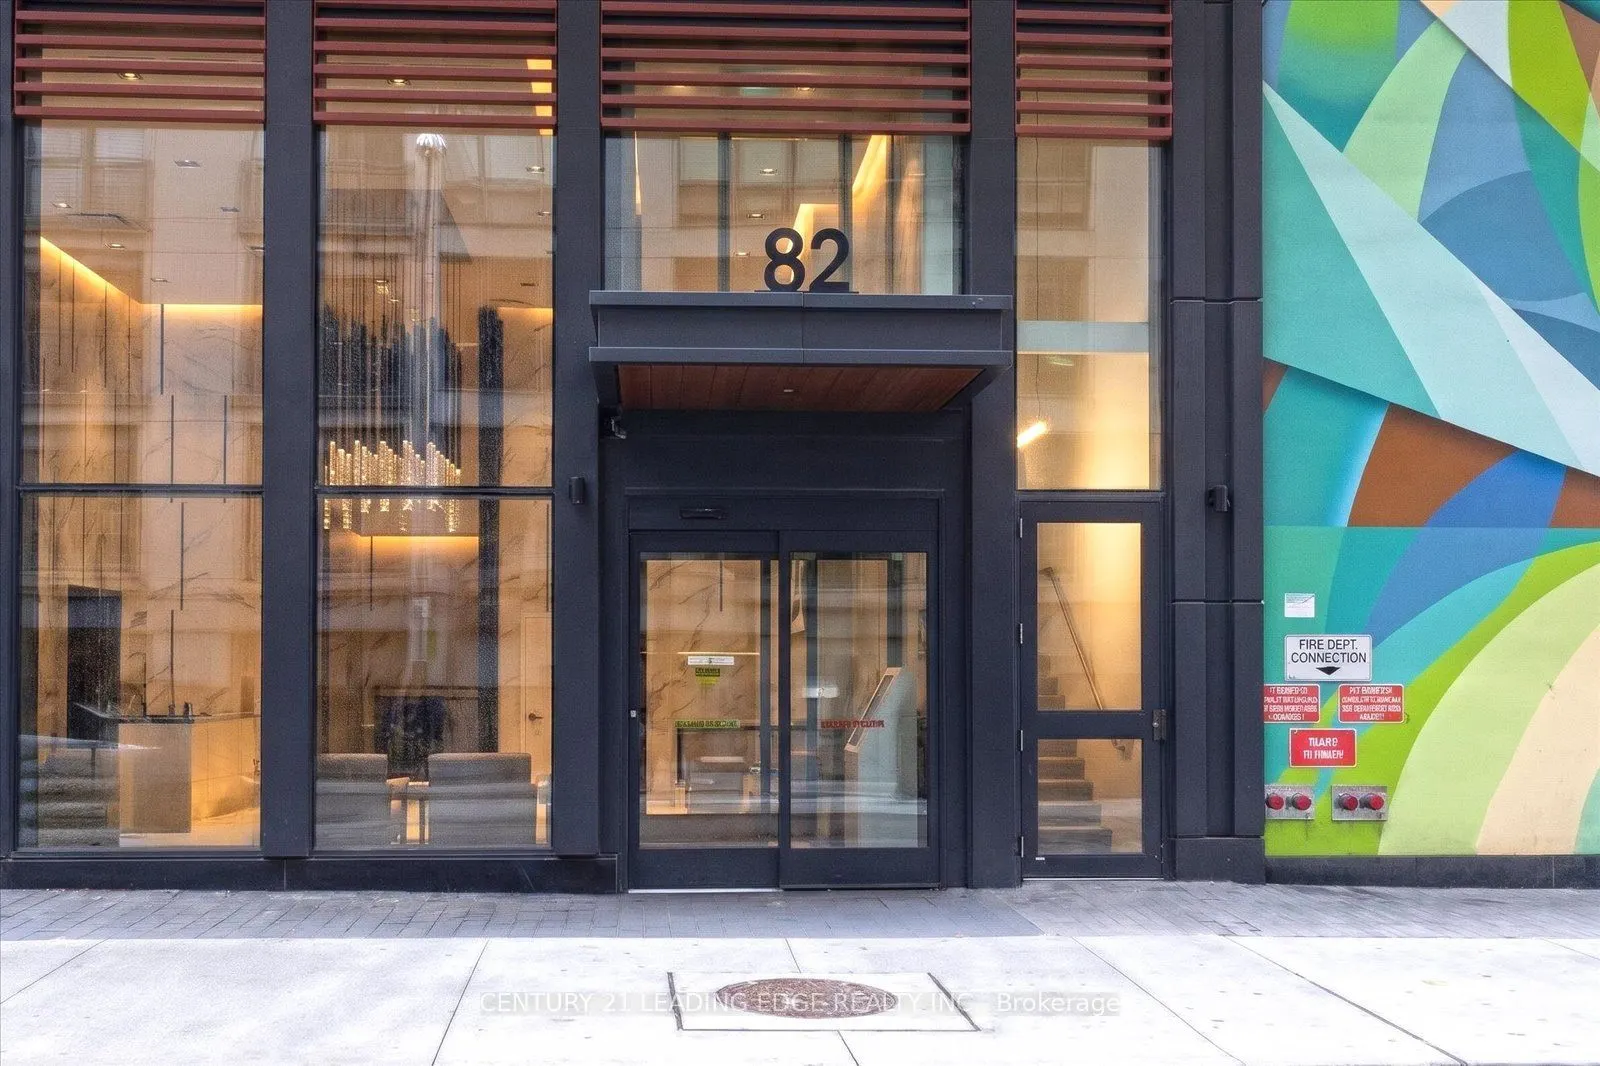
82 Dalhousie Street #1108, Toronto
1 / 26
For Sale
$299,000
0 bd · 1 ba · 0–499 sq ft

82 Dalhousie Street #1108, Toronto M5B 0C5

MLS®# C14199010

Est. mortgage
$1,134/mo
Property taxes $2,345.21/yr

About This Home

Property Type
Condo, Condo Apartment, Apartment
Parking
None 0 garage, 0 parking
MLS #
C14199010
Size
0-499 sqft
Basement
None
Listed on
2026-11-20
Tax
$2,345.21 /yr
Days on Market
0
Approximate Age
0-5
Maintenance Fee
$325.75
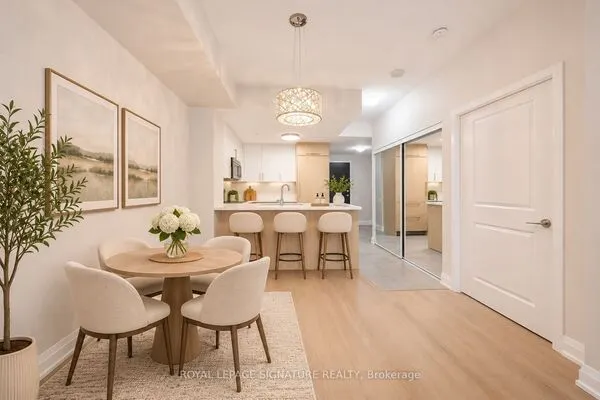
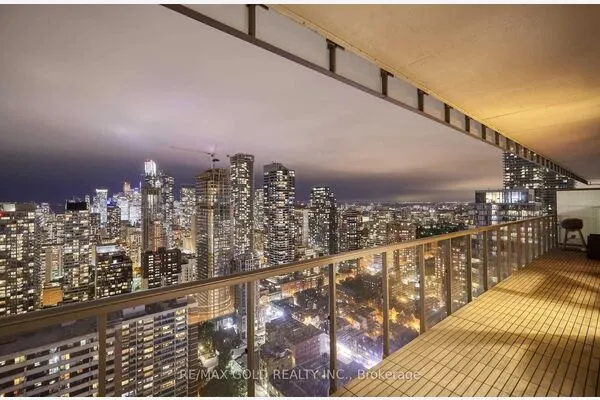
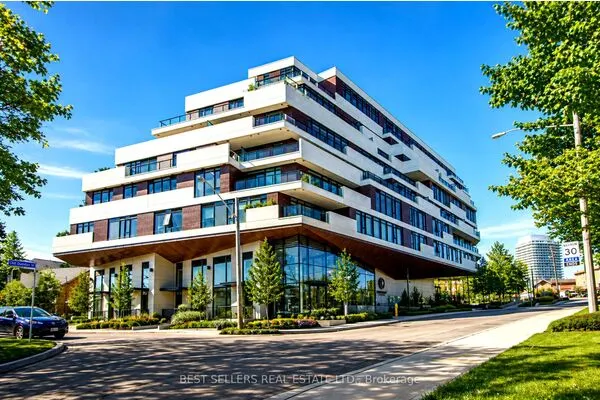
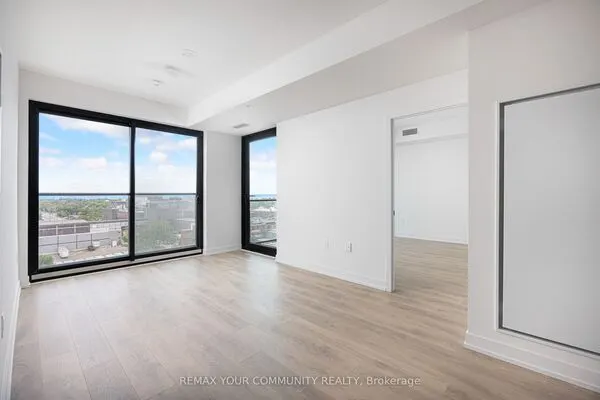
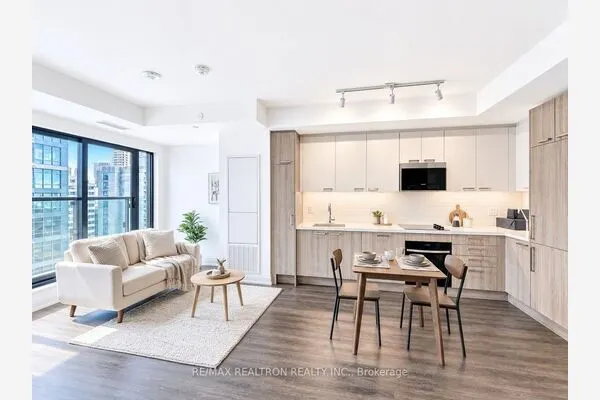
Power of Sale opportunity in the heart of downtown Toronto. Bright, west-facing studio on the 11th floor with 359 sq ft (per builder) of efficient open-concept living space. Laminate floors throughout, a modern kitchen with built-in appliances, a 4-piece bathroom and ensuite laundry. Building amenities include concierge, gym/exercise room, media room, party/meeting room and a rooftop deck/garden. Steps to Toronto Metropolitan University, the Eaton Centre, Yonge-Dundas Square, St. Michael's Hospital, the TTC, parks, shops and restaurants. Currently tenanted month to month at $1,800/month, making it an excellent option for investors or a future end user. Sold as is, where is.

Property Details

Full Property Details

Interior

Bedrooms
0
Washrooms
1
Square Footage
0-499 sqft
Basement
None
Heating Source
Gas
Heating Fuel
Forced Air
Air Conditioning
Central Air
Family Room
No
Kitchens
1
Total Kitchens
1
Fireplace Features
No

Exterior

Driveway
None
Parking Spaces
0
Total Parking Spaces
0.00
Parking Description
None
Garage Spaces
0
Balcony
None

Building Description

Style
Apartment
Home Type
Condo
Subtype
Condo Apartment
Year Built
0-5
Property Orientation
West
Exterior Finish
Concrete
Possession Date
No Data
Locker
None

Community

Community
Church-Yonge Corridor

Taxes & Fees

Taxes
$2,345.21 /yr
Tax Year
2026
Occupancy
Tenant
Maintenance Fee
$325.75
Common Elements
Included
Building Insurance
Included

Other

Pets
Yes-with Restrictions

Room Types

Room Dimensions Area Description
Dining Room 15.22 x 9.84 149.76 sqft Laminate, Open Concept
Kitchen 15.22 x 10.5 159.81 sqft Laminate, B/I Appliances, Modern Kitchen
Living Room 15.22 x 10.5 159.81 sqft Laminate, Open Concept, Large Window
Realize Realty Team
Realize Realty Team
CENTURY 21 LEADING EDGE REALTY INC.
0 days on site
Listing Broker
CENTURY 21 LEADING EDGE REALTY INC.
Courtesy
CENTURY 21 LEADING EDGE REALTY INC.
Listed Date
11/20/2026

Courtesy of PropTx MLS® / CENTURY 21 LEADING EDGE REALTY INC.
Similar homes for sale in Toronto

Explore Toronto

Copyright 2026 All rights reserved. PropTx MLS® assumes no responsibility for the accuracy of any information shown. The information provided herein must only be used by consumers that have a bona fide interest in the purchase, sale or lease of real estate and may not be used for any commercial purpose or any other purpose.
Powered by AgentLocator