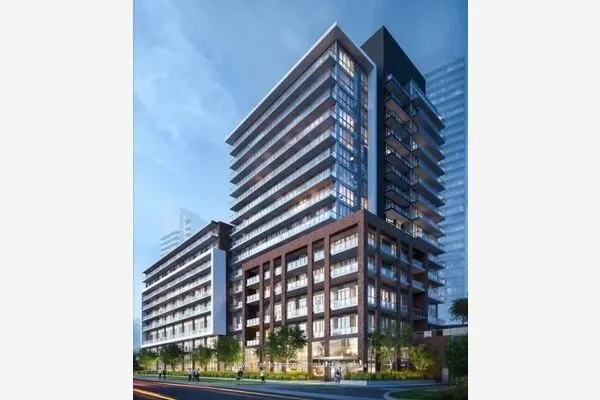
5168 Yonge Street #303, Toronto
1 / 45
For Sale
$560,000
1 bd · 1 ba · 600–699 sq ft

5168 Yonge Street #303, Toronto M2N 0G1

MLS®# C14199096

Est. mortgage
$2,124/mo
Property taxes $3,424/yr

About This Home

Property Type
Condo, Condo Apartment, Apartment
Parking
Underground 1 garage, 1 parking
MLS #
C14199096
Size
600-699 sqft
Basement
None
Listed on
2026-11-20
Tax
$3,424 /yr
Days on Market
0
Maintenance Fee
$485.88
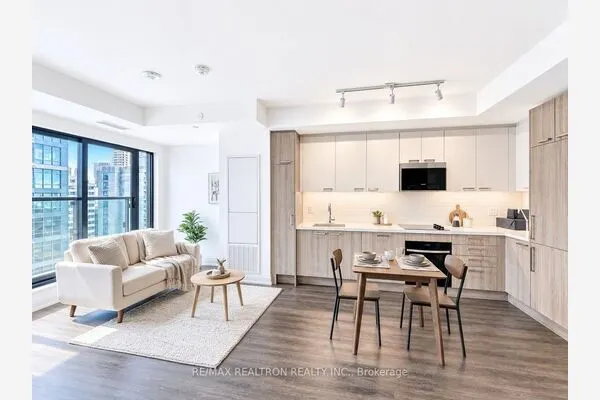
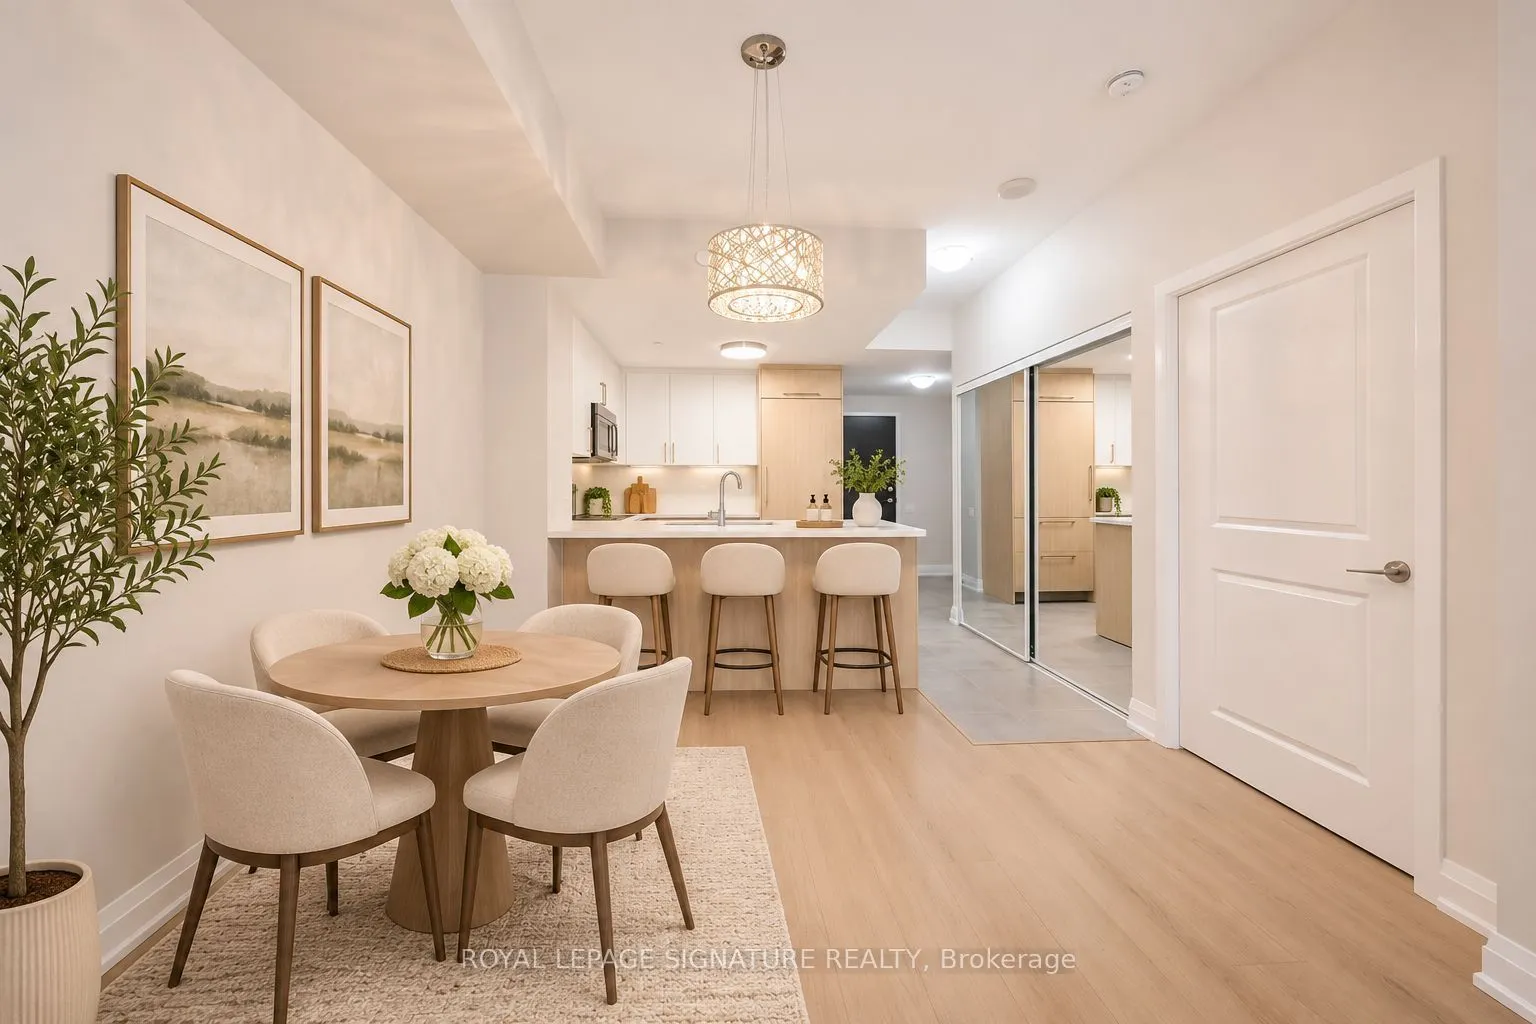
Welcome to Gibson Square, where contemporary living meets exceptional convenience in the heart of North York! This stunning one bedroom unit offers 673 sq.ft of beautifully renovated living space, with a bright, open-concept layout with 9ft ceilings, new flooring, fresh paint, & stylish modern finishes throughout. The kitchen showcases sleek quartz countertops and backsplash, with stylish white & light wood cabinetry, elegant gold-toned hardware, built-in S/S appliances, a brand-new dishwasher, and a breakfast counter overlooking the living & dining area. Light-toned flooring flows throughout, while expansive windows invite natural light into the home. Step outside to your private balcony, featuring the added convenience of walkouts from both the living room & bedroom, offering a welcome extension of your living space. The generously sized bedroom features large windows & a walk-in closet offering ample storage. Conveniently situated on the 3rd floor, residents enjoy easy access to the stairs as an alternative to waiting for the elevator. Experience exceptional connectivity w/ direct underground access to North York Centre Subway Station & steps to Empress Walk, shopping, supermarkets, restaurants, cafes, a library, Mel Lastman Square, & everyday essentials. Whether commuting downtown, studying, or enjoying the vibrant neighbourhood, this location offers an exceptional combination of comfort, convenience, & connectivity. An excellent opportunity to enjoy modern living in one of North York's most connected neighbourhoods! One oversized underground parking space & one conveniently located same-floor locker are included, w/ heat, water, & A/C covered by the maintenance fees.

Property Details

Full Property Details

Interior

Bedrooms
1
Total Bedrooms
1
Washrooms
1
Square Footage
600-699 sqft
Basement
None
Heating Source
Gas
Heating Fuel
Forced Air
Air Conditioning
Central Air
Family Room
No
Kitchens
1
Total Kitchens
1
Fireplace Features
No

Exterior

Driveway
Underground
Pool
Indoor
Parking Spaces
1
Total Parking Spaces
1.00
Parking Description
Underground
Garage Spaces
1
Balcony
Open

Building Description

Style
Apartment
Home Type
Condo
Subtype
Condo Apartment
Property Orientation
North
Exterior Finish
Concrete,Metal/Steel Siding
Possession Date
No Data
Locker
Owned

Community

Community
Willowdale West

Taxes & Fees

Taxes
$3,424 /yr
Tax Year
2025
Occupancy
Vacant
Maintenance Fee
$485.88
Central Air Conditioning
Included
Common Elements
Included
Heating
Included
Parking
Included
Water
Included
Building Insurance
Included

Other

Pets
Yes-with Restrictions

Room Types

Room Dimensions Area Description
Bathroom 8.73 x 5.02 43.82 sqft 4 Pc Bath, B/I Vanity
Dining Room 7.51 x 11.15 83.74 sqft Combined w/Living, Open Concept
Foyer 8.1 x 6.3 51.03 sqft Tile Floor, Mirrored Closet
Kitchen 8.99 x 11.15 100.24 sqft B/I Appliances, Breakfast Bar, Backsplash
Living Room 14.17 x 10.2 144.53 sqft Combined w/Dining, W/O To Balcony, Open Concept
Other 5.77 x 5.64 32.54 sqft Walk-In Closet(s)
Primary Bedroom 13.81 x 10.24 141.41 sqft Walk-In Closet(s), Large Window, W/O To Balcony
Realize Realty Team
Realize Realty Team
CENTURY 21 LEADING EDGE REALTY INC.
0 days on site
Listing Broker
ROYAL LEPAGE SIGNATURE REALTY
Courtesy
ROYAL LEPAGE SIGNATURE REALTY
Listed Date
11/20/2026

Courtesy of PropTx MLS® / ROYAL LEPAGE SIGNATURE REALTY
Similar homes for sale in Toronto

Explore Toronto

Copyright 2026 All rights reserved. PropTx MLS® assumes no responsibility for the accuracy of any information shown. The information provided herein must only be used by consumers that have a bona fide interest in the purchase, sale or lease of real estate and may not be used for any commercial purpose or any other purpose.
Powered by AgentLocator