
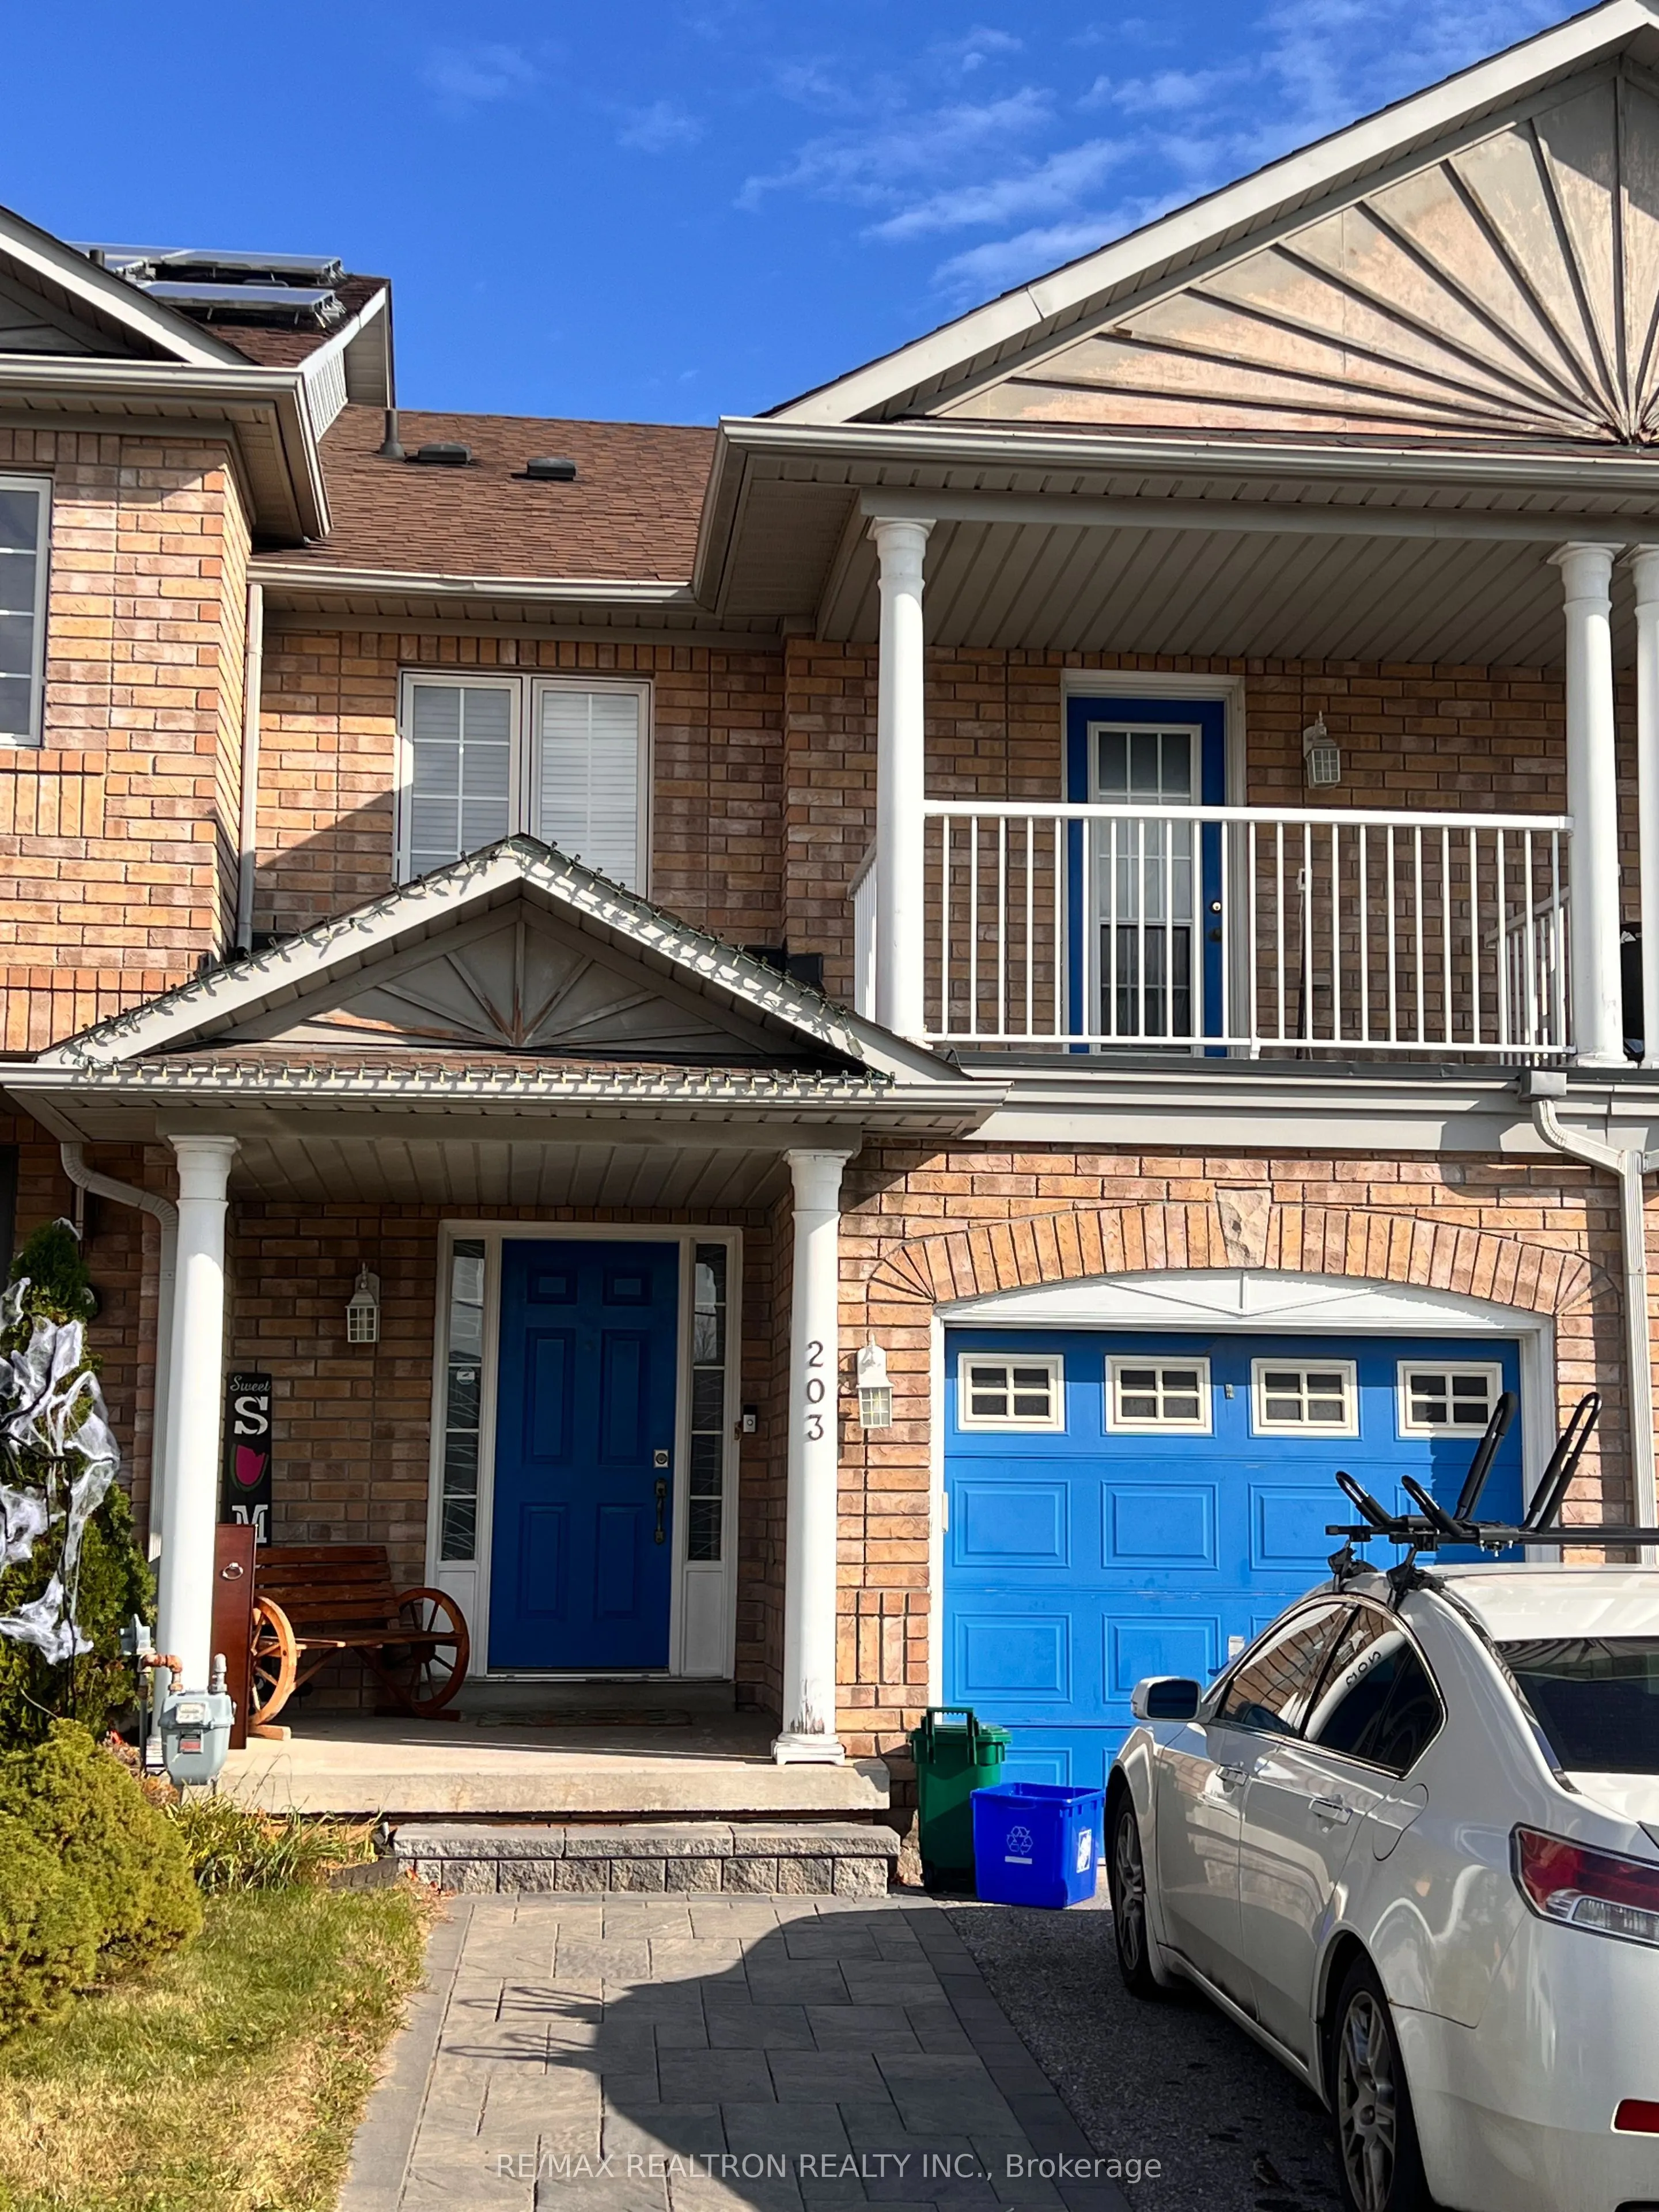


MLS®# E14144596
| Room | Dimensions | Area | Description |
|---|---|---|---|
| Bedroom 2 | 11.38 x 9.71 | 110.5 sqft | W/O To Balcony, Closet, Window |
| Bedroom 3 | 10.24 x 8.4 | 86.02 sqft | Closet, Window |
| Dining Room | 10.4 x 10.24 | 106.5 sqft | Hardwood Floor, Open Concept |
| Family Room | 18.73 x 12.37 | 231.69 sqft | Hardwood Floor, Window |
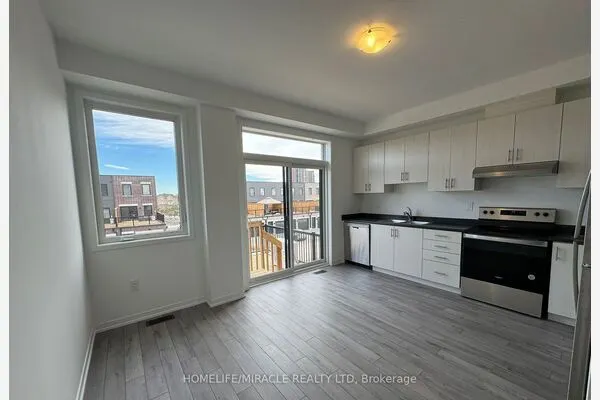
| Kitchen | 15.49 x 7.78 | 120.51 sqft | Eat-in Kitchen, W/O To Deck, Stainless Steel Appl |
| Living Room | 15.06 x 9.09 | 136.9 sqft | Hardwood Floor, Open Concept |
| Primary Bedroom | 15.49 x 15.45 | 239.32 sqft | 4 Pc Ensuite, His and Hers Closets |

Courtesy of PropTx MLS® / RE/MAX REALTRON REALTY INC.
 For Rent
 For Rent
 For Rent
 For Rent
 For Rent
 For Rent
