75 Eastdale Avenue #TH69, Toronto
1 / 10
For Rent
$3,483
4 bd · 2 ba · 1,100–1,500 sq ft

75 Eastdale Avenue #TH69, Toronto M4C 5N3

MLS®# E14162580

About This Home

Property Type
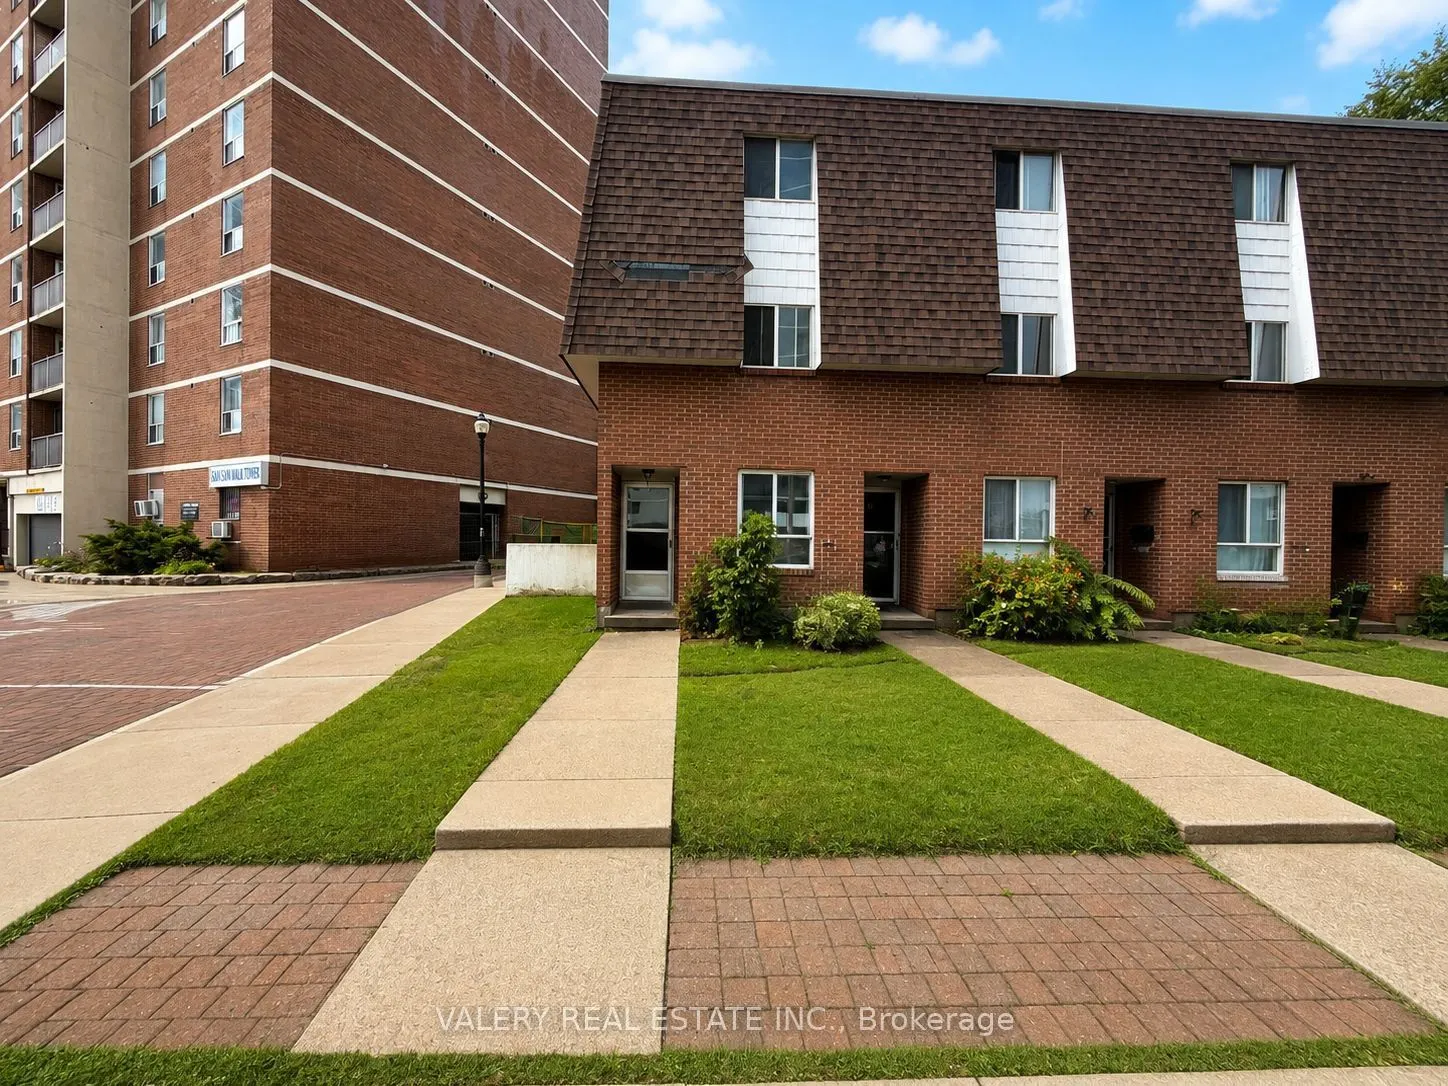
Townhome, Att/Row/Townhouse, 2-Storey
Parking
None 0 garage, 0 parking
MLS #
E14162580
Size
1100-1500 sqft
Basement
None
Listed on
2026-11-06
Lot size
421 x 0
Days on Market
3
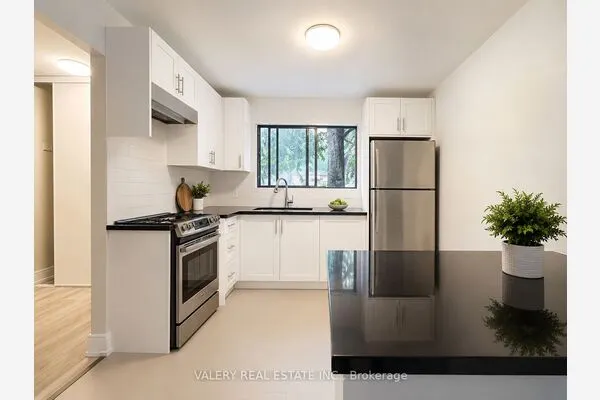
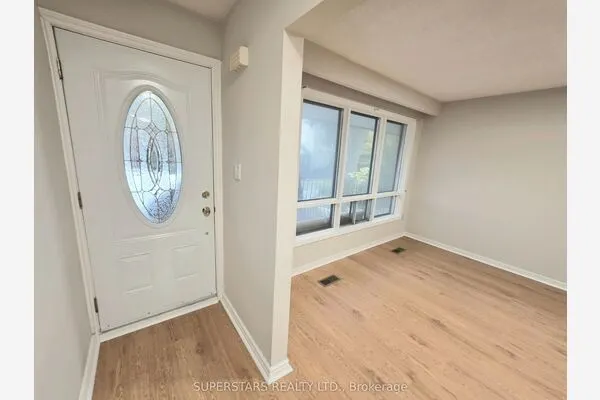
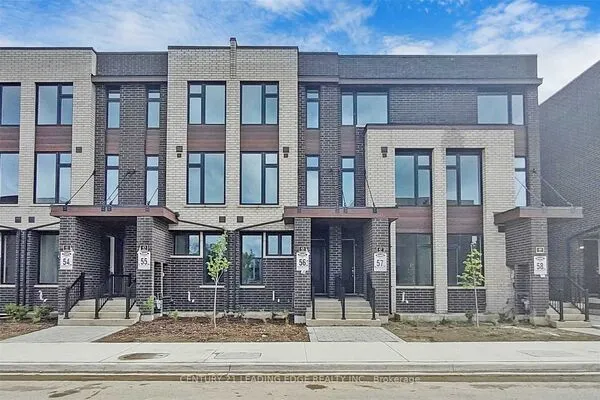
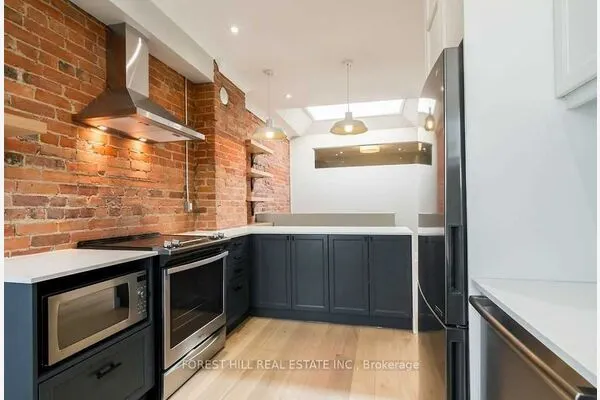
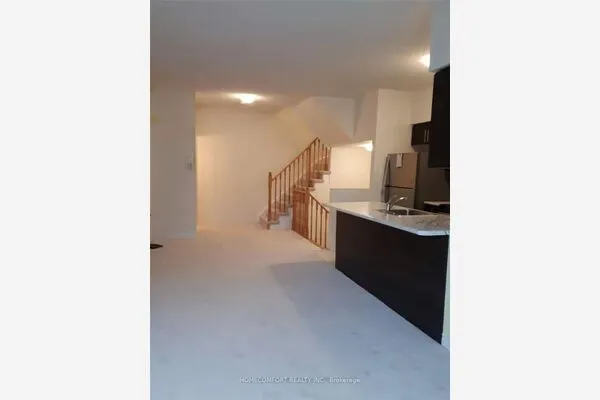
Welcome to TH69 at 75 Eastdale Avenue, a spacious 4-bedroom, 2-bathroom townhouse offering three levels of comfortable living in the heart of Danforth Village! This bright and inviting home features a functional open-concept main floor with a well-appointed kitchen, dedicated dining area, generous living space and central air conditioning. The second and third floors each feature two spacious bedrooms and a full bathroom, offering an ideal layout for families, professionals, students and those seeking additional space and privacy. Conveniently located just north of Danforth and Main, enjoy easy access to shopping, grocery stores, restaurants, cafés, parks and public transit, with Danforth GO Station approximately 13 minutes away on foot. With an impressive 86 Walk Score and 85 Transit Score, everything you need is within easy reach! Residents also enjoy access to excellent building amenities, including a fully equipped fitness centre, party room and convenient online Resident Portal for rent payments and maintenance requests. Students and newcomers welcome! All utilities are extra. Parking available for $125/month. An exceptional opportunity to enjoy spacious townhouse living with the convenience of professionally managed rental accommodations in one of East Toronto's most connected communities. Some photos have been virtually staged for illustrative purposes. Advertised rent reflects the net effective rent based on one month free with a 13-month lease. Actual monthly rent is $3,800.

Property Details

Full Property Details

Interior

Bedrooms
4
Total Bedrooms
4
Washrooms
2
Square Footage
1100-1500 sqft
Basement
None
Heating Source
Other
Heating Fuel
Radiant
Air Conditioning
None
Family Room
No
Kitchens
1
Total Kitchens
1
Fireplace Features
No

Exterior

Front
421.16
Lot Size
421 x 0 ft
Pool
None
Parking Spaces
0
Total Parking Spaces
0.00
Parking Description
None
Garage Spaces
0

Building Description

Style
2-Storey
Home Type
Townhome
Subtype
Att/Row/Townhouse
Property Orientation
North
Exterior Finish
Brick
Sewers
Sewer
Water Supply
Municipal
Possession Date
11/6/2026

Community

Community
Crescent Town

Taxes & Fees

Occupancy
Vacant

Room Types

Room Dimensions Area Description
Bedroom 12.89 x 9.91 127.74 sqft Vinyl Floor, Closet, Window
Bedroom 2 11.02 x 7.91 87.17 sqft Vinyl Floor, Closet, Window
Bedroom 3 11.02 x 8.96 98.74 sqft Vinyl Floor, Closet, Window
Bedroom 4 11.02 x 8.96 98.74 sqft Vinyl Floor, Window
Dining Room 10.56 x 7.15 75.5 sqft Vinyl Floor, Combined w/Living
Kitchen 10.53 x 10.37 109.2 sqft Porcelain Floor, Window
Living Room 16.9 x 10.93 184.72 sqft Vinyl Floor, W/O To Patio
Recreation 16.31 x 17.32 282.49 sqft Porcelain Floor
Realize Realty Team
Realize Realty Team
CENTURY 21 LEADING EDGE REALTY INC.
Listed by EUGENE HANKIN, CPM, Salesperson
0 days on site
Listing Broker
VALERY REAL ESTATE INC.
Courtesy
VALERY REAL ESTATE INC.
Listed Date
11/6/2026

Courtesy of PropTx MLS® / VALERY REAL ESTATE INC.
Similar homes for rent in Toronto

Explore Toronto

Copyright 2026 All rights reserved. PropTx MLS® assumes no responsibility for the accuracy of any information shown. The information provided herein must only be used by consumers that have a bona fide interest in the purchase, sale or lease of real estate and may not be used for any commercial purpose or any other purpose.
Powered by AgentLocator