38 Kawartha Avenue, Oshawa
1 / 20
For Sale
$674,900
3+1 bd · 2 ba · 700–1,100 sq ft

38 Kawartha Avenue, Oshawa L1H 3Y8

MLS®# E14164520

Est. mortgage
$2,560/mo
Property taxes $4,284/yr

About This Home

Property Type
House, Detached, Bungalow
Parking
None 0 garage, 4 parking
MLS #
E14164520
Size
700-1100 sqft
Basement
Separate Entrance
Listed on
2026-11-09
Lot size
80 x 156.65
Tax
$4,284 /yr
Days on Market
1
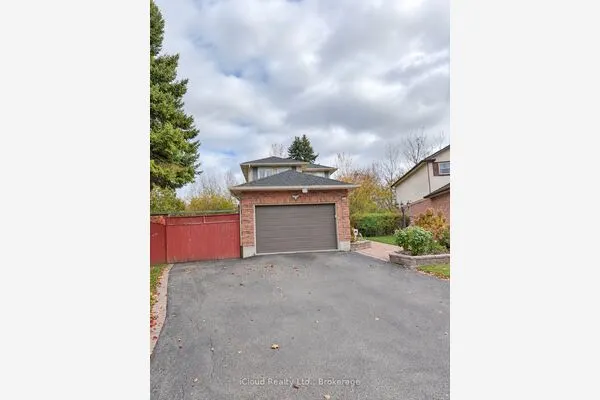
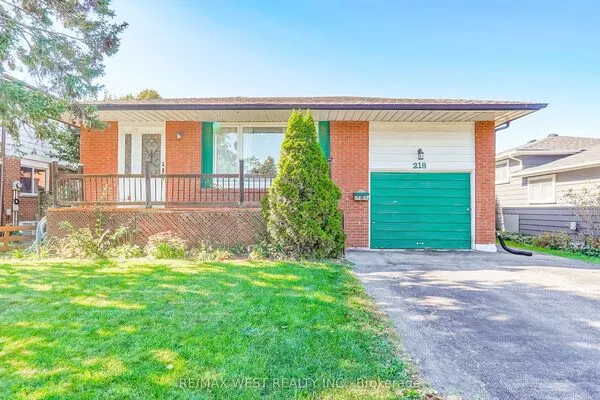
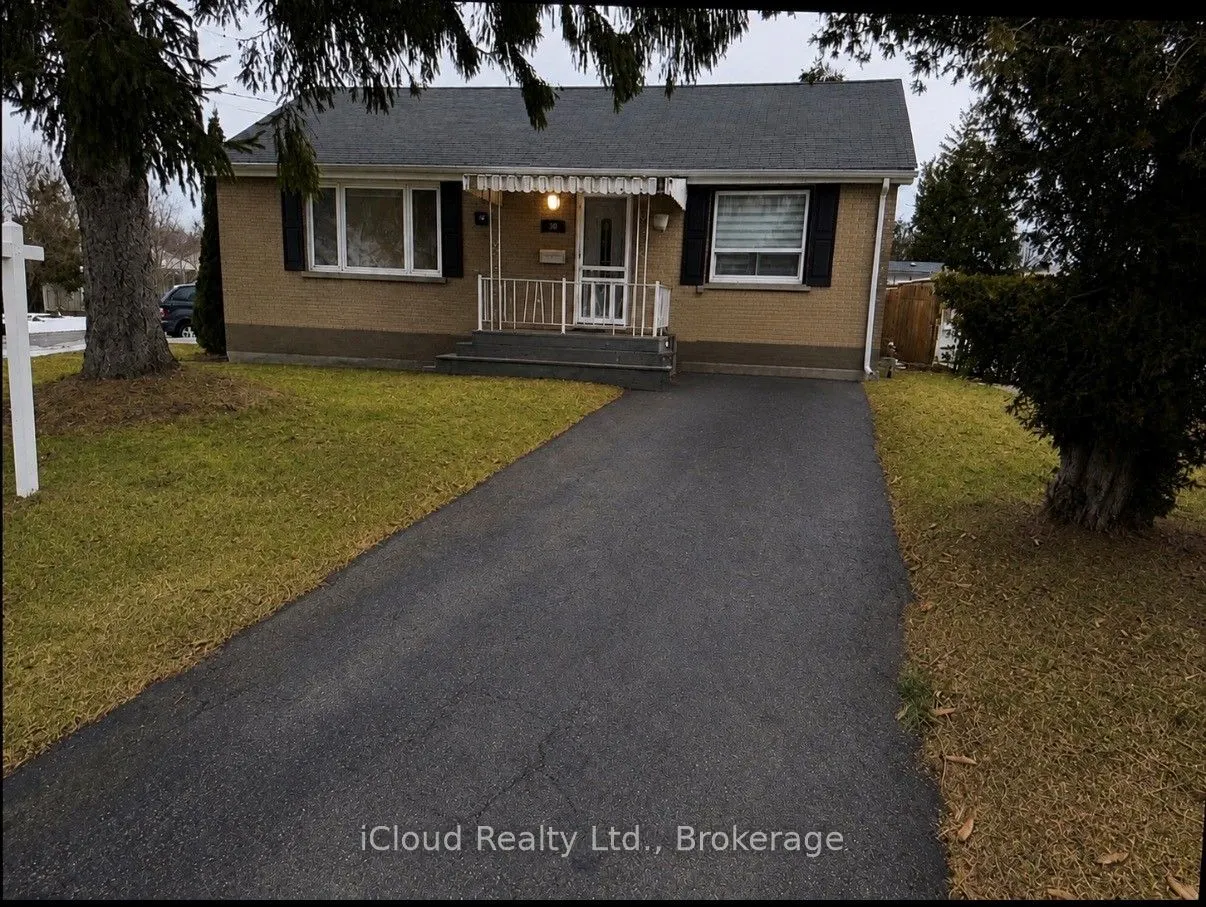
Location ! Location ! Location ! In-Law Suite on a Large Lot ! This Charming Corner Lot Bungalow offers two fully self-contained units - ideal for Investors or Multi-Generational Living. The Main Level features a Modern Kitchen with Breakfast Bar, Gleaming Hardwood Floors and Bright Inviting Living Spaces. Step Outside to a Large, Private Backyard complete with a Two-Tier Deck, Perfect for Relaxing or Entertaining. The Lower Level boasts a well-designed In-Law Suite with a Separate Recreation Area, Full Kitchen, Updated 4-pc Bathroom and a Separate Entrance for Added Privacy. Situated on a Generous Lot with Two Separate Driveways accommodating up to Four Vehicles, this Home is nestled on a Quiet, Mature, Tree Lined Street. Enjoy the Convenience of being just minutes from the Beach, Waterfront Trails, Parks and Transit. A Rare Opportunity in a Highly-Sought After Location - This Property Truly Checks all the Boxes!

Property Details

Full Property Details

Interior

Bedrooms
3
Bedrooms Plus
1
Total Bedrooms
4
Washrooms
2
Square Footage
700-1100 sqft
Basement
Separate Entrance
Heating Source
Gas
Heating Fuel
Forced Air
Air Conditioning
Central Air
Family Room
Yes
Kitchens
2
Total Kitchens
2
Fireplace Features
Yes

Exterior

Depth
156.65
Front
79.67
Driveway
Available
Lot Size
80 x 156.65 ft
Pool
None
Parking Spaces
4
Total Parking Spaces
4.00
Parking Description
None
Garage Spaces
0

Building Description

Style
Bungalow
Home Type
House
Subtype
Detached
Property Orientation
North
Exterior Finish
Brick
Sewers
Sewer
Water Supply
Municipal
Possession Date
No Data

Community

Community
Lakeview

Taxes & Fees

Taxes
$4,284 /yr
Tax Year
2025
Occupancy
Owner

Room Types

Room Dimensions Area Description
Bedroom 10.99 x 9.84 108.14 sqft Tile Floor, Closet, Window
Bedroom 2 11.45 x 9.84 112.67 sqft Hardwood Floor, Closet, Window
Bedroom 3 9.84 x 8.17 80.39 sqft Hardwood Floor, Closet, Combined w/Laundry
Family Room 22.47 x 13.12 294.81 sqft Combined w/Living, Laminate, Gas Fireplace
Kitchen 11.61 x 9.84 114.24 sqft Breakfast Bar, Tile Floor, Open Concept
Kitchen 16.54 x 9.84 162.75 sqft Hardwood Floor, Modern Kitchen, B/I Dishwasher
Living Room 22.47 x 13.12 294.81 sqft Combined w/Family, Laminate, Walk-Out
Living Room 34.45 x 15.09 519.85 sqft Broadloom, Window, Open Concept
Primary Bedroom 16.93 x 12.37 209.42 sqft Hardwood Floor, Large Window, East View
Realize Realty Team
Realize Realty Team
CENTURY 21 LEADING EDGE REALTY INC.
Listed by PAWAN SHARMA, Broker
0 days on site
Listing Broker
iCloud Realty Ltd.
Courtesy
iCloud Realty Ltd.
Listed Date
11/9/2026

Courtesy of PropTx MLS® / iCloud Realty Ltd.
Similar homes for sale in Oshawa

Explore Oshawa

Copyright 2026 All rights reserved. PropTx MLS® assumes no responsibility for the accuracy of any information shown. The information provided herein must only be used by consumers that have a bona fide interest in the purchase, sale or lease of real estate and may not be used for any commercial purpose or any other purpose.
Powered by AgentLocator