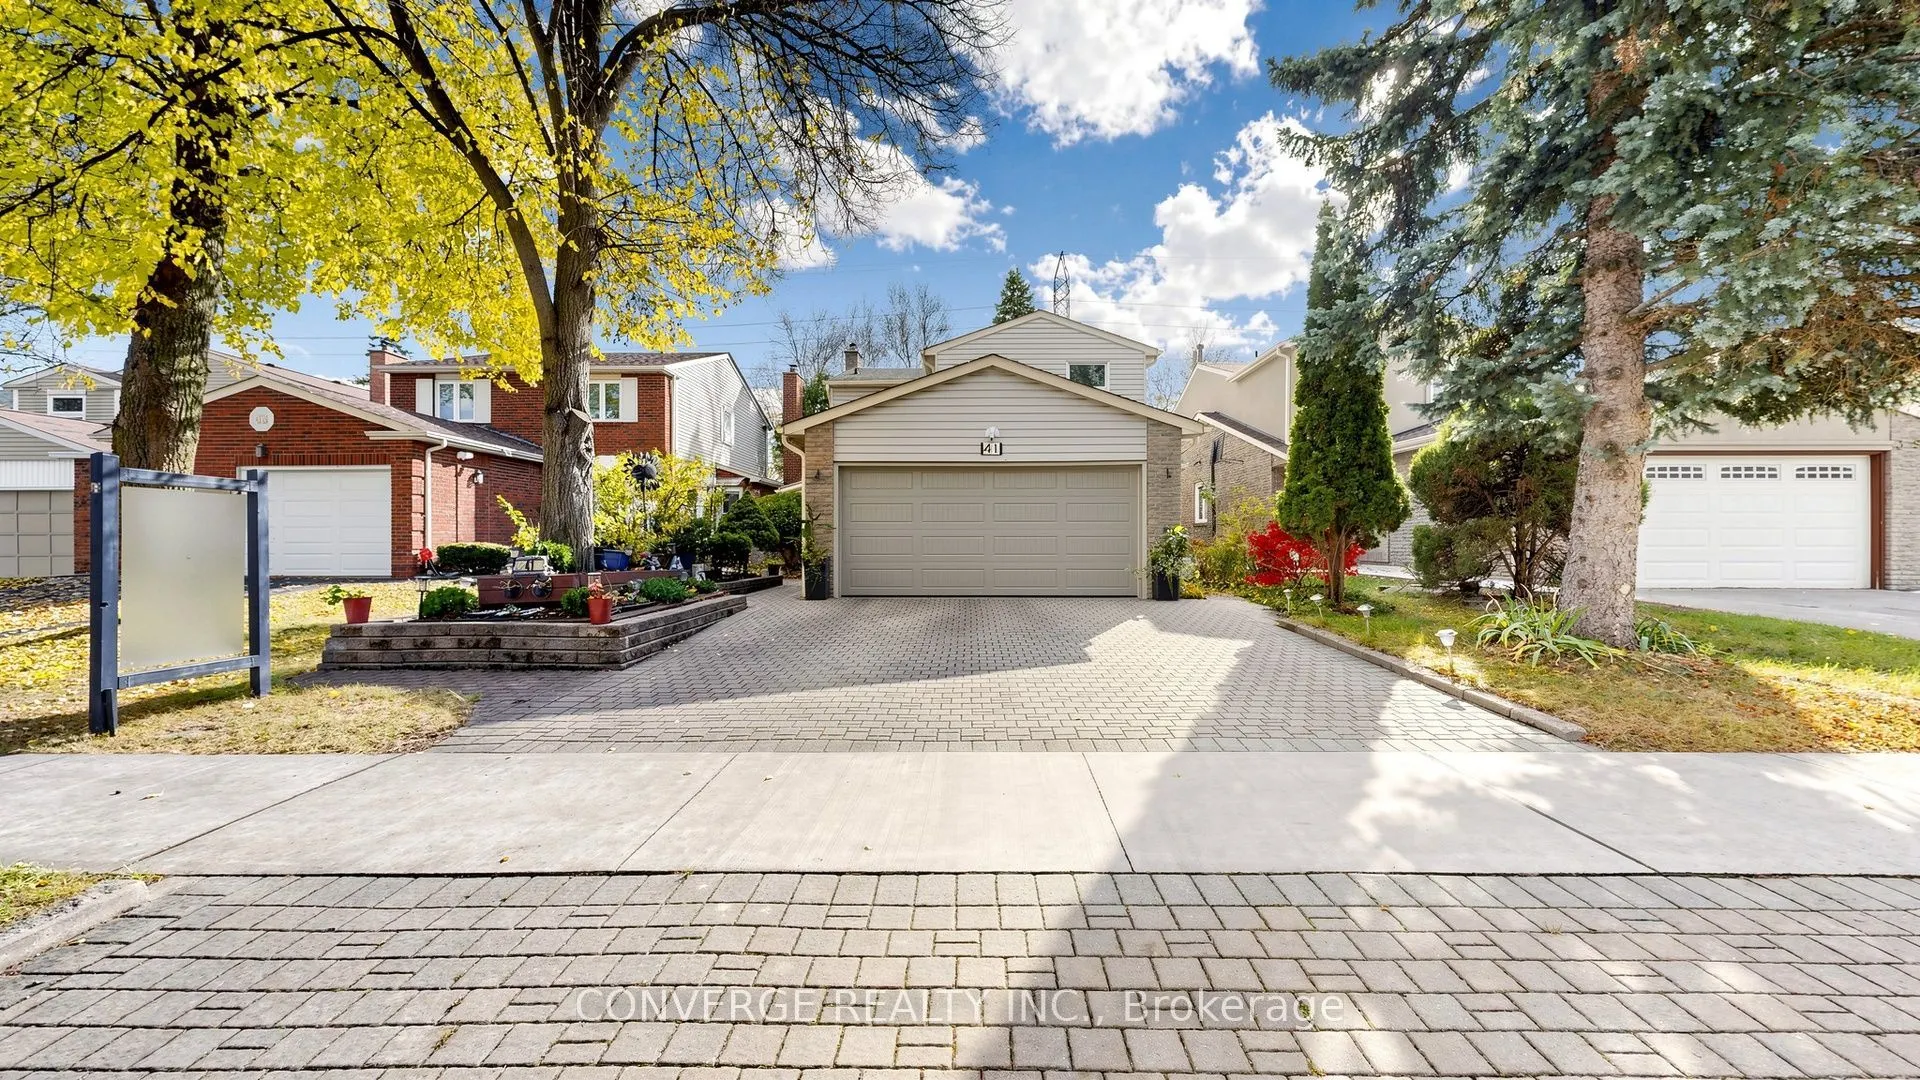
41 Longbow Square, Toronto
1 / 40
For Sale
$1,298,800
4+2 bd · 4 ba · 2,000–2,500 sq ft

41 Longbow Square, Toronto M1W 2W6

MLS®# E14165870

Est. mortgage
$4,927/mo
Property taxes $6,123.14/yr

About This Home

Property Type
House, Detached, 2-Storey
Parking
Attached 2 garage, 4 parking
MLS #
E14165870
Size
2000-2500 sqft
Basement
Finished
Listed on
2026-11-10
Lot size
40 x 124.0
Tax
$6,123.14 /yr
Days on Market
0
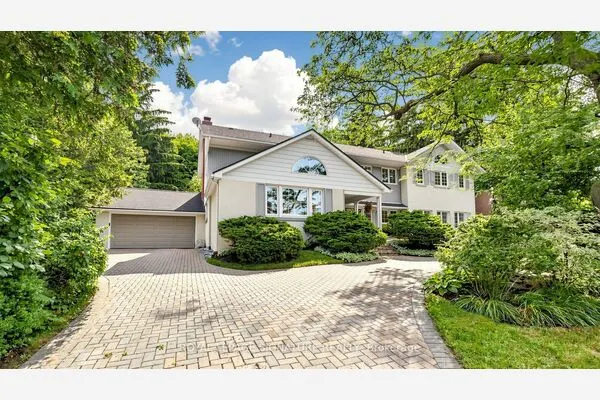
Welcome to 41 Longbow Square! Experience exceptional luxury, comfort, and energy-efficient living in this extensively upgraded 4+2 bedroom detached home in a sought-after Scarborough neighbourhood! Offering approximately 2,800 sq. ft. of total living space, including the finished basement, on a generous 40 x 124 ft. lot. An elegant enclosed front porch welcomes you into spacious living and dining areas featuring custom cabinetry and stylish finishes. The stunning gourmet kitchen boasts quartz countertops, a spectacular waterfall island, and modern appliances. The inviting family room flows seamlessly into an expansive heated sunroom featuring UV-protected windows, a beautiful two-way fireplace, and a relaxing Jacuzzi-your own private year-round retreat! Upstairs offers 4 generous bedrooms, including a primary suite with ensuite and a beautifully renovated main bathroom. The finished basement provides exceptional versatility with one bedroom, a second flexible room ideal as an additional bedroom or recreation area, plus a kitchen, bathroom, and laundry. Enjoy energy-efficient living with a 7.5 kW solar panel system with net metering, 2 heat pumps, and an ESA-certified EV charger. Ideally situated near highly regarded Dr. Norman Bethune Collegiate Institute, parks, TTC, shopping, and Highways 401, 404 & 407. A rare opportunity to own an exceptional home blending modern luxury, smart technology, and sustainable living in a prime Scarborough location!

Property Details

Full Property Details

Interior

Bedrooms
4
Bedrooms Plus
2
Total Bedrooms
6
Washrooms
4
Square Footage
2000-2500 sqft
Basement
Finished
Heating Source
Gas
Heating Fuel
Forced Air
Air Conditioning
Central Air
Family Room
Yes
Kitchens
1
Kitchens Plus
1
Total Kitchens
2
Fireplace Features
Yes

Exterior

Depth
124.0
Front
40.0
Driveway
Private,Private Double,Inside Entry
Lot Size
40 x 124.0 ft
Pool
None
Parking Spaces
4
Total Parking Spaces
6.00
Parking Description
Attached
Garage Spaces
2
Zoning
96

Building Description

Style
2-Storey
Home Type
House
Subtype
Detached
Property Orientation
South
Exterior Finish
Brick Front
Sewers
Sewer
Water Supply
Municipal
Possession Date
11/10/2026

Community

Community
Steeles

Taxes & Fees

Taxes
$6,123.14 /yr
Tax Year
2026
Occupancy
Owner

Other

Virtual Tour Link

Room Types

Room Dimensions Area Description
Bedroom 9.45 x 14.93 141.09 sqft 3 Pc Ensuite, Vinyl Floor, Separate Shower
Bedroom 2 11.22 x 10.83 121.51 sqft Closet Organizers, Hardwood Floor
Bedroom 2 13.58 x 22.38 303.92 sqft Vinyl Floor, Pot Lights
Bedroom 3 11.22 x 10.53 118.15 sqft Closet Organizers, Hardwood Floor
Bedroom 4 13.19 x 9.71 128.07 sqft Double Closet, Hardwood Floor
Dining Room 9.94 x 11.48 114.11 sqft Custom Counter, Pot Lights, Wet Bar
Family Room 10.47 x 18.44 193.07 sqft W/O To Sunroom, Double Doors, Hardwood Floor
Kitchen 17.13 x 11.81 202.31 sqft Combined w/Family, Centre Island, Quartz Counter
Living Room 17.13 x 11.15 191 sqft Bay Window, Pot Lights, Hardwood Floor
Primary Bedroom 16.27 x 11.75 191.17 sqft 5 Pc Ensuite, Closet Organizers, Hardwood Floor
Sunroom 26.21 x 9.71 254.5 sqft 2 Way Fireplace, Skylight, Large Window
Realize Realty Team
Realize Realty Team
CENTURY 21 LEADING EDGE REALTY INC.
0 days on site
Listing Broker
CONVERGE REALTY INC.
Courtesy
CONVERGE REALTY INC.
Listed Date
11/10/2026

Courtesy of PropTx MLS® / CONVERGE REALTY INC.
Similar homes for sale in Toronto

Explore Toronto

Copyright 2026 All rights reserved. PropTx MLS® assumes no responsibility for the accuracy of any information shown. The information provided herein must only be used by consumers that have a bona fide interest in the purchase, sale or lease of real estate and may not be used for any commercial purpose or any other purpose.
Powered by AgentLocator