
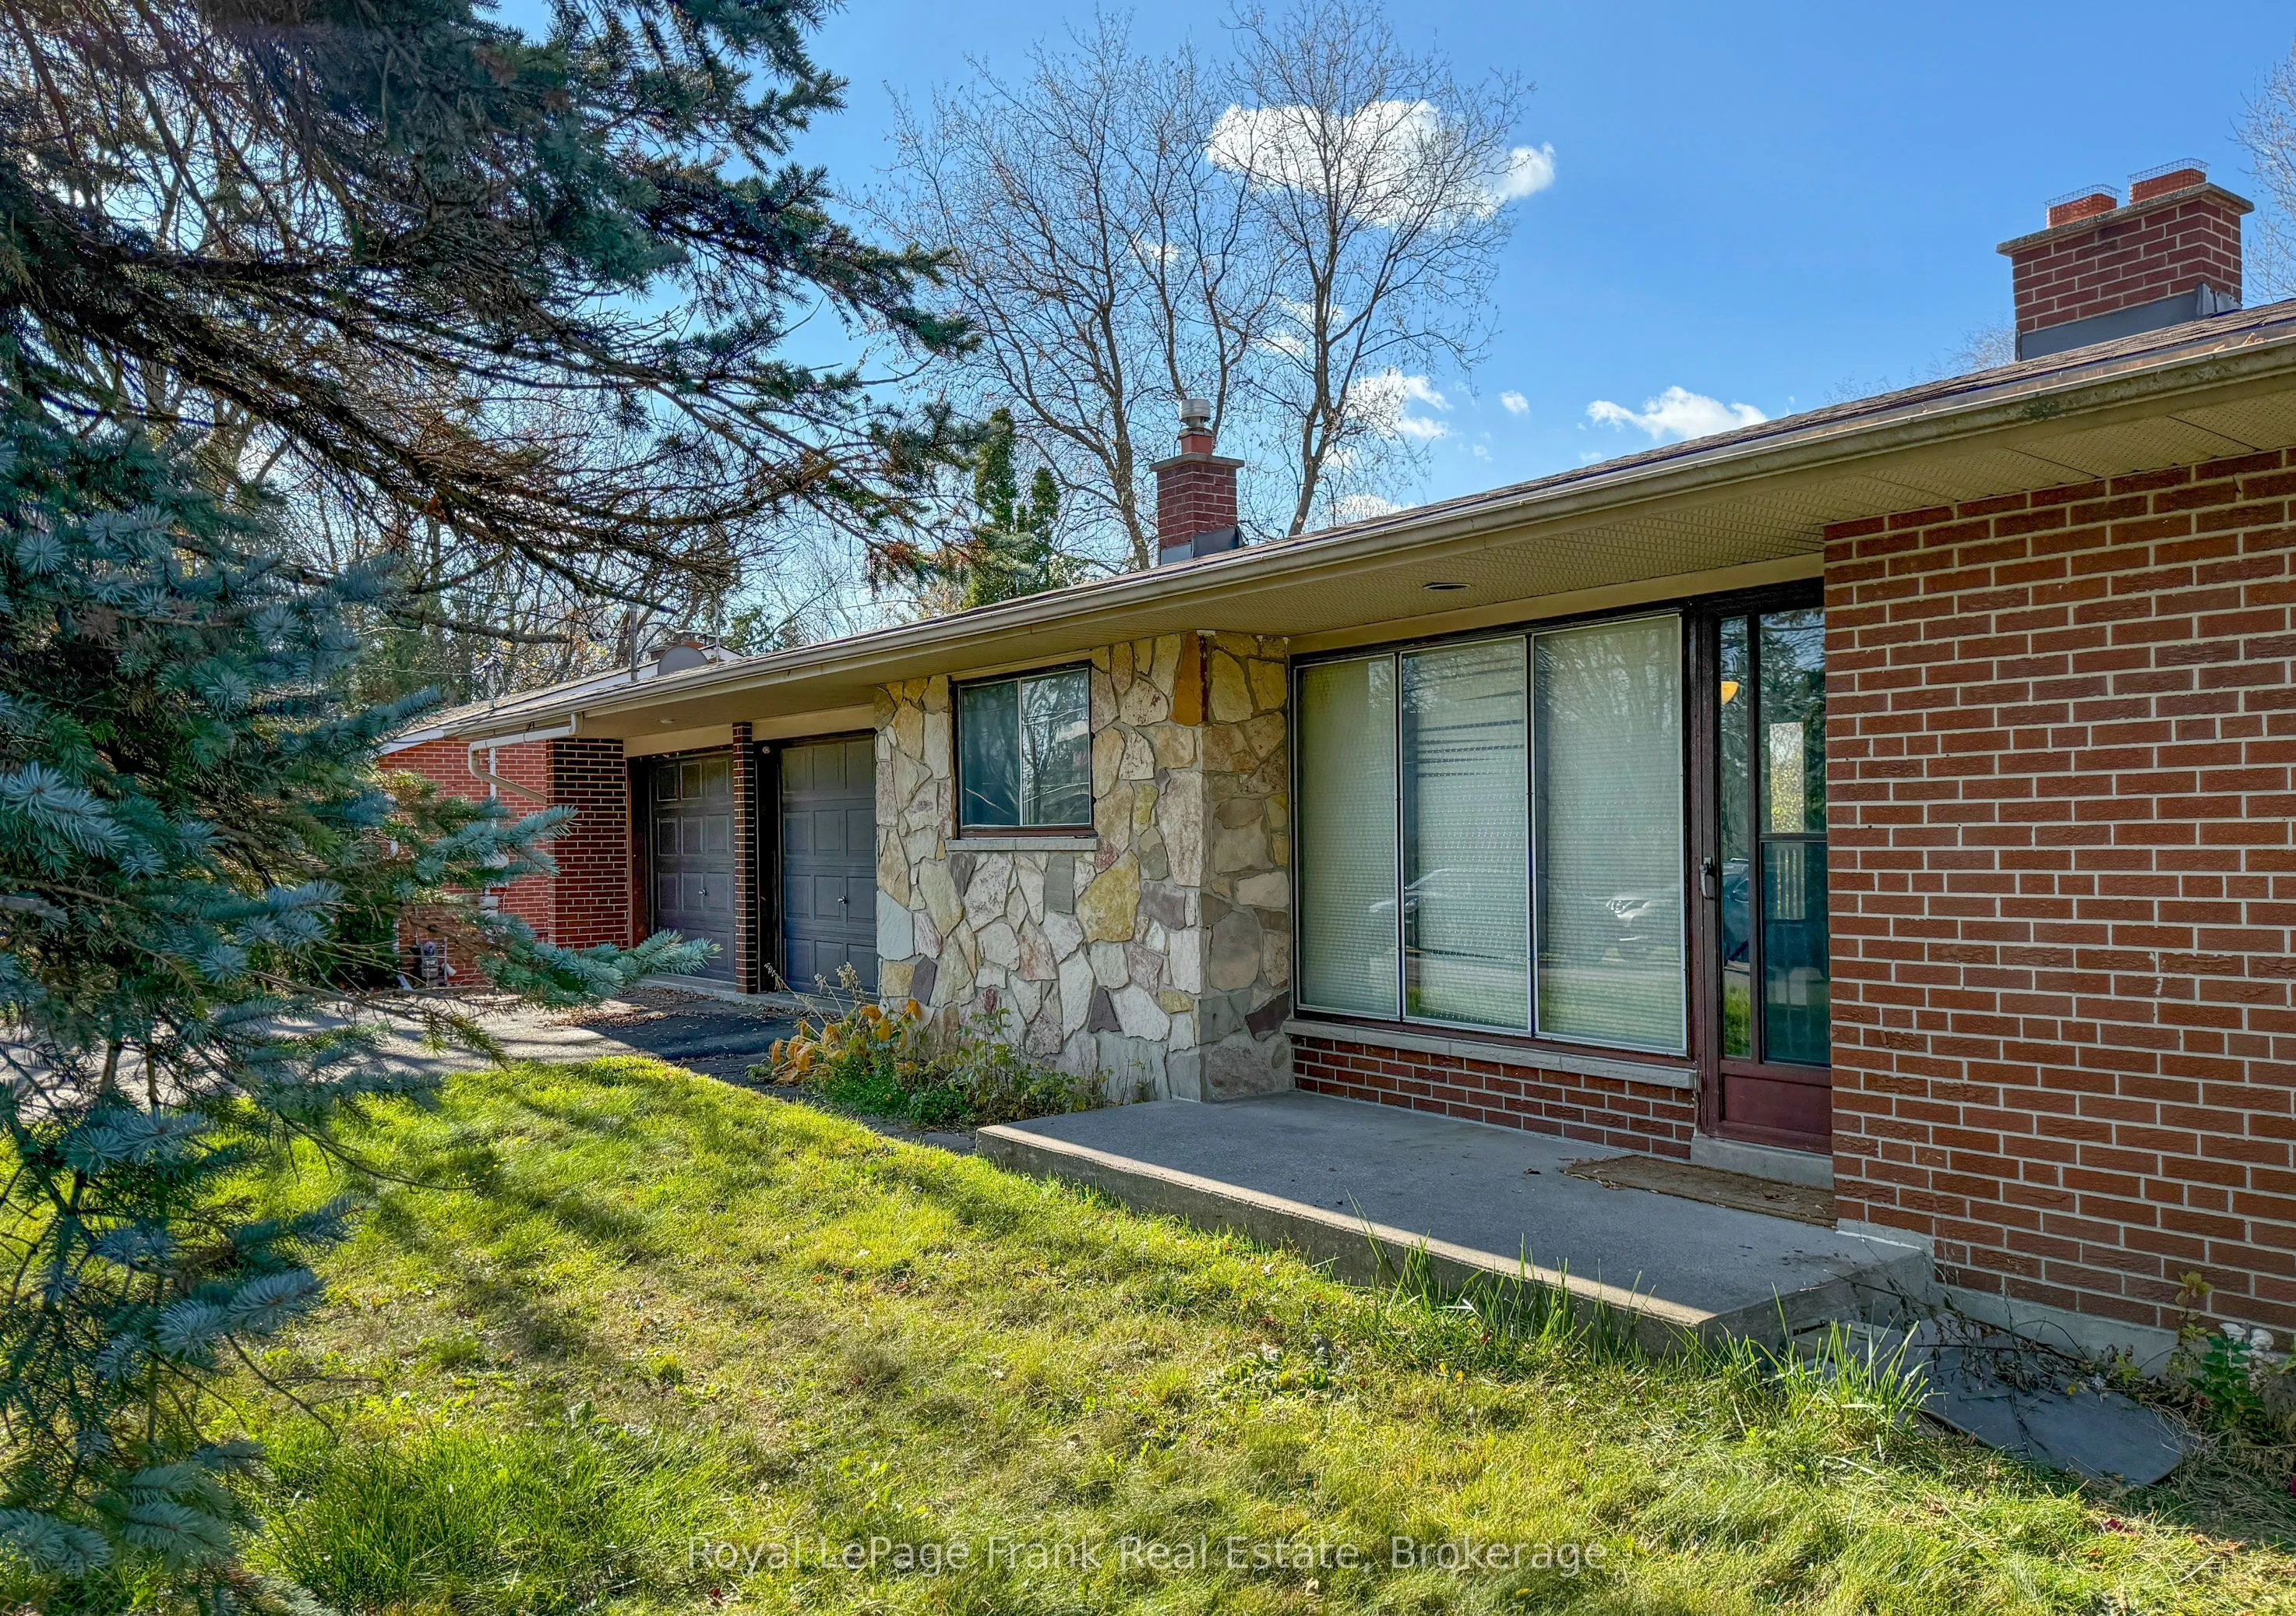


MLS®# E14174206
| Room | Dimensions | Area | Description |
|---|---|---|---|
| Bedroom | 12.01 x 10.6 | 127.31 sqft | - |
| Bedroom | 12.66 x 12.01 | 152.05 sqft | - |
| Bedroom 2 | 12.01 x 10.01 | 120.22 sqft | Hardwood Floor |
| Bedroom 3 | 9.84 x 8.83 | 86.89 sqft | - |
| Dining Room | 10.01 x 9.32 | 93.29 sqft | - |
| Kitchen | 15.49 x 10.01 | 155.05 sqft | - |
| Living Room | 16.99 x 13.09 | 222.4 sqft | W/O To Balcony |
| Primary Bedroom | 12.01 x 11.81 | 141.84 sqft | 2 Pc Ensuite, Hardwood Floor |
| Recreation | 26.02 x 12.01 | 312.5 sqft | Walk-Out, Wet Bar |

Courtesy of PropTx MLS® / Royal LePage Frank Real Estate
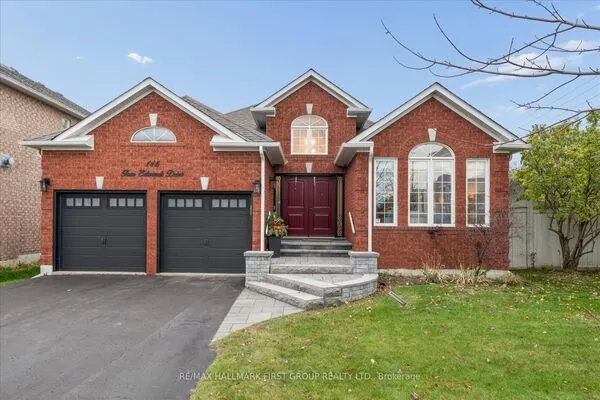 For Sale
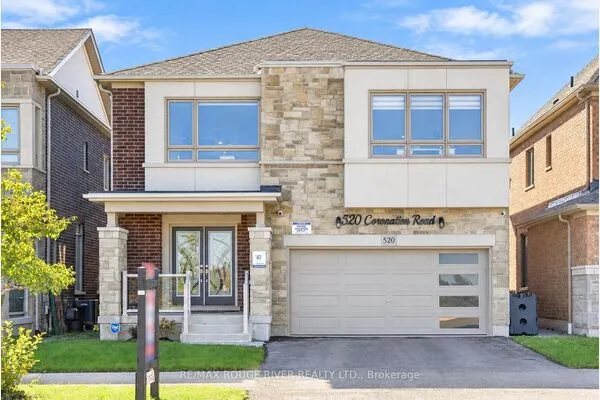 For Sale
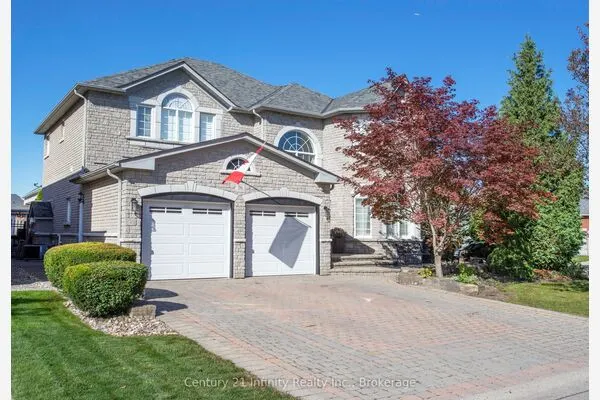 For Sale
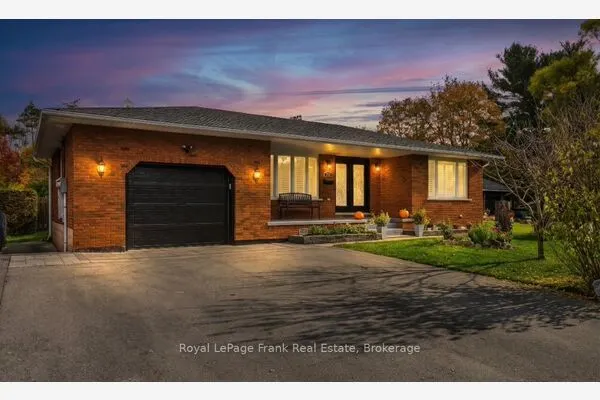 For Sale
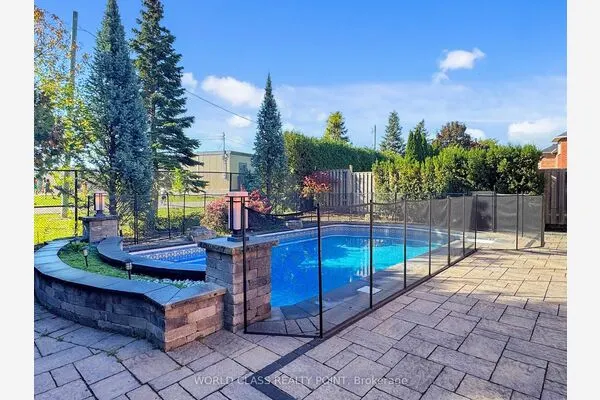 For Sale
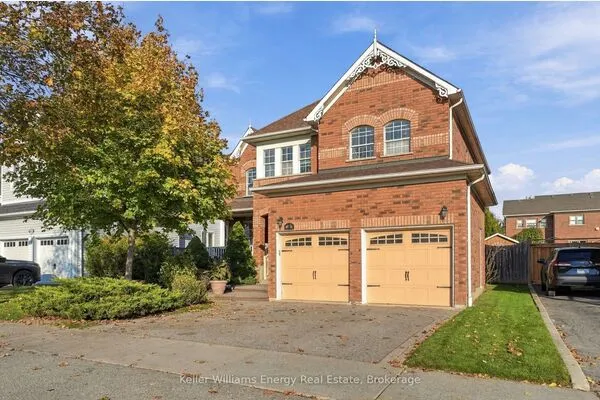 For Sale
