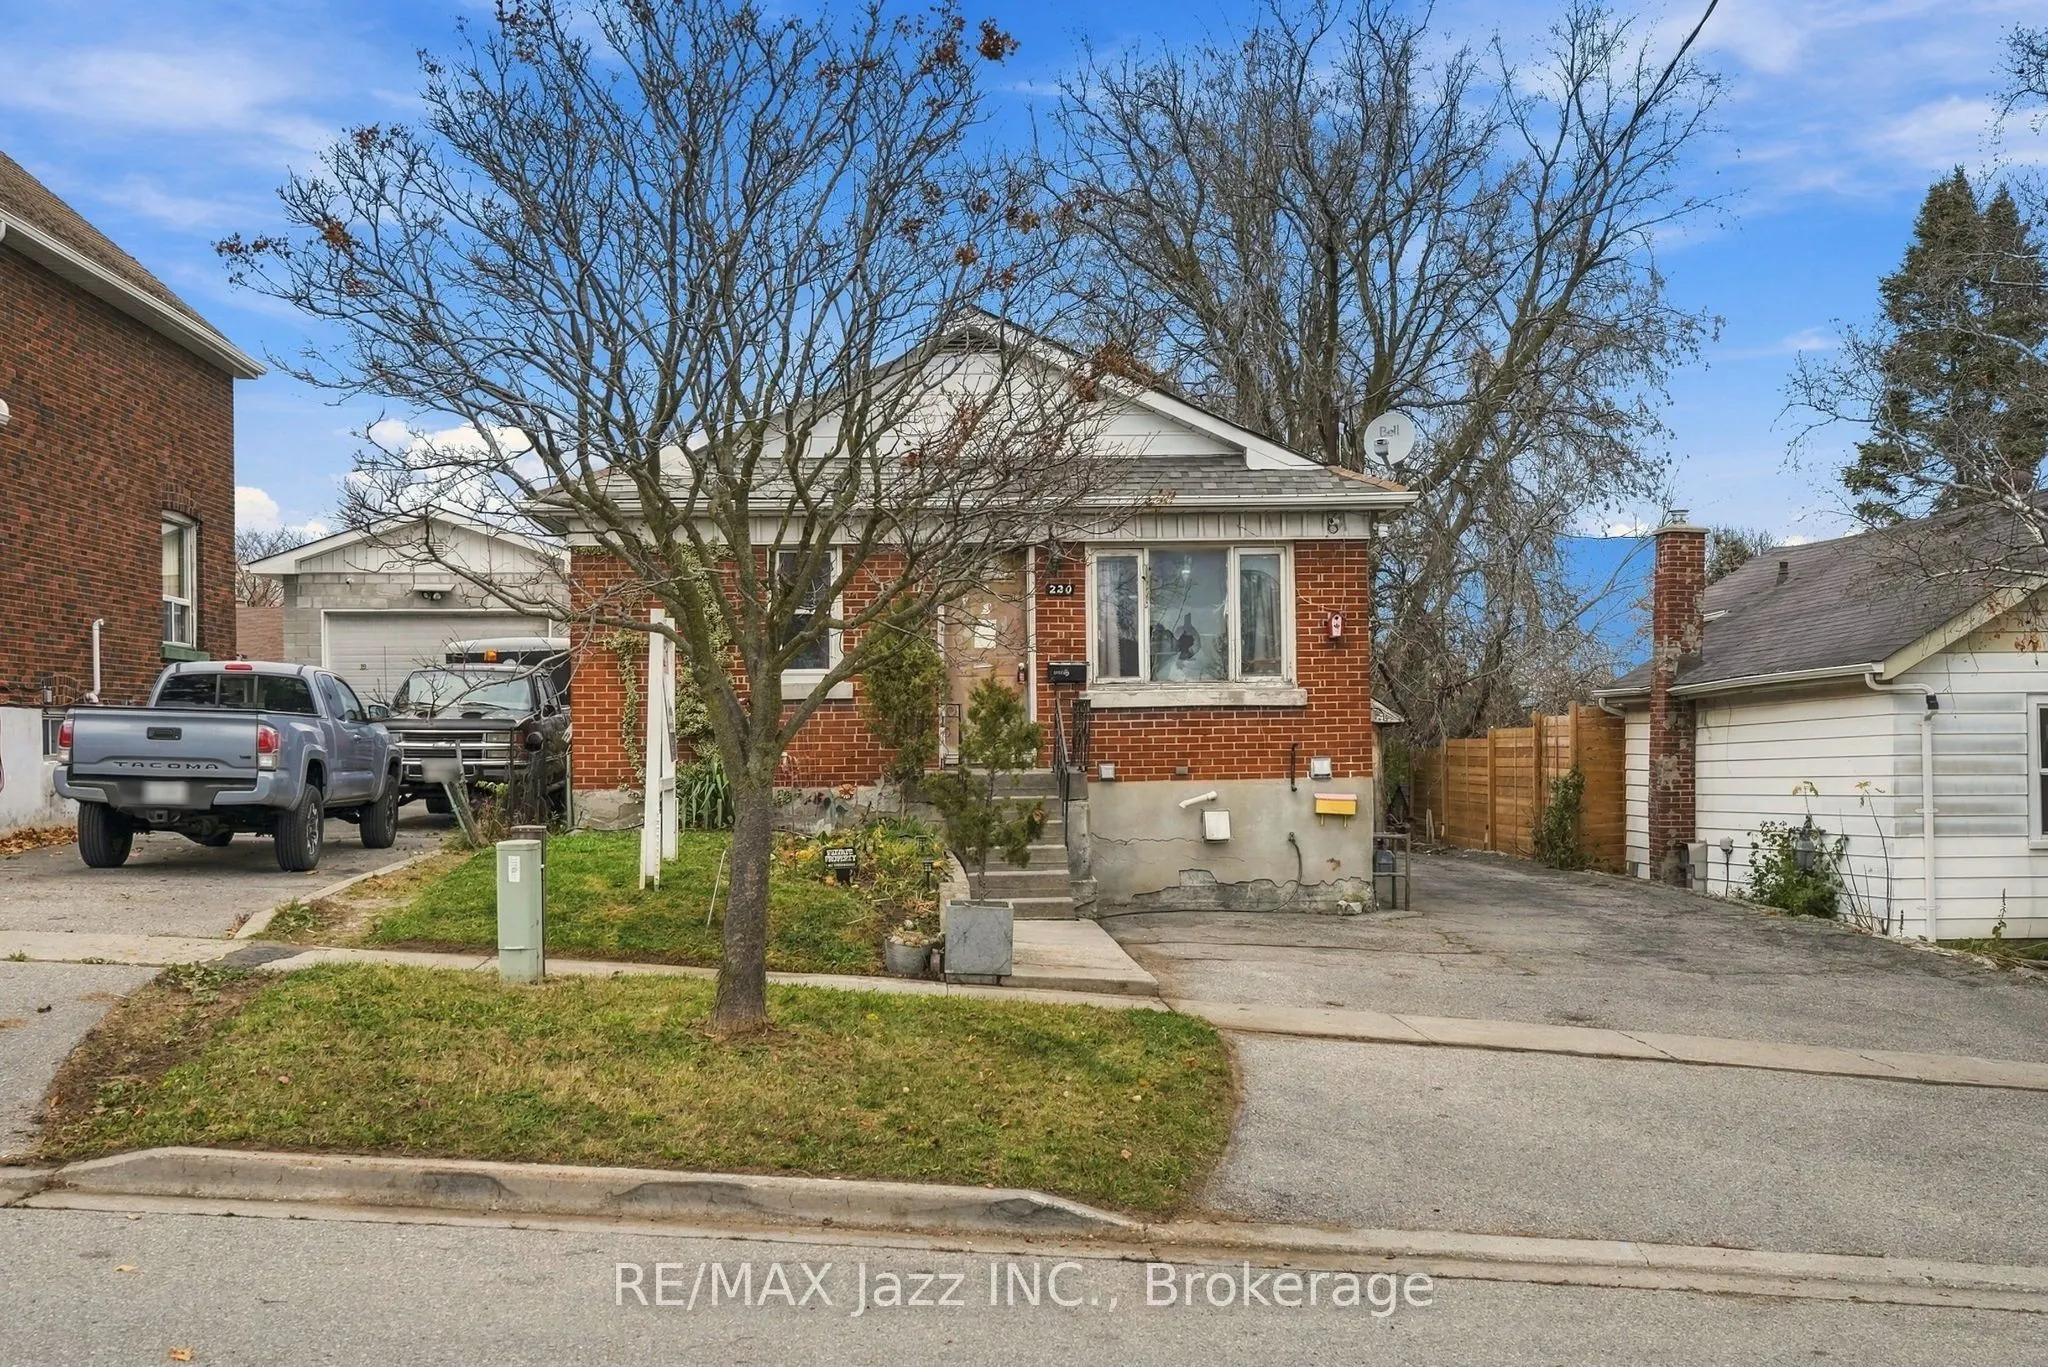
220 Johnson Avenue, Oshawa
1 / 14
For Sale
$369,900
2+1 bd · 2 ba · 700–1,100 sq ft

220 Johnson Avenue, Oshawa L1J 1S3

MLS®# E14175434

Est. mortgage
$1,403/mo
Property taxes $4,055/yr

About This Home

Property Type
House, Detached, Bungalow
Parking
Detached 1 garage, 3 parking
MLS #
E14175434
Size
700-1100 sqft
Basement
Apartment,Separate Entrance
Listed on
2026-11-12
Lot size
43 x 120.0
Tax
$4,055 /yr
Days on Market
1
INVESTOR & CONTRACTOR OPPORTUNITY!"A property with potential, a generous lot and an opportunity to create value." An opportunity to unlock the potential! Situated on a generous 43 ft. x 120 ft. lot, this detached bungalow offers exciting possibilities for investors, contractors and experienced renovators or for the first time buyers who is handy!!! The main level features 2 bedrooms, kitchen, living room and dining room. The lower level offers a separate entrance, kitchen, bedroom and additional living space. Of particular interest, the property was registered as a two-unit dwelling on November 23, 2001.The property requires renovations throughout, making this an ideal opportunity for those with the vision, resources and expertise to take on a substantial project. Detached garage is also need TLS. A property with potential, a generous lot and an opportunity to create value. Bring your vision and explore the possibilities! Being sold in AS-IS, WHERE-IS condition, without representations or warranties by the Seller.

Property Details

Full Property Details

Interior

Bedrooms
2
Bedrooms Plus
1
Total Bedrooms
3
Washrooms
2
Square Footage
700-1100 sqft
Basement
Apartment,Separate Entrance
Heating Source
Electric
Heating Fuel
Baseboard
Air Conditioning
Other
Family Room
No
Kitchens
1
Kitchens Plus
1
Total Kitchens
2
Fireplace Features
No

Exterior

Depth
120.0
Front
43.04
Driveway
Private
Lot Size
43 x 120.0 ft
Pool
None
Waterfront
None
Parking Spaces
3
Total Parking Spaces
4.00
Parking Description
Detached
Garage Spaces
1

Building Description

Style
Bungalow
Home Type
House
Subtype
Detached
Property Orientation
North
Exterior Finish
Brick
Sewers
Sewer
Water Supply
Municipal
Possession Date
12/10/2026

Community

Community
Vanier

Taxes & Fees

Taxes
$4,055 /yr
Tax Year
2025
Occupancy
Vacant

Room Types

Room Dimensions Area Description
Bedroom 2 9.84 x 7.22 71.04 sqft Closet
Bedroom 3 9.84 x 10.83 106.57 sqft -
Dining Room 9.19 x 8.53 78.39 sqft Open Concept
Kitchen 8.86 x 8.86 78.5 sqft -
Kitchen 9.51 x 8.86 84.26 sqft Overlooks Dining
Living Room 13.12 x 12.47 163.61 sqft Window
Primary Bedroom 11.81 x 9.84 116.21 sqft Closet
Recreation 18.04 x 11.15 201.15 sqft -
Realize Realty Team
Realize Realty Team
CENTURY 21 LEADING EDGE REALTY INC.
Listed by Natalia Halenda, Salesperson
0 days on site
Listing Broker
RE/MAX Jazz INC.
Courtesy
RE/MAX Jazz INC.
Listed Date
11/12/2026

Courtesy of PropTx MLS® / RE/MAX Jazz INC.
Similar homes for sale in Oshawa

Explore Oshawa

Copyright 2026 All rights reserved. PropTx MLS® assumes no responsibility for the accuracy of any information shown. The information provided herein must only be used by consumers that have a bona fide interest in the purchase, sale or lease of real estate and may not be used for any commercial purpose or any other purpose.
Powered by AgentLocator