
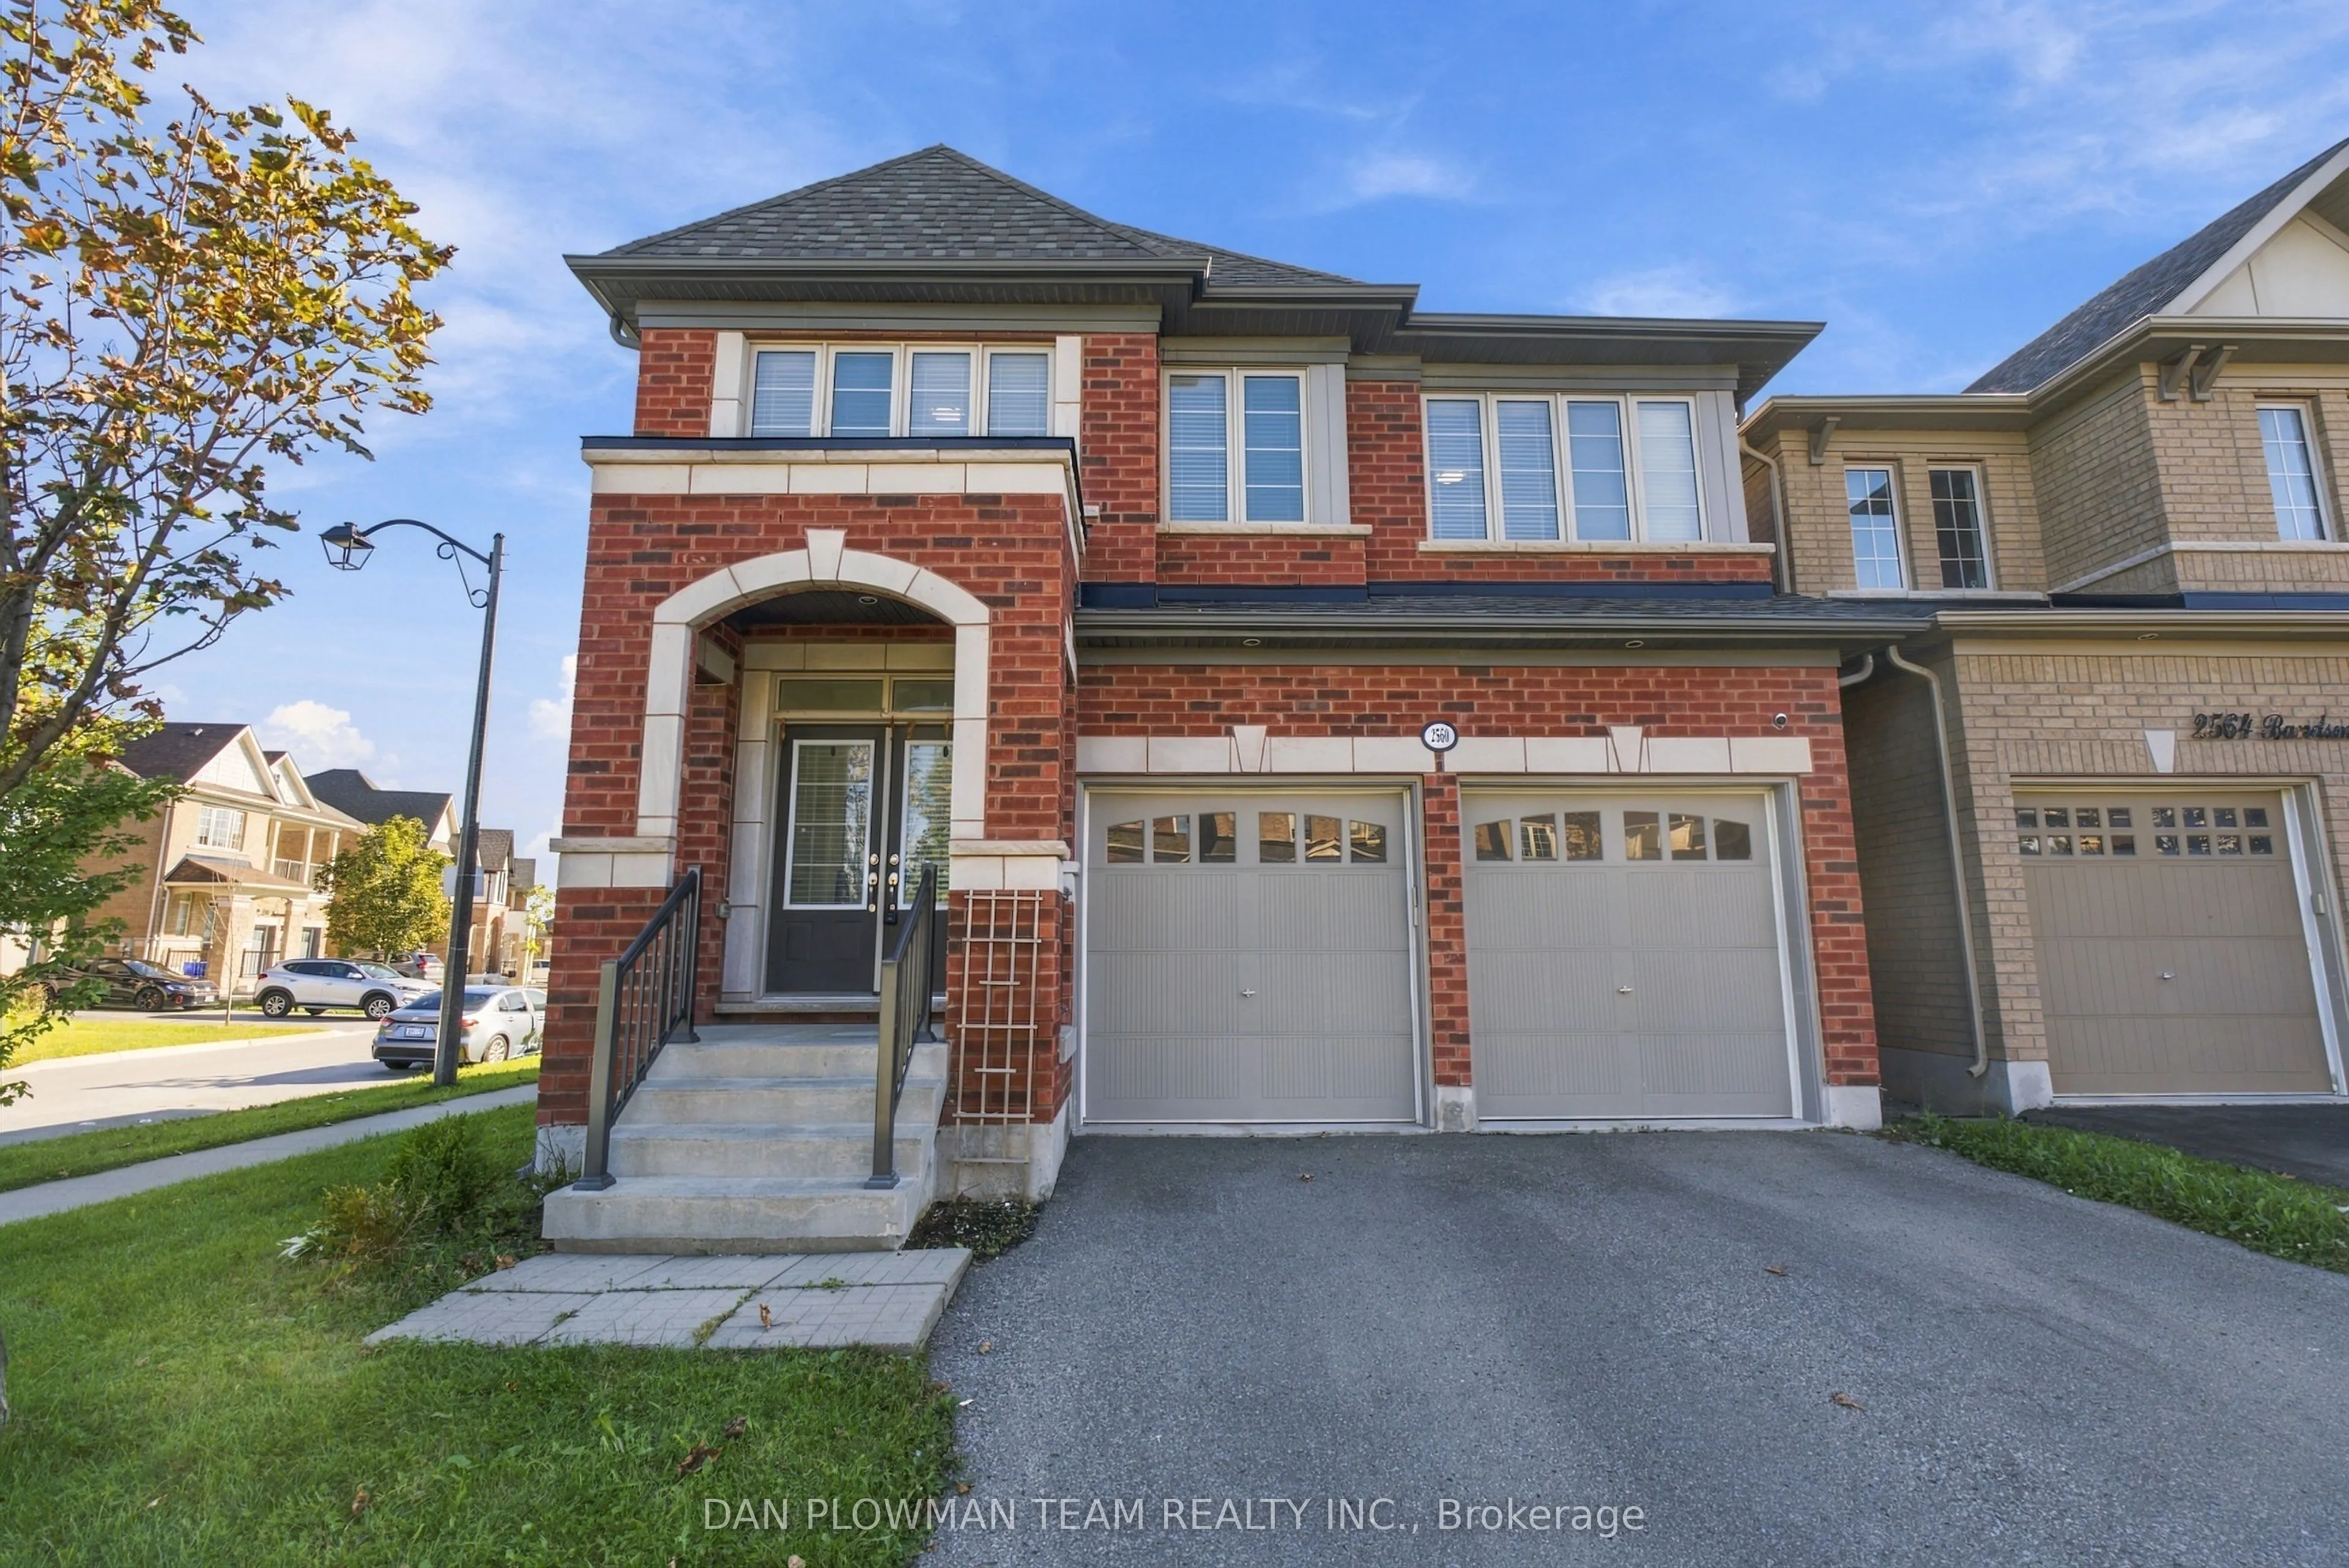


MLS®# E14176644
| Room | Dimensions | Area | Description |
|---|---|---|---|
| Bedroom 2 | 12.01 x 12.01 | 144.24 sqft | 4 Pc Ensuite, Double Closet, Broadloom |
| Bedroom 3 | 10.99 x 14.6 | 160.45 sqft | 4 Pc Ensuite, Double Closet, Broadloom |
| Bedroom 4 | 16.9 x 10.6 | 179.14 sqft | 4 Pc Ensuite, Closet, Broadloom |
| Breakfast | 11.02 x 10.04 | 110.64 sqft | W/O To Yard, Ceramic Floor, Pot Lights |
| Dining Room | 13.98 x 13.98 | 195.44 sqft | Balcony, Hardwood Floor, Pot Lights |
| Family Room | 16.99 x 13.98 | 237.52 sqft | Gas Fireplace, Hardwood Floor, Pot Lights |
| Kitchen | 13.65 x 11.98 | 163.53 sqft | Granite Counters, Backsplash, Ceramic Floor |
| Primary Bedroom | 16.99 x 15.75 | 267.59 sqft | 5 Pc Ensuite, Walk-In Closet(s), Broadloom |

Courtesy of PropTx MLS® / DAN PLOWMAN TEAM REALTY INC.
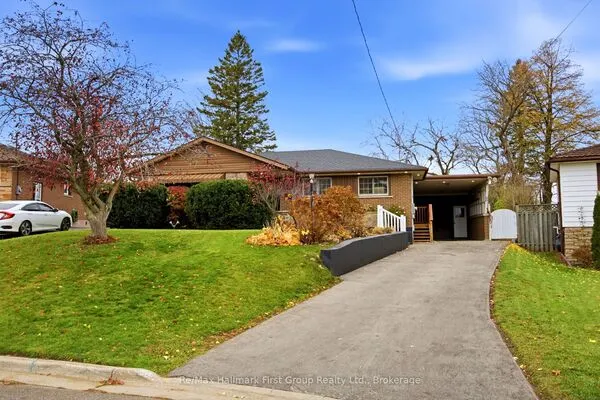 For Sale
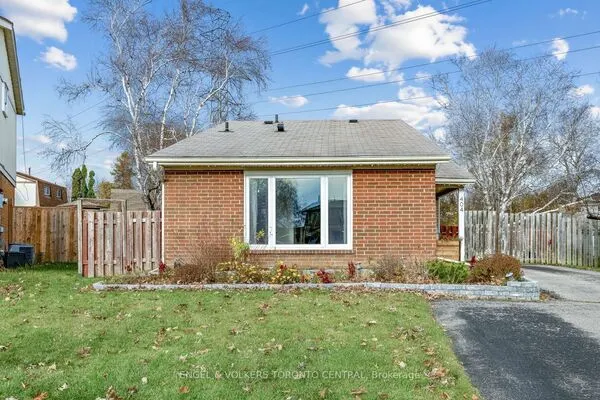 For Sale
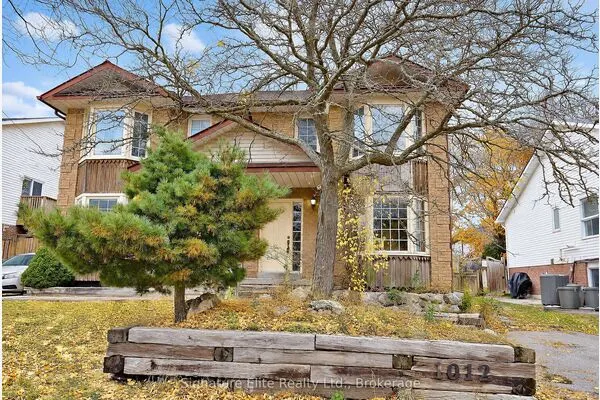 For Sale
 For Sale
 For Sale
 For Sale
