1599 Woodbine Heights Boulevard, Toronto
1 / 47
For Sale
$2,099,000
4+1 bd · 5 ba · 2,500–3,000 sq ft

1599 Woodbine Heights Boulevard, Toronto M4B 3A3

MLS®# E14176386

Est. mortgage
$7,963/mo
Property taxes $10,466.12/yr

About This Home

Property Type
House, Detached, 2-Storey
Parking
Built-In 1 garage, 1 parking
MLS #
E14176386
Size
2500-3000 sqft
Basement
Finished
Listed on
2026-11-12
Lot size
40 x 113.0
Tax
$10,466.12 /yr
Days on Market
1
Approximate Age
51-99
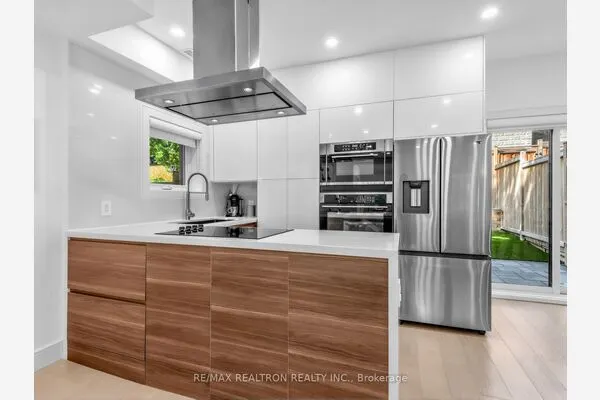
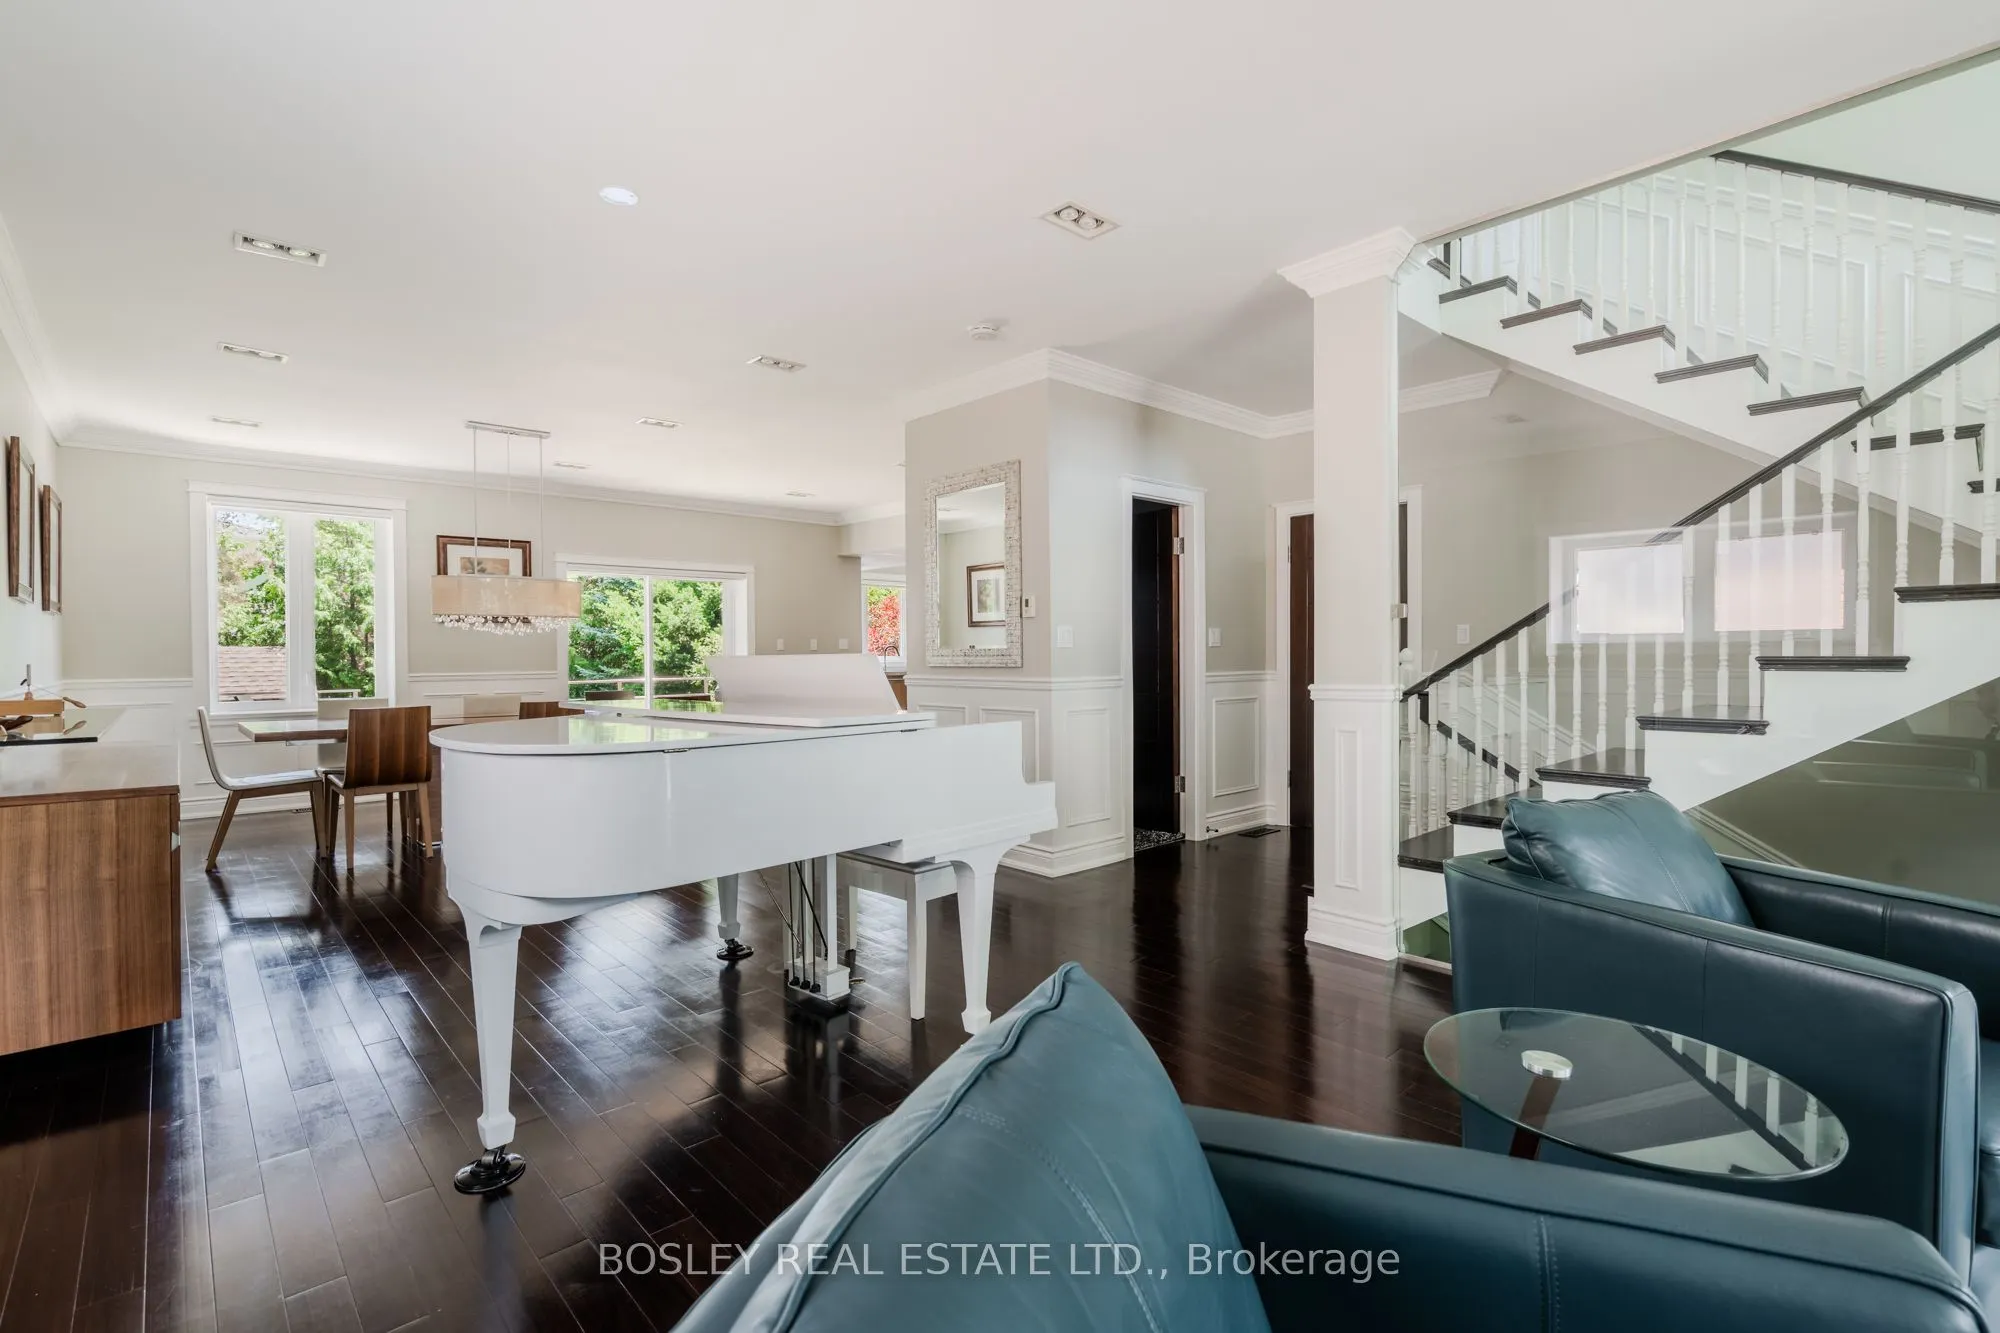
The moment you arrive, the street is calm, the trees are tall, and the noise of the city simply disappears. The layout alone is worth the visit. Step inside to a timeless and elegant 4+1 bedroom, 5 bathroom home. The foyer sets the tone right away, brand-new tile, a generous closet, and a conveniently placed powder room just around the corner. The living room, with a fireplace and a grand piano (yes, it can stay)is easy to settle into. The dining room walks out to the deck, and beyond it a private backyard wrapped in trees, the kind of place where you find yourself with a morning coffee, listening to the birds, in no rush to be anywhere. The chef's kitchen deserves a second look. Restaurant-grade stainless steel countertops, a brand-new fridge, and the kind of kitchen where people just end up gathered and talking. Upstairs, the primary bedroom delivers his and hers closets and a spa-inspired ensuite, two bedrooms share a bathroom, and a fourth has its own ensuite and walk-in closet. Enjoy the garage and a long private driveway. And when you are ready to leave, ravine trails are around the corner, a TTC stop is a short walk from your door, and the Don Valley Parkway gives you fast access to every corner of the city.

Property Details

Full Property Details

Interior

Bedrooms
4
Bedrooms Plus
1
Total Bedrooms
5
Washrooms
5
Square Footage
2500-3000 sqft
Basement
Finished
Heating Source
Gas
Heating Fuel
Forced Air
Air Conditioning
Central Air
Family Room
No
Kitchens
1
Total Kitchens
1
Fireplace Features
Yes

Exterior

Depth
113.0
Front
40.0
Driveway
Private
Lot Size
40 x 113.0 ft
Pool
None
Parking Spaces
1
Total Parking Spaces
2.00
Parking Description
Built-In
Garage Spaces
1

Building Description

Style
2-Storey
Home Type
House
Subtype
Detached
Year Built
51-99
Property Orientation
East
Exterior Finish
Stone,Stucco (Plaster)
Sewers
Sewer
Water Supply
Municipal
Possession Date
No Data

Community

Community
O'Connor-Parkview

Taxes & Fees

Taxes
$10,466.12 /yr
Tax Year
2026
Occupancy
Owner

Other

Virtual Tour Link

Room Types

Room Dimensions Area Description
Bedroom 2 18.77 x 9.68 181.69 sqft 3 Pc Ensuite, Walk-In Closet(s), Hardwood Floor
Bedroom 3 11.32 x 13.58 153.73 sqft 4 Pc Bath, Closet, Hardwood Floor
Bedroom 4 11.58 x 9.51 110.13 sqft 4 Pc Bath, Walk-In Closet(s), Hardwood Floor
Dining Room 13.85 x 20.01 277.14 sqft Combined w/Living, Hardwood Floor, Overlooks Backyard
Exercise Room 20.34 x 12.99 264.22 sqft Mirrored Closet, Window, Bamboo
Foyer 6.17 x 6.99 43.13 sqft Tile Floor, Large Closet, Overlooks Living
Kitchen 23.75 x 9.84 233.7 sqft Tile Floor, B/I Ctr-Top Stove, Stainless Steel Appl
Laundry 8.76 x 7.74 67.8 sqft Tile Floor, Laundry Sink, Separate Room
Living Room 27.26 x 12.66 345.11 sqft Fireplace, Hardwood Floor, Large Window
Primary Bedroom 12.66 x 20.24 256.24 sqft 5 Pc Ensuite, His and Hers Closets, Panelled
Recreation 12.83 x 19.75 253.39 sqft Mirrored Closet, Window, Broadloom
Realize Realty Team
Realize Realty Team
CENTURY 21 LEADING EDGE REALTY INC.
Listed by LEYLI GOODALE, Salesperson
0 days on site
Listing Broker
BOSLEY REAL ESTATE LTD.
Courtesy
BOSLEY REAL ESTATE LTD.
Listed Date
11/12/2026

Courtesy of PropTx MLS® / BOSLEY REAL ESTATE LTD.
Similar homes for sale in Toronto

Explore Toronto

Copyright 2026 All rights reserved. PropTx MLS® assumes no responsibility for the accuracy of any information shown. The information provided herein must only be used by consumers that have a bona fide interest in the purchase, sale or lease of real estate and may not be used for any commercial purpose or any other purpose.
Powered by AgentLocator