73 Trinnell Boulevard, Toronto
1 / 29
For Sale
$879,000
3+2 bd · 2 ba · 700–1,100 sq ft

73 Trinnell Boulevard, Toronto M1L 1S6

MLS®# E14176460

Est. mortgage
$3,335/mo
Property taxes $4,227.89/yr

About This Home

Property Type
House, Semi-Detached, Bungalow
Parking
None 0 garage, 2 parking
MLS #
E14176460
Size
700-1100 sqft
Basement
Apartment,Separate Entrance
Listed on
2026-11-12
Lot size
30 x 100.0
Tax
$4,227.89 /yr
Days on Market
1
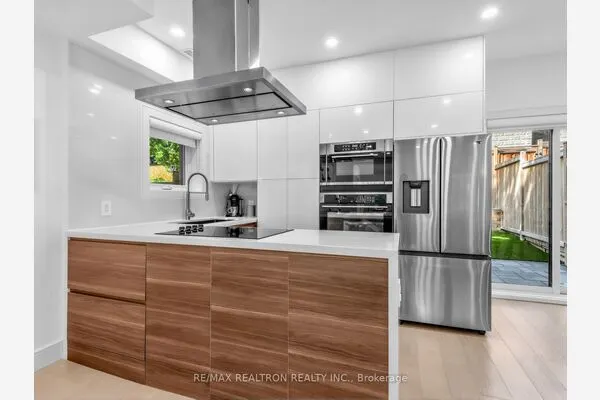
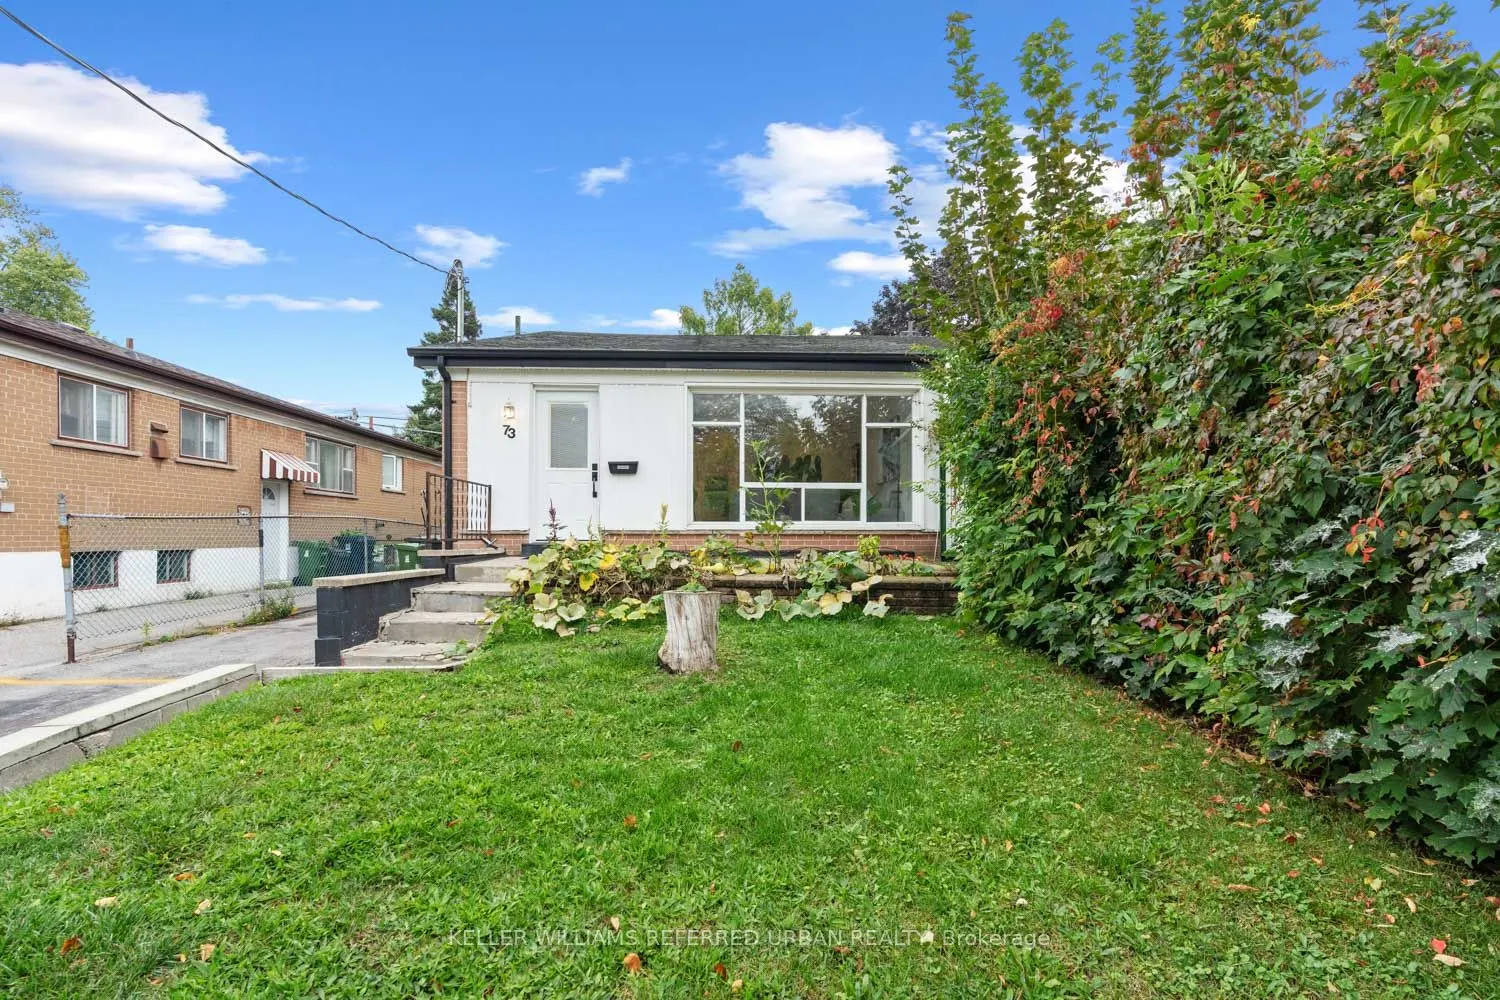
An affordability-focused opportunity to own a freehold home for the monthly cost of a condo! This semi was renovated in 2019 to include a rare legal 2-bed basement apartment, along with a fantastic open concept upstairs unit. The bright main unit features 3 bedrooms, open-concept living and dining, and a modern kitchen with stainless steel appliances, quartz counters, and generous storage. A spa-inspired bath, private in-suite laundry, and parking keeps life easy. Downstairs, the basement suite delivers dependable cash flow with a stylish open layout, pot lights, stainless steel kitchen, updated bath, and private laundry. There is the future potential of re-combining both units for a large traditional single family home, or using the basement as a nanny or in-law suite. The sun-filled backyard offers the outdoor space you won't get in condo living! All of this just a short walk to Warden Subway Station, close to schools, parks, and shopping. A modern, well-connected Toronto home that helps pay its way!

Property Details

Full Property Details

Interior

Bedrooms
3
Bedrooms Plus
2
Total Bedrooms
5
Washrooms
2
Square Footage
700-1100 sqft
Basement
Apartment,Separate Entrance
Heating Source
Gas
Heating Fuel
Forced Air
Air Conditioning
Central Air
Family Room
No
Kitchens
1
Kitchens Plus
1
Total Kitchens
2
Fireplace Features
No

Exterior

Depth
100.0
Front
30.0
Driveway
Private
Lot Size
30 x 100.0 ft
Pool
None
Parking Spaces
2
Total Parking Spaces
2.00
Parking Description
None
Garage Spaces
0

Building Description

Style
Bungalow
Home Type
House
Subtype
Semi-Detached
Property Orientation
East
Exterior Finish
Brick
Sewers
Sewer
Water Supply
Municipal
Possession Date
No Data

Community

Community
Clairlea-Birchmount

Taxes & Fees

Taxes
$4,227.89 /yr
Tax Year
2026
Occupancy
Tenant

Room Types

Room Dimensions Area Description
Bedroom 2 7.87 x 7.55 59.42 sqft Laminate, Window, Closet
Bedroom 2 9.84 x 9.19 90.43 sqft Laminate, Window, Closet
Bedroom 3 4.59 x 4.27 19.6 sqft Laminate, Window, Closet
Dining Room 12.47 x 9.51 118.59 sqft Laminate, Combined w/Kitchen
Dining Room 20.01 x 11.15 223.11 sqft Laminate, Open Concept, Combined w/Living
Kitchen 8.37 x 7.38 61.77 sqft Laminate, Stainless Steel Appl, Quartz Counter
Kitchen 9.19 x 6.56 60.29 sqft Laminate, Stainless Steel Appl, Quartz Counter
Living Room 13.12 x 8.86 116.24 sqft Laminate, Window
Living Room 20.01 x 11.15 223.11 sqft Laminate, Combined w/Dining, Large Window
Primary Bedroom 12.14 x 9.19 111.57 sqft Laminate, Window, Closet
Primary Bedroom 14.76 x 9.19 135.64 sqft Laminate, Window, Closet
Realize Realty Team
Realize Realty Team
CENTURY 21 LEADING EDGE REALTY INC.
Listed by NATALIA CORREDOR, Salesperson
0 days on site
Listing Broker
KELLER WILLIAMS REFERRED URBAN REALTY
Courtesy
KELLER WILLIAMS REFERRED URBAN REALTY
Listed Date
11/12/2026

Courtesy of PropTx MLS® / KELLER WILLIAMS REFERRED URBAN REALTY
Similar homes for sale in Toronto

Explore Toronto

Copyright 2026 All rights reserved. PropTx MLS® assumes no responsibility for the accuracy of any information shown. The information provided herein must only be used by consumers that have a bona fide interest in the purchase, sale or lease of real estate and may not be used for any commercial purpose or any other purpose.
Powered by AgentLocator