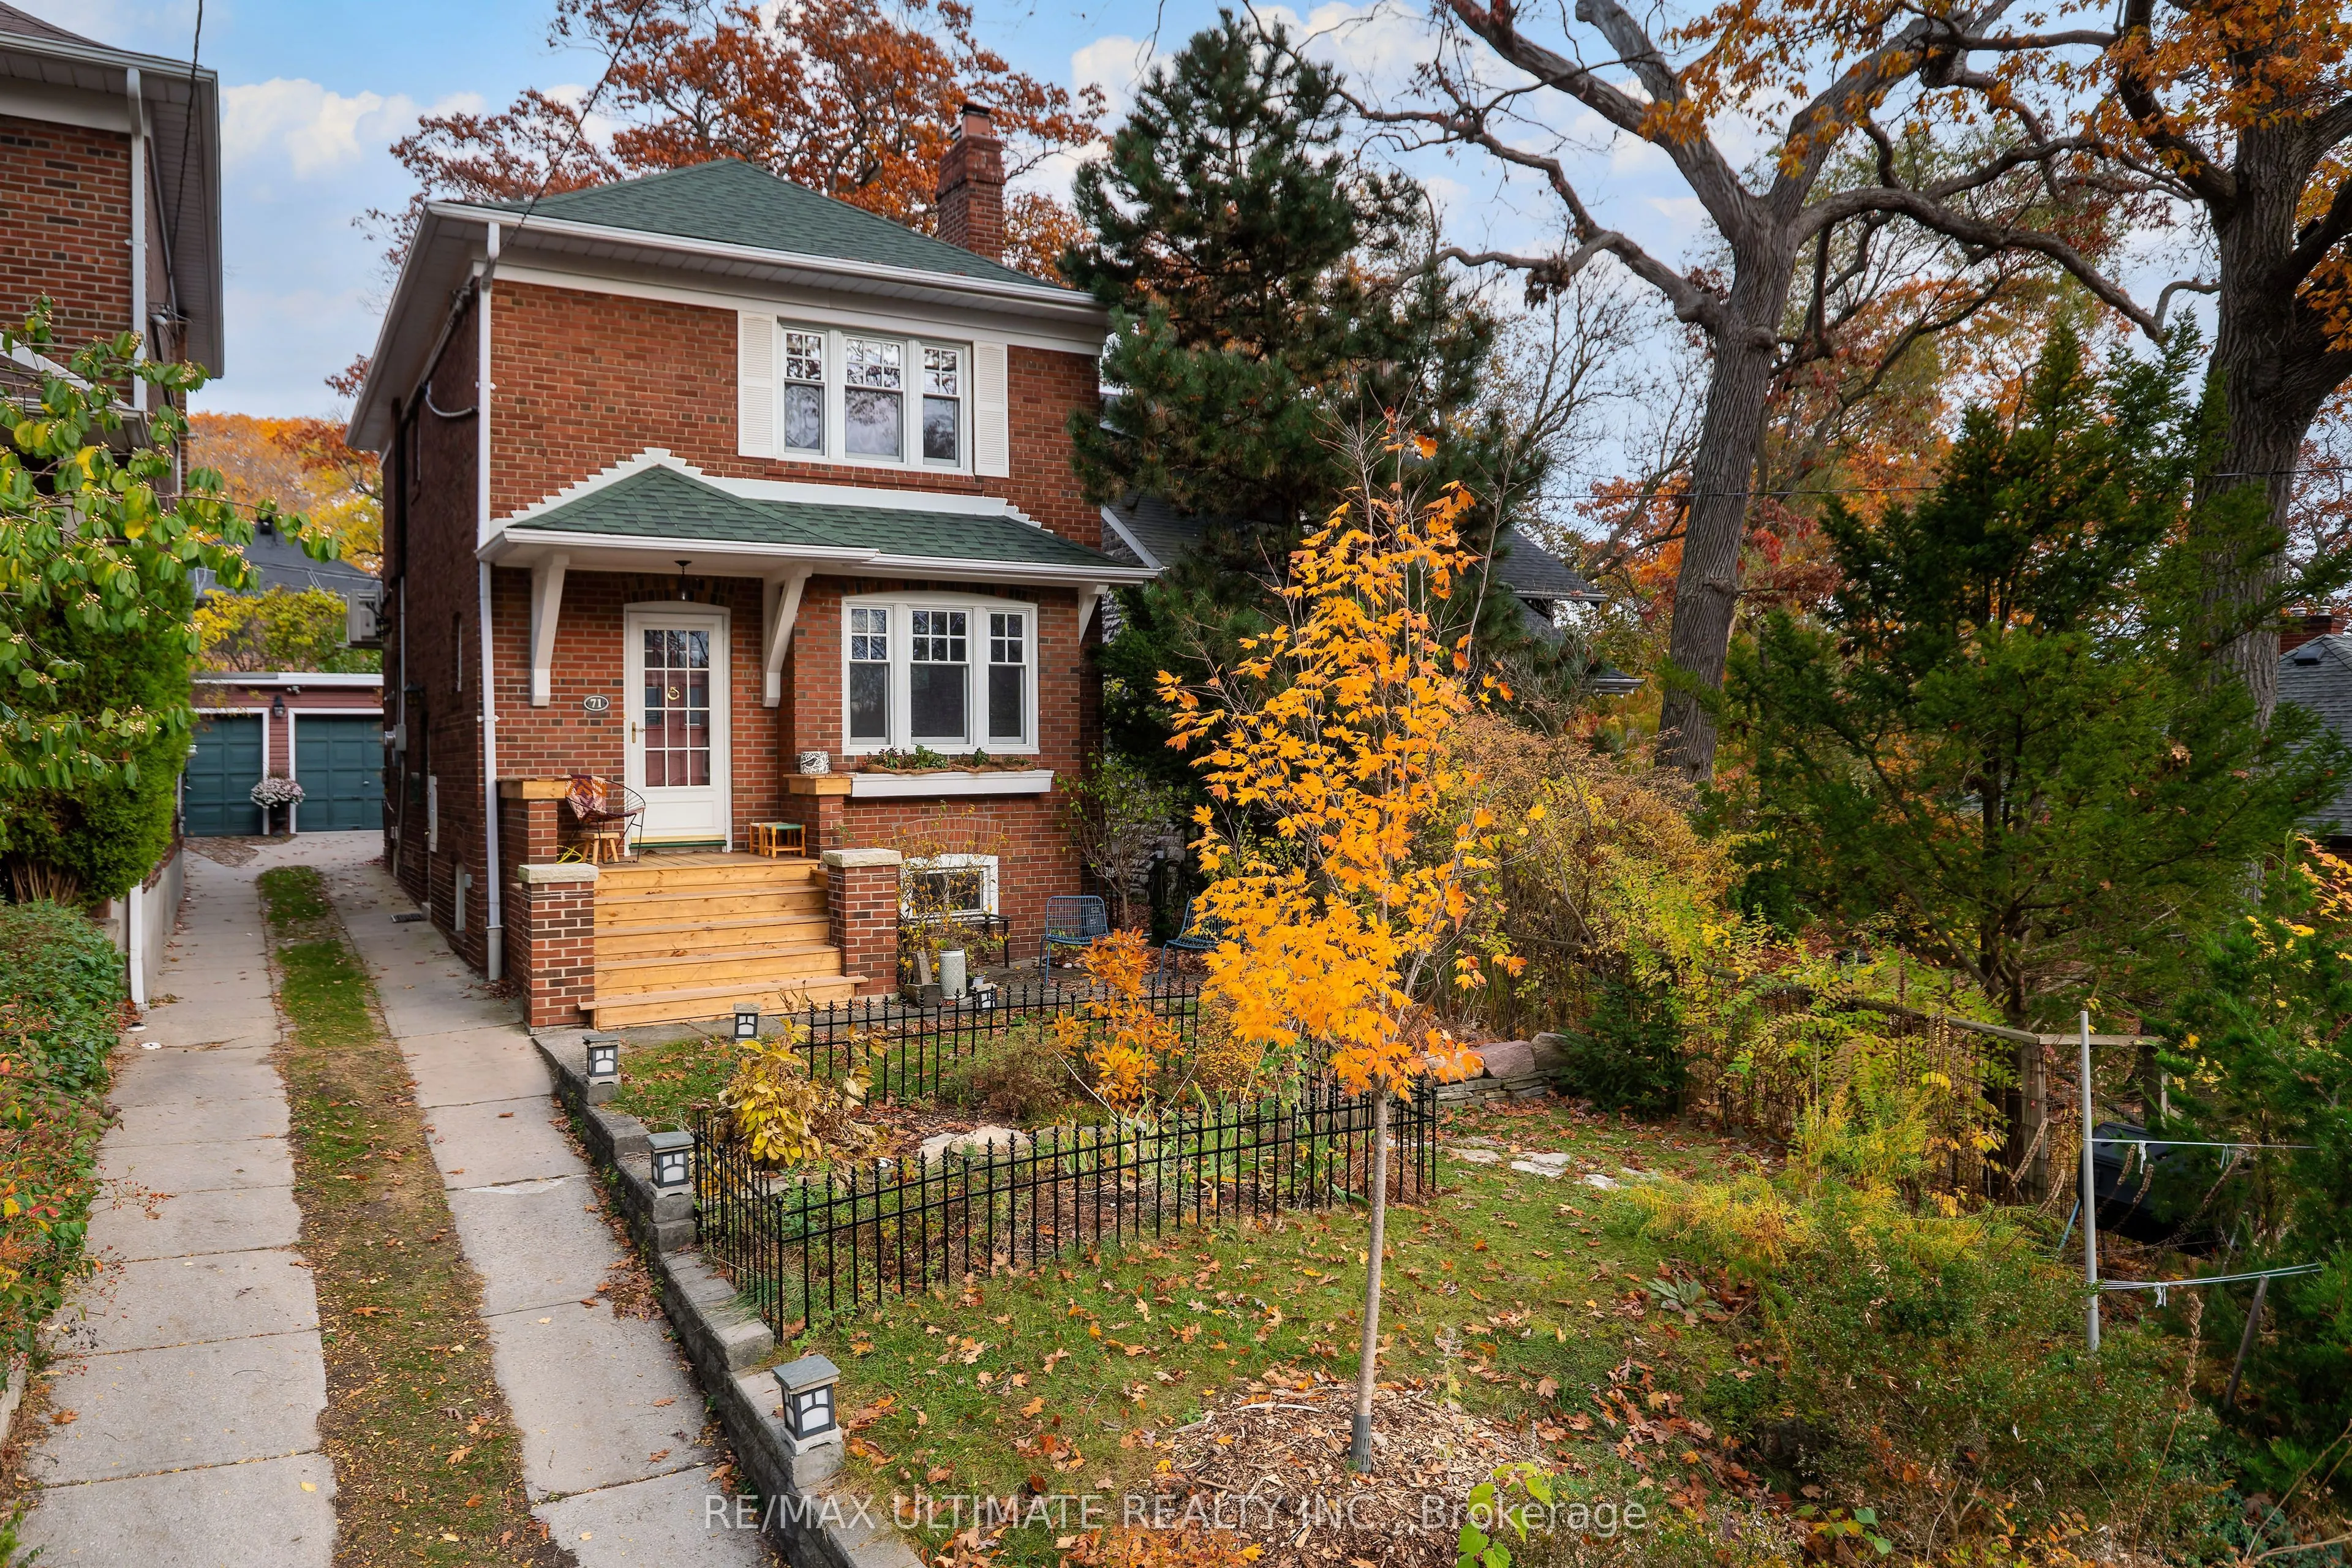
71 Scarborough Road, Toronto
1 / 42
For Rent
$4,900
3+2 bd · 2 ba · 1,100–1,500 sq ft

71 Scarborough Road, Toronto M4E 3M4

MLS®# E14176526

About This Home

Property Type
House, Detached, 2-Storey
Parking
Attached 1 garage, 0 parking
MLS #
E14176526
Size
1100-1500 sqft
Basement
Separate Entrance
Listed on
2026-11-12
Days on Market
1
Welcome to this bright and charming updated detached Three Bedroom Beach Home in the heart of The Beaches featuring spacious living and dining areas, a cozy brick fireplace in the living room and beautiful stained-glass windows that add timeless character and charm. The basement has a separate entrance and a tastefully finished recreation room with gas fireplace. Step outside to enjoy a lovely backyard deck and a garden, perfect for morning coffee, relaxing outdoors, or entertaining family and friends. Large shed with French doors attached to the single car garage. Situated in one of Toronto's most sought-after neighbourhoods, you're just moments away from beautiful parks, recreational facilities, dog parks, and an excellent selection of public, Catholic, and private schools. Enjoy the convenience of nearby transit, local shops, restaurants, and all the lifestyle amenities that The Beach has to offer. A wonderful place to call home. Tenant To Pay $4900/mnth plus Utilities and Snow Removal. ALSO AVAILABLE FURNISHED @$5500/MNTH PLUS UTILITIES AND SNOW REMOVAL.

Property Details

Full Property Details

Interior

Bedrooms
3
Bedrooms Plus
2
Total Bedrooms
5
Washrooms
2
Square Footage
1100-1500 sqft
Basement
Separate Entrance
Heating Source
Gas
Heating Fuel
Water
Air Conditioning
Wall Unit(s)
Family Room
No
Kitchens
1
Total Kitchens
1
Fireplace Features
Yes

Exterior

Pool
None
Waterfront
None
Parking Spaces
0
Total Parking Spaces
1.00
Parking Description
Attached
Garage Spaces
1

Building Description

Style
2-Storey
Home Type
House
Subtype
Detached
Property Orientation
East
Exterior Finish
Brick
Sewers
Sewer
Water Supply
Municipal
Possession Date
12/1/2026

Community

Community
The Beaches

Taxes & Fees

Occupancy
Owner
Parking
Included

Other

Virtual Tour Link

Room Types

Room Dimensions Area Description
Bedroom 14.63 x 10.53 154.05 sqft Hardwood Floor, Large Closet, Large Window
Bedroom 2 12.8 x 8.96 114.69 sqft Hardwood Floor, B/I Closet, Overlooks Backyard
Bedroom 3 11.81 x 8.99 106.17 sqft Hardwood Floor, B/I Closet, Overlooks Backyard
Dining Room 13.29 x 10.1 134.23 sqft French Doors, Walk-Out, Hardwood Floor
Kitchen 13.62 x 7.87 107.19 sqft Updated, Breakfast Bar, Overlooks Backyard
Living Room 16.02 x 11.09 177.66 sqft Fireplace, Hardwood Floor, Pot Lights
Recreation 24.21 x 16.27 393.9 sqft 3 Pc Bath, Gas Fireplace, Pot Lights
Realize Realty Team
Realize Realty Team
CENTURY 21 LEADING EDGE REALTY INC.
Listed by DARINKA (DOREEN) KOSANOVIC, Salesperson
0 days on site
Listing Broker
RE/MAX ULTIMATE REALTY INC.
Courtesy
RE/MAX ULTIMATE REALTY INC.
Listed Date
11/12/2026

Courtesy of PropTx MLS® / RE/MAX ULTIMATE REALTY INC.
Similar homes for rent in Toronto

Explore Toronto

Copyright 2026 All rights reserved. PropTx MLS® assumes no responsibility for the accuracy of any information shown. The information provided herein must only be used by consumers that have a bona fide interest in the purchase, sale or lease of real estate and may not be used for any commercial purpose or any other purpose.
Powered by AgentLocator