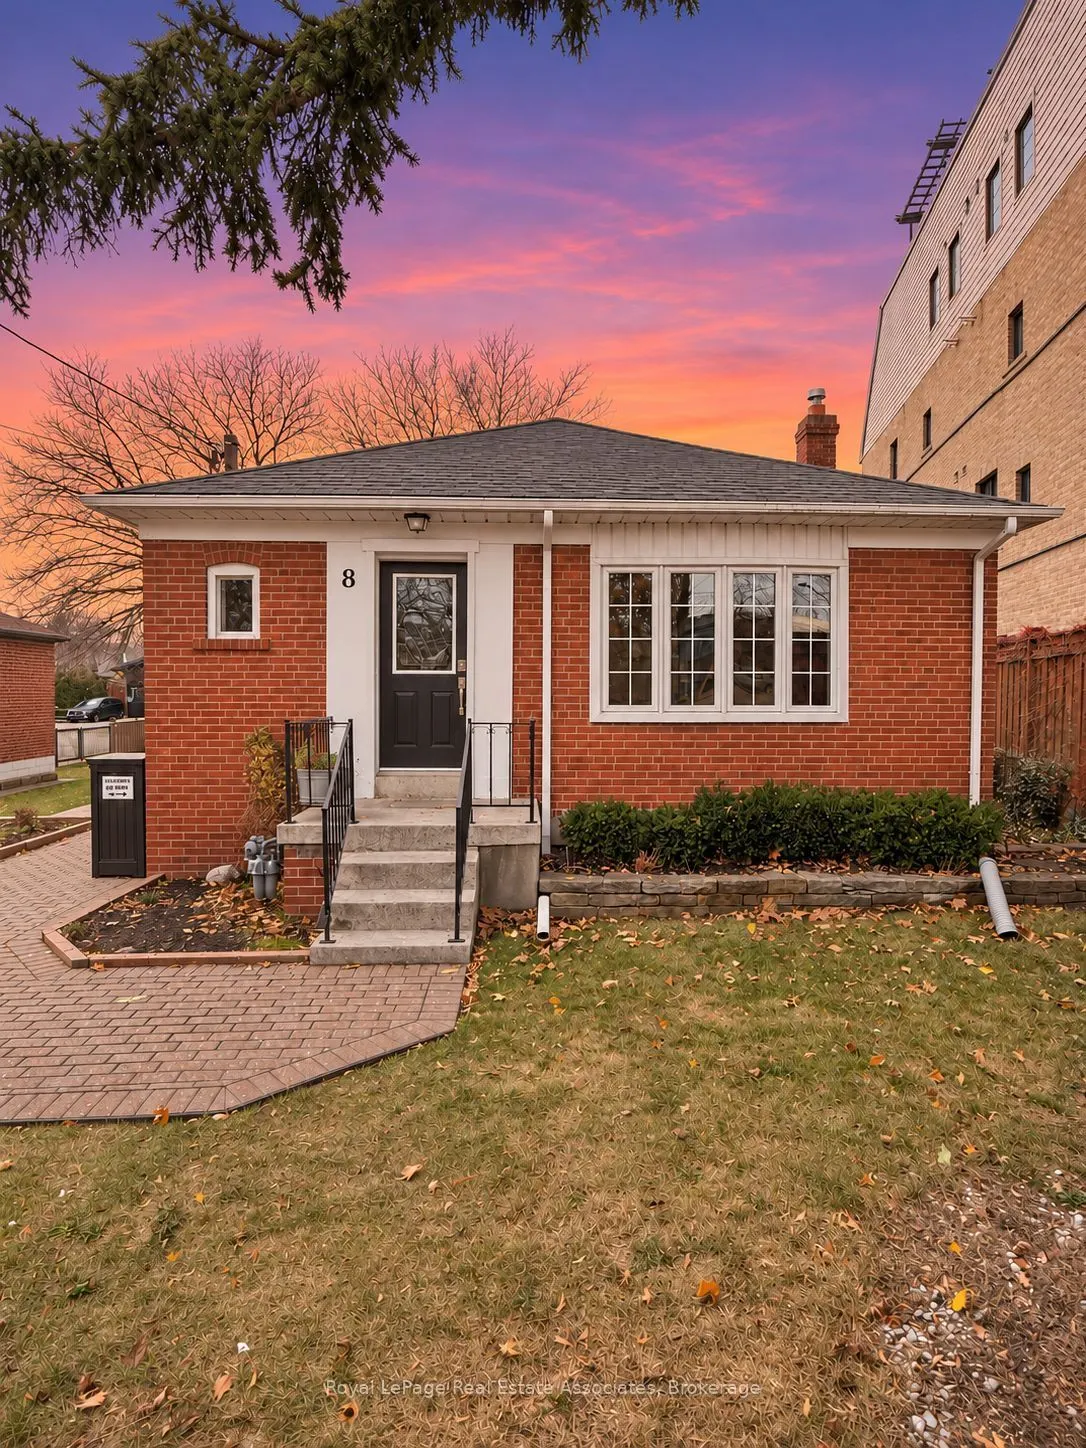
8 Acorn Avenue, Toronto
1 / 16
For Rent
$2,950
2 bd · 2 ba · 1,100–1,500 sq ft

8 Acorn Avenue, Toronto M9B 3P8

MLS®# W14176486

About This Home

Property Type
House, Detached, Bungalow
Parking
None 0 garage, 2 parking
MLS #
W14176486
Size
1100-1500 sqft
Basement
None
Listed on
2026-11-12
Lot size
38 x 115.0
Days on Market
0
Rare find. All Inclusive Spacious updated and well-maintained 2-bedroom, 2-bathroom home offering approximately 1500 sf of living space on the main level including a separate family room and exceptional transit access. Steps to Kipling Transit Hub with TTC subway, GO Train, MiWay and express bus service to Pearson Airport. A large kitchen offers ample storage and newer stainless steel appliances, while the generous combined living and dining area provides plenty of room to entertain. Enjoy a cozy family room with a fireplace and walkout to aside-yard terrace, plus a large fenced backyard with a deck. Two tandem parking spaces available. Steps to Farm Boy, Six Points Plaza and most everyday essentials. Short commute to Sherway Gardens, major highways and downtown Toronto. All inclusive with fiber optic internet. Outdoor bike storage on site.

Property Details

Full Property Details

Interior

Bedrooms
2
Total Bedrooms
2
Washrooms
2
Square Footage
1100-1500 sqft
Basement
None
Heating Source
Gas
Heating Fuel
Forced Air
Air Conditioning
Central Air
Family Room
Yes
Kitchens
1
Total Kitchens
1
Fireplace Features
Yes

Exterior

Depth
115.0
Front
37.5
Driveway
Tandem
Lot Size
38 x 115.0 ft
Pool
None
Parking Spaces
2
Total Parking Spaces
2.00
Parking Description
None
Garage Spaces
0

Building Description

Style
Bungalow
Home Type
House
Subtype
Detached
Property Orientation
West
Exterior Finish
Brick
Sewers
Sewer
Water Supply
Municipal
Possession Date
11/15/2026

Community

Community
Islington-City Centre West

Taxes & Fees

Occupancy
Vacant
Central Air Conditioning
Included
Common Elements
Included
Heating
Included
Hydro
Included
Parking
Included
Water
Included

Room Types

Room Dimensions Area Description
Bathroom 7.22 x 4.92 35.52 sqft -
Bathroom 9.84 x 4.59 45.17 sqft -
Bedroom 14.5 x 14.01 203.14 sqft -
Bedroom 2 11.29 x 11.15 125.88 sqft -
Dining Room 22.67 x 14.83 336.2 sqft -
Family Room 12.43 x 12.34 153.39 sqft -
Foyer 3.61 x 5.91 21.34 sqft -
Kitchen 11.42 x 8.99 102.67 sqft -
Living Room 22.67 x 14.83 336.2 sqft -
Realize Realty Team
Realize Realty Team
CENTURY 21 LEADING EDGE REALTY INC.
0 days on site
Listing Broker
Royal LePage Real Estate Associates
Courtesy
Royal LePage Real Estate Associates
Listed Date
11/12/2026

Courtesy of PropTx MLS® / Royal LePage Real Estate Associates
Similar homes for rent in Toronto

Explore Toronto

Copyright 2026 All rights reserved. PropTx MLS® assumes no responsibility for the accuracy of any information shown. The information provided herein must only be used by consumers that have a bona fide interest in the purchase, sale or lease of real estate and may not be used for any commercial purpose or any other purpose.
Powered by AgentLocator