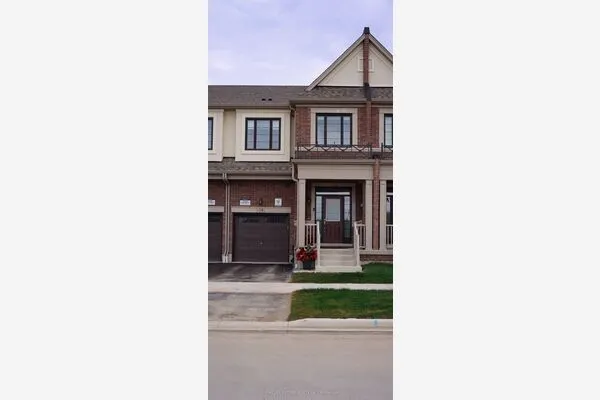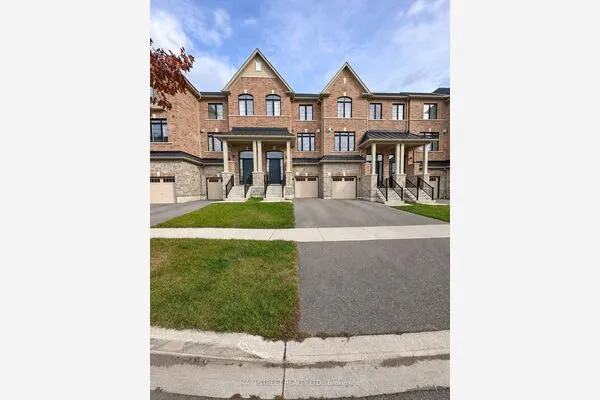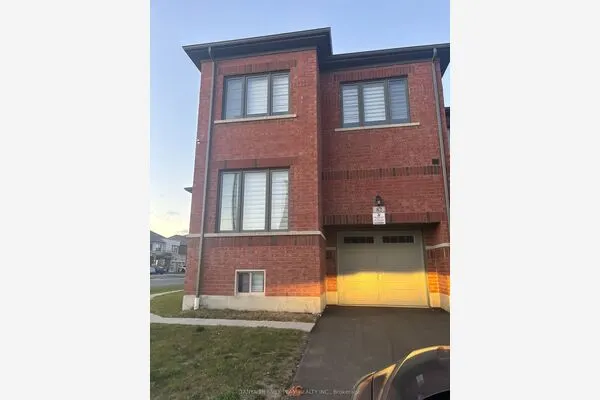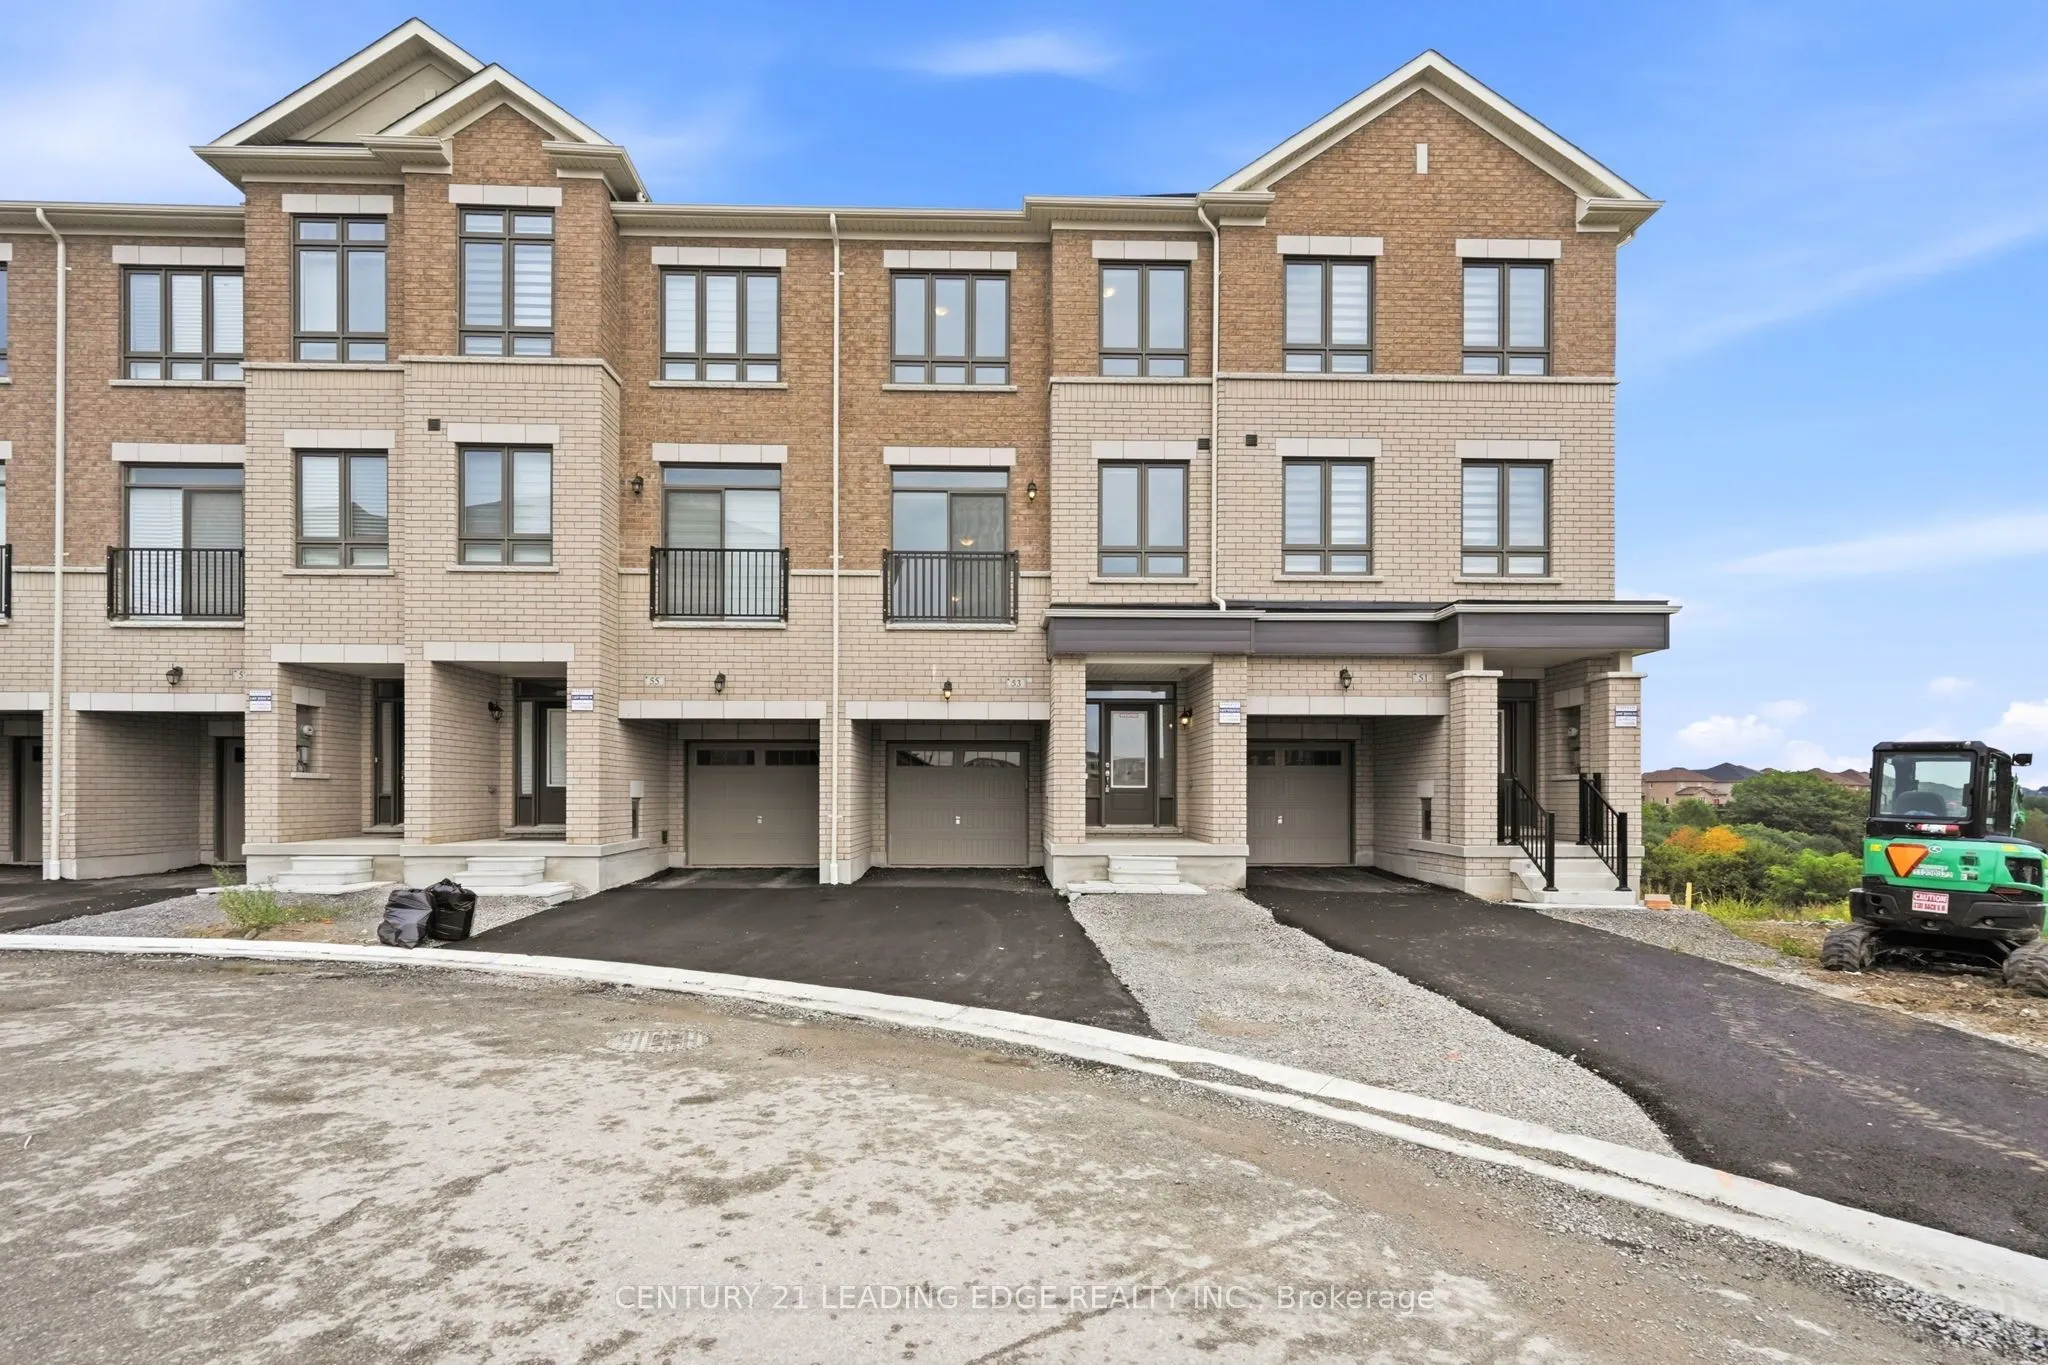
53 Upper Paradise Way, Whitby
1 / 36
For Rent
$3,500
5 bd · 4 ba · 2,000–2,500 sq ft

53 Upper Paradise Way, Whitby L1P 0S2

MLS®# E14186928

About This Home

Property Type
Townhome, Att/Row/Townhouse, 3-Storey
Parking
Attached 1 garage, 2 parking
MLS #
E14186928
Size
2000-2500 sqft
Basement
Unfinished,Walk-Out
Listed on
2026-11-16
Days on Market
2
Approximate Age
0-5
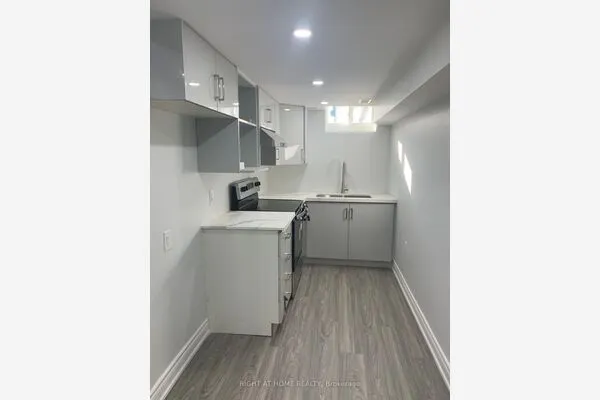
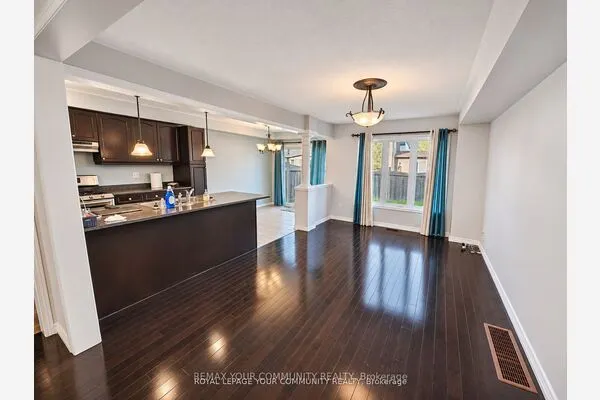
Be the first to call this beautifully upgraded, never-lived-in Paradise Homes townhouse your home! Offering approx. 2,300 sq. ft. with 5 bedrooms and 3.5 bathrooms, this thoughtfully designed home stands out with over $30K in builder upgrades, including a stunning upgraded kitchen with premium countertops and backsplash, upgraded flooring, an elegant oak staircase with black metal pickets, and a sleek 50" linear fireplace creating a striking focal point in the living area. The bright, spacious and functional layout offers plenty of room for family living, entertaining and working from home. Complete with direct garage access, 1-car garage plus driveway parking, this is more than just a brand-new home-it's a beautifully finished home ready for its very first occupants.

Property Details

Full Property Details

Interior

Bedrooms
5
Total Bedrooms
5
Washrooms
4
Square Footage
2000-2500 sqft
Basement
Unfinished,Walk-Out
Heating Source
Gas
Heating Fuel
Forced Air
Air Conditioning
Central Air
Family Room
No
Kitchens
1
Total Kitchens
1
Fireplace Features
Yes

Exterior

Pool
None
Parking Spaces
2
Total Parking Spaces
2.00
Parking Description
Attached
Garage Spaces
1

Building Description

Style
3-Storey
Home Type
Townhome
Subtype
Att/Row/Townhouse
Year Built
0-5
Property Orientation
East
Exterior Finish
Brick
Sewers
Other
Water Supply
Municipal
Possession Date
12/1/2026

Community

Community
Rural Whitby

Taxes & Fees

Occupancy
Vacant
Central Air Conditioning
Included

Room Types

Room Dimensions Area Description
Bedroom 10.1 x 9.19 92.82 sqft -
Bedroom 12.8 x 7.78 99.58 sqft -
Bedroom 13.48 x 8.79 118.49 sqft -
Bedroom 18.18 x 12.99 236.16 sqft -
Breakfast 14.6 x 9.78 142.79 sqft -
Kitchen 14.6 x 8.6 125.56 sqft -
Living Room 18.18 x 23.49 427.05 sqft -
Primary Bedroom 15.98 x 10.17 162.52 sqft -
Realize Realty Team
Realize Realty Team
CENTURY 21 LEADING EDGE REALTY INC.
Listed by HARI KRISHNA ADDEPALLI, Broker
0 days on site
Listing Broker
CENTURY 21 LEADING EDGE REALTY INC.
Courtesy
CENTURY 21 LEADING EDGE REALTY INC.
Listed Date
11/16/2026

Courtesy of PropTx MLS® / CENTURY 21 LEADING EDGE REALTY INC.
Similar homes for rent in Whitby

Explore Whitby

Copyright 2026 All rights reserved. PropTx MLS® assumes no responsibility for the accuracy of any information shown. The information provided herein must only be used by consumers that have a bona fide interest in the purchase, sale or lease of real estate and may not be used for any commercial purpose or any other purpose.
Powered by AgentLocator