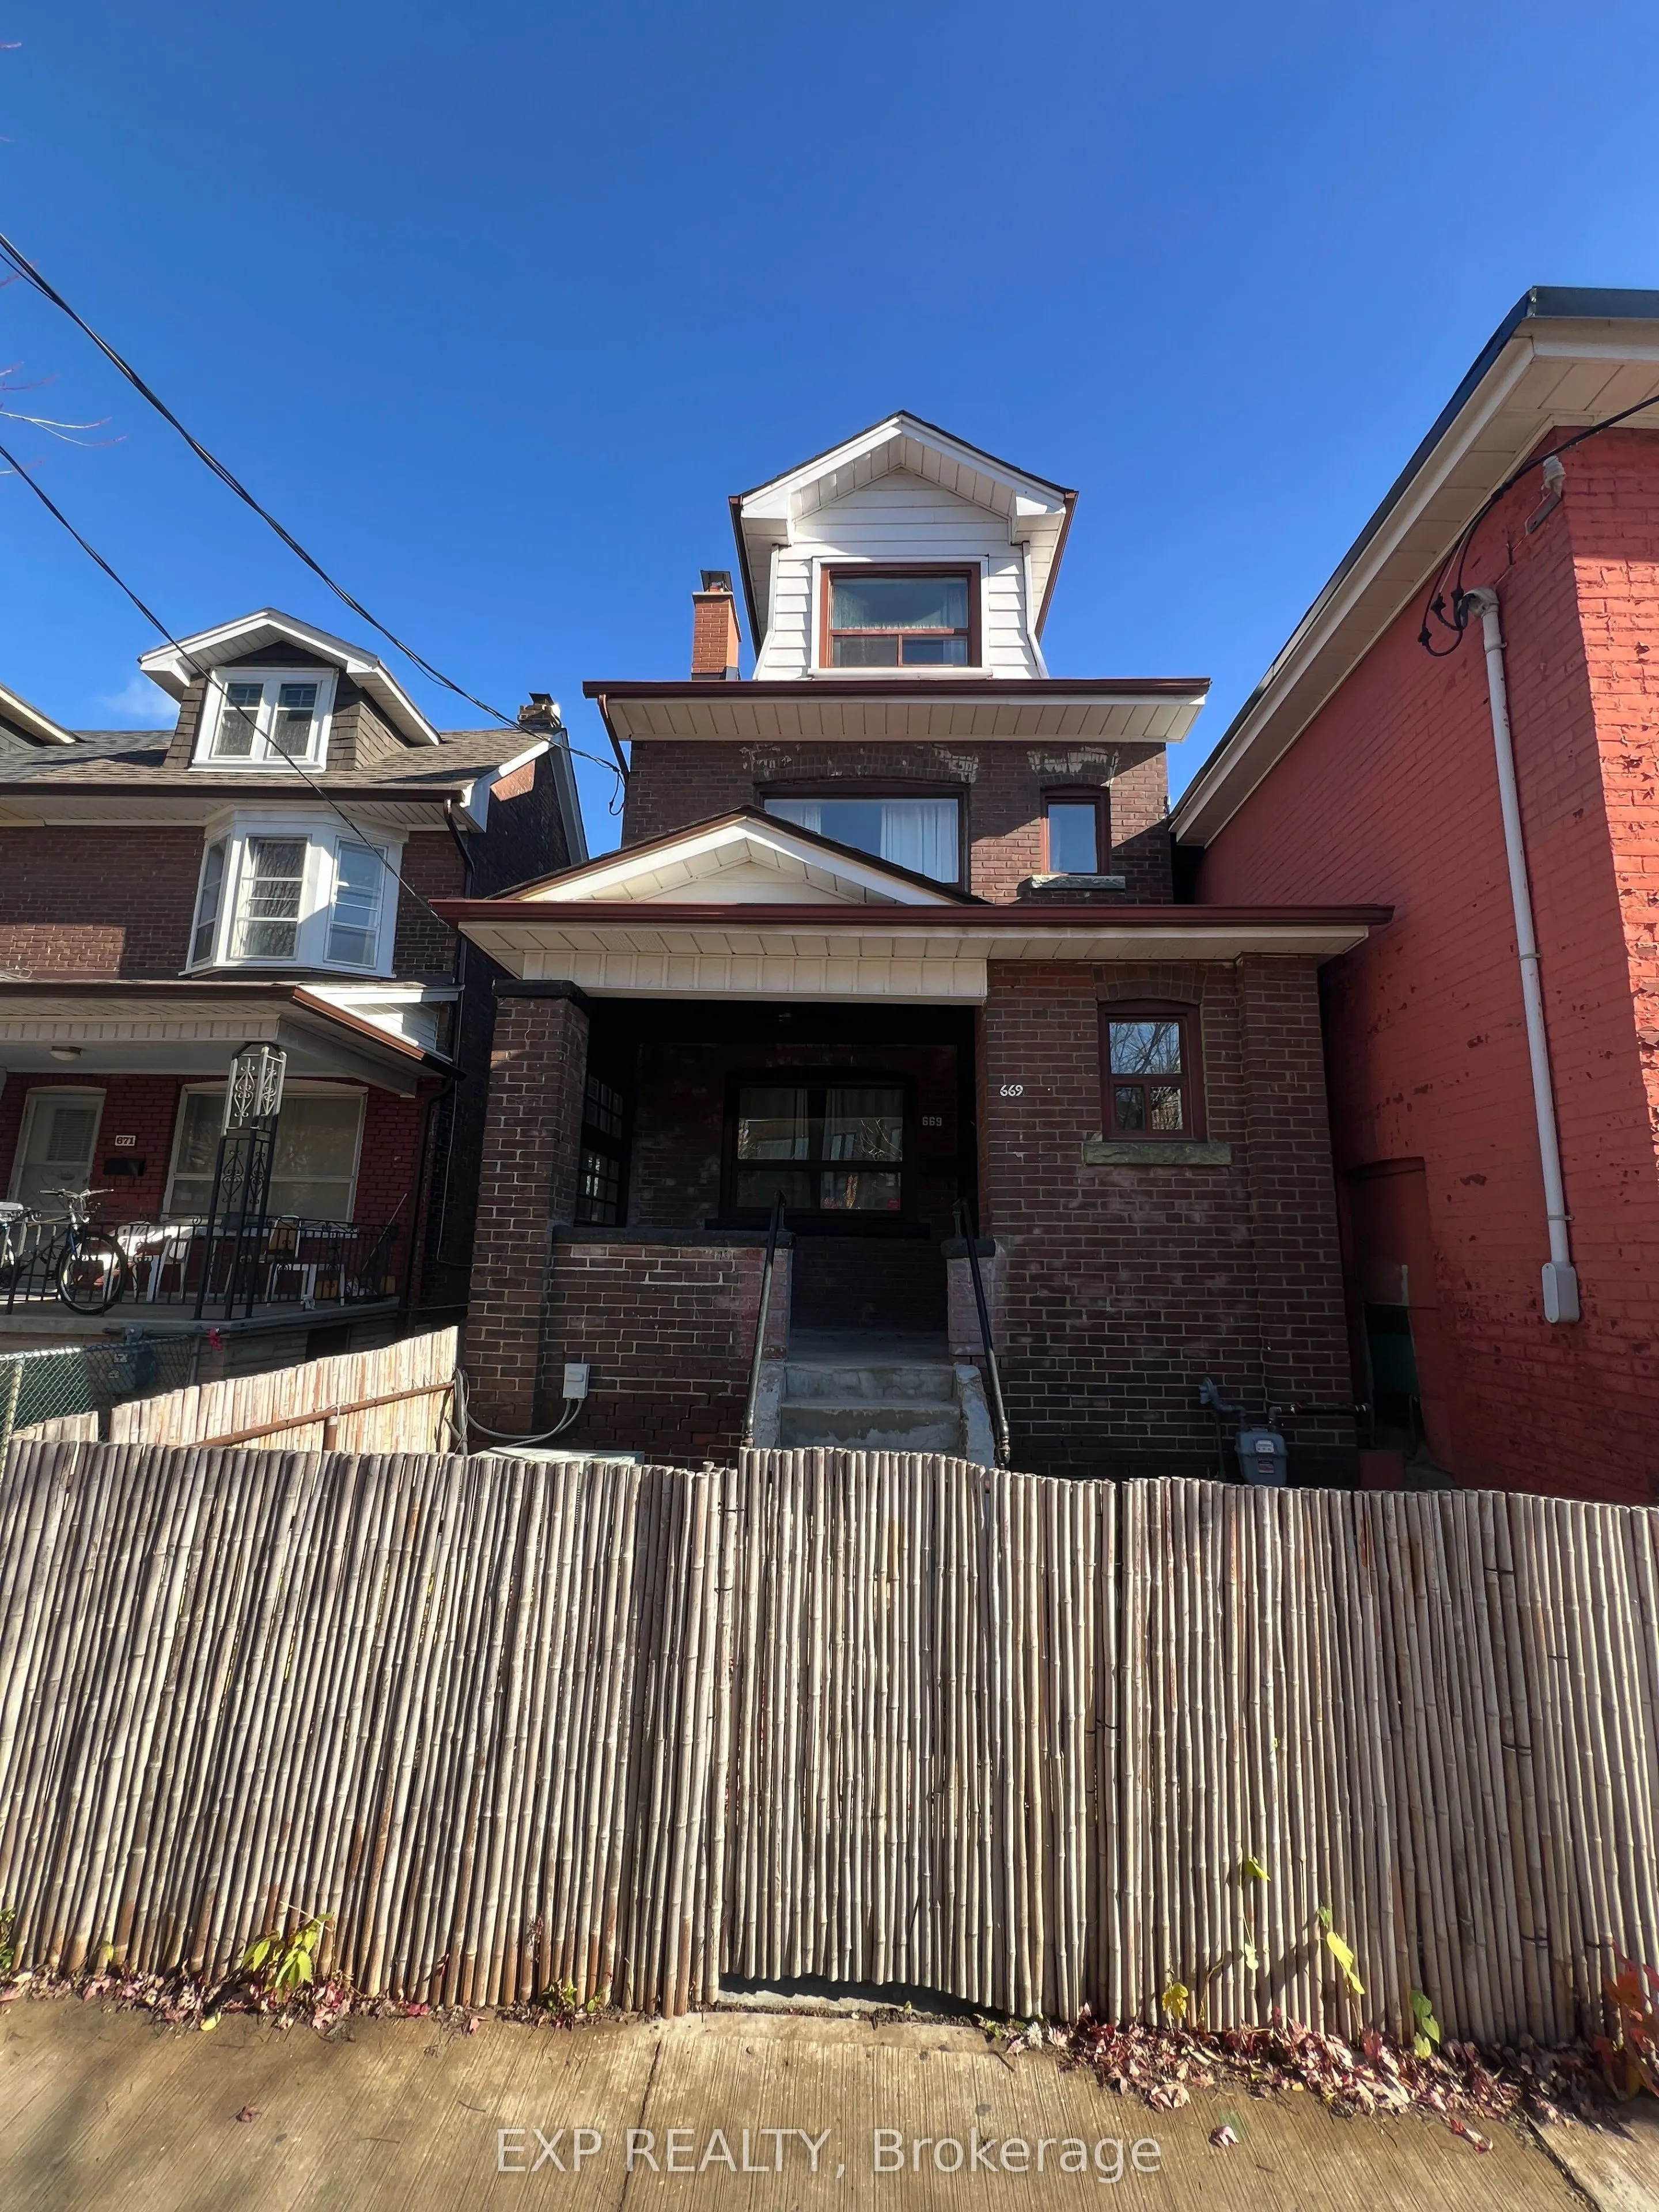
669 Greenwood Avenue, Toronto
1 / 10
For Sale
$1,099,000
5 bd · 2 ba · 1,500–2,000 sq ft

669 Greenwood Avenue, Toronto M4J 4B3

MLS®# E14189748

Est. mortgage
$4,169/mo

About This Home

Property Type
House, Detached, 2 1/2 Storey
Parking
Detached 1 garage, 1 parking
MLS #
E14189748
Size
1500-2000 sqft
Basement
Finished
Listed on
2026-11-17
Lot size
21 x 100.0
Days on Market
1
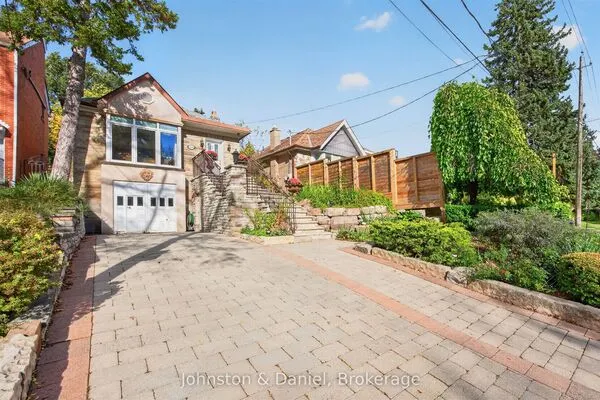
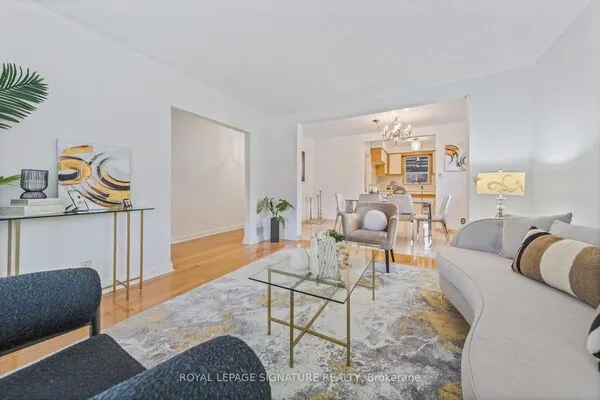
Discover The Perfect Blend Of Character, Space & Versatility In This Charming 2-Storey Detached Brick Home *Offering Nearly 2,000 Sq Ft Above Grade, This 5-Bedroom, 2-Bathroom Property Features A Bright & Inviting Living Room With A Classic Brick Fireplace, Beautiful Hardwood Floors & Large Windows That Fill The Space With Natural Light *Enjoy A Contemporary Kitchen With Sleek Cabinetry & Modern Finishes. Currently Configured As Two Units With Potential For A Third Basement Unit, Offering Flexibility For Multi-Generational Living Or Rental Income (Subject To Approvals) *Complete With A Private Detached Garage *Situated In A Highly Walkable Neighbourhood, Just 2 Minutes From Greenwood Subway Station & Steps To The Vibrant Danforth, Restaurants, Cafes, Shops, Schools & Parks. Enjoy Easy Access To Downtown Toronto, Leslieville & The Beaches. An Exceptional Opportunity In A Sought-After Location!

Property Details

Full Property Details

Interior

Bedrooms
5
Total Bedrooms
5
Washrooms
2
Square Footage
1500-2000 sqft
Basement
Finished
Heating Source
Gas
Heating Fuel
Forced Air
Air Conditioning
Central Air
Family Room
No
Kitchens
1
Kitchens Plus
1
Total Kitchens
2
Fireplace Features
Yes

Exterior

Depth
100.0
Front
21.42
Driveway
Mutual
Lot Size
21 x 100.0 ft
Pool
None
Parking Spaces
1
Total Parking Spaces
2.00
Parking Description
Detached
Garage Spaces
1

Building Description

Style
2 1/2 Storey
Home Type
House
Subtype
Detached
Property Orientation
East
Exterior Finish
Brick
Sewers
Sewer
Water Supply
Municipal
Possession Date
No Data

Community

Community
Danforth

Taxes & Fees

Tax Year
2026
Occupancy
Vacant

Room Types

Room Dimensions Area Description
Bedroom 9.68 x 8.5 82.28 sqft Closet, Window
Bedroom 2 11.58 x 14.4 166.75 sqft Closet
Bedroom 3 10.99 x 9.42 103.53 sqft -
Bedroom 5 19.91 x 12.07 240.31 sqft -
Dining Room 13.16 x 9.84 129.49 sqft -
Foyer 6.82 x 4.76 32.46 sqft Window
Kitchen 10.33 x 15.42 159.29 sqft W/O To Yard
Kitchen 10.43 x 9.42 98.25 sqft -
Living Room 12.6 x 9.74 122.72 sqft Fireplace
Utility Room 35.76 x 14.07 503.14 sqft -
Realize Realty Team
Realize Realty Team
CENTURY 21 LEADING EDGE REALTY INC.
Listed by ANDY ZHENG, Broker
0 days on site
Listing Broker
EXP REALTY
Courtesy
EXP REALTY
Listed Date
11/17/2026

Courtesy of PropTx MLS® / EXP REALTY

Similar homes for sale in Toronto

Explore Toronto

Copyright 2026 All rights reserved. PropTx MLS® assumes no responsibility for the accuracy of any information shown. The information provided herein must only be used by consumers that have a bona fide interest in the purchase, sale or lease of real estate and may not be used for any commercial purpose or any other purpose.
Powered by AgentLocator