250 Epsom Downs Drive, Toronto
1 / 39
For Sale
$948,000
3+2 bd · 2 ba · 700–1,100 sq ft

250 Epsom Downs Drive, Toronto M3M 1T4

MLS®# W14189738

Est. mortgage
$3,596/mo
Property taxes $4,366/yr

About This Home

Property Type
House, Detached, Bungalow-Raised
Parking
Detached 1 garage, 3 parking
MLS #
W14189738
Size
700-1100 sqft
Basement
Apartment,Separate Entrance,Finished
Listed on
2026-11-17
Lot size
50 x 120.0
Tax
$4,366 /yr
Days on Market
1
Approximate Age
51-99
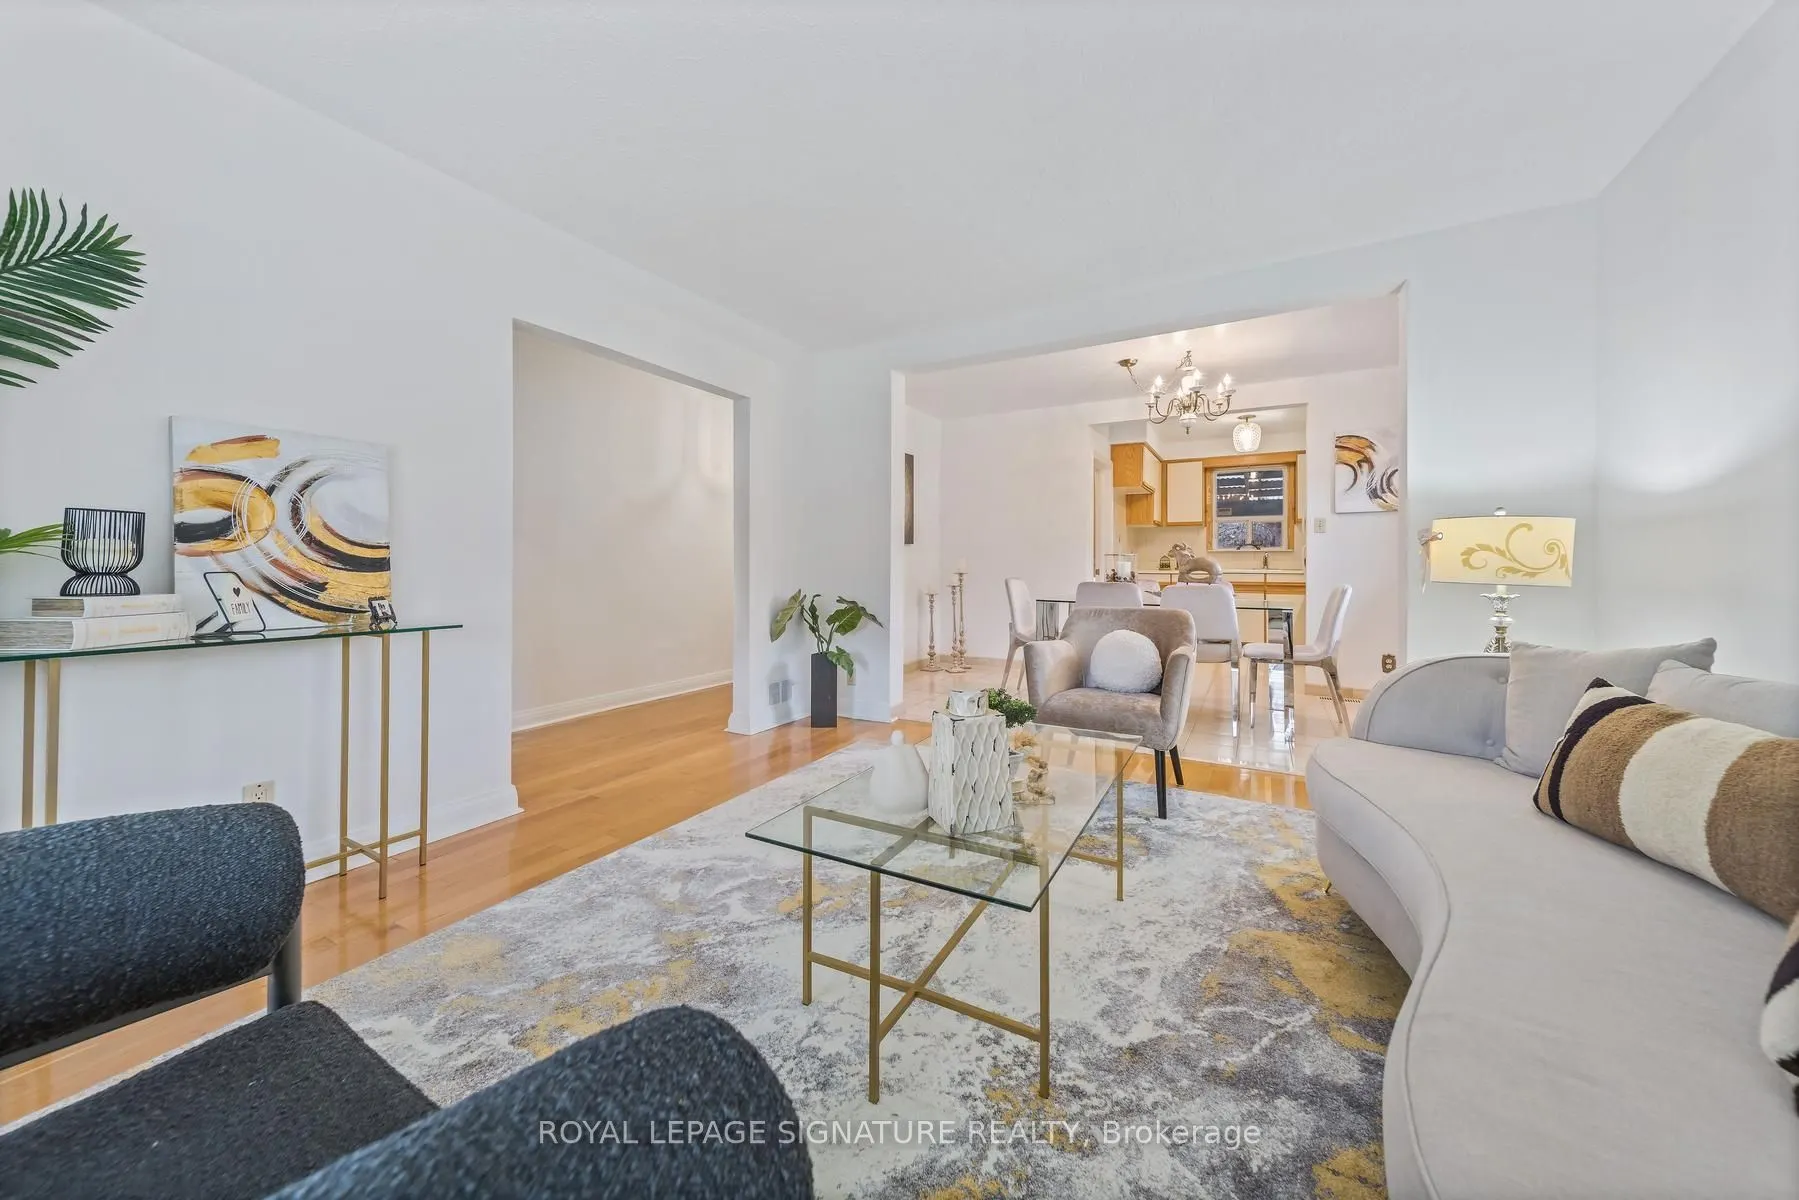
Cared for by the same family since the 1960s, this detached bungalow offers 3 well-sized bedrooms on the main floor, separate living room and dining room, and kitchen overlooking the backyard, 2 bathrooms, a basement that has a rec room, with an option to have an in-law suite, or potentially a self-contained unit. Out in the back you have a patio and a backyard filled with natural lights for morning coffee or summer get-togethers; an attached garage to the side plus a4-car tandem driveway. A great fit for first-time buyers, downsizers, or a family with such a family-friendly neighbourhood. Extras: Separate side entrance to the basement, a good setup for an in-law suite or rental unit (if permitted by the city), private backyard with established gardens. Minutes to Hwy 401, Hennick Humber Hospital, less than 10-minute to Downsview Park, Rogers Stadium, Yorkdale mall.

Property Details

Full Property Details

Interior

Bedrooms
3
Bedrooms Plus
2
Total Bedrooms
5
Washrooms
2
Square Footage
700-1100 sqft
Basement
Apartment,Separate Entrance,Finished
Heating Source
Gas
Heating Fuel
Forced Air
Air Conditioning
Central Air
Family Room
No
Kitchens
1
Total Kitchens
1
Fireplace Features
No

Exterior

Depth
120.0
Front
50.0
Lot Size
50 x 120.0 ft
Pool
None
Parking Spaces
3
Total Parking Spaces
4.00
Parking Description
Detached
Garage Spaces
1
Zoning
RD(f15;a550*5)

Building Description

Style
Bungalow-Raised
Home Type
House
Subtype
Detached
Year Built
51-99
Property Orientation
North
Exterior Finish
Brick
Sewers
Sewer
Water Supply
Municipal
Possession Date
12/1/2026

Community

Community
Downsview-Roding-CFB

Taxes & Fees

Taxes
$4,366 /yr
Tax Year
2025
Occupancy
Vacant

Room Types

Room Dimensions Area Description
Bedroom 2 10.96 x 10.43 114.31 sqft North View, Hardwood Floor
Bedroom 3 10.89 x 8.66 94.31 sqft Hardwood Floor, North View
Dining Room 12.89 x 7.09 91.39 sqft Hardwood Floor, Combined w/Kitchen
Foyer 4.27 x 3.9 16.65 sqft Tile Floor, Closet
Kitchen 9.48 x 8.14 77.17 sqft Overlooks Backyard, Tile Floor
Laundry 16.44 x 13.98 229.83 sqft Tile Floor, 3 Pc Bath
Living Room 12.37 x 13.58 167.98 sqft South View, Hardwood Floor
Primary Bedroom 11.84 x 14.47 171.32 sqft Hardwood Floor, South View
Recreation 20.18 x 10.3 207.85 sqft Above Grade Window
Realize Realty Team
Realize Realty Team
CENTURY 21 LEADING EDGE REALTY INC.
Listed by MANI ALAEDDINI, ABR,CNE,SRS, Broker
0 days on site
Listing Broker
ROYAL LEPAGE SIGNATURE REALTY
Courtesy
ROYAL LEPAGE SIGNATURE REALTY
Listed Date
11/17/2026

Courtesy of PropTx MLS® / ROYAL LEPAGE SIGNATURE REALTY
Similar homes for sale in Toronto

Explore Toronto

Copyright 2026 All rights reserved. PropTx MLS® assumes no responsibility for the accuracy of any information shown. The information provided herein must only be used by consumers that have a bona fide interest in the purchase, sale or lease of real estate and may not be used for any commercial purpose or any other purpose.
Powered by AgentLocator