334 Jasper Avenue #BSMT, Oshawa
1 / 16
For Rent
$1,590
1 bd · 1 ba · 1,100–1,500 sq ft

334 Jasper Avenue #BSMT, Oshawa L1J 1L5

MLS®# E14195094

About This Home

Property Type
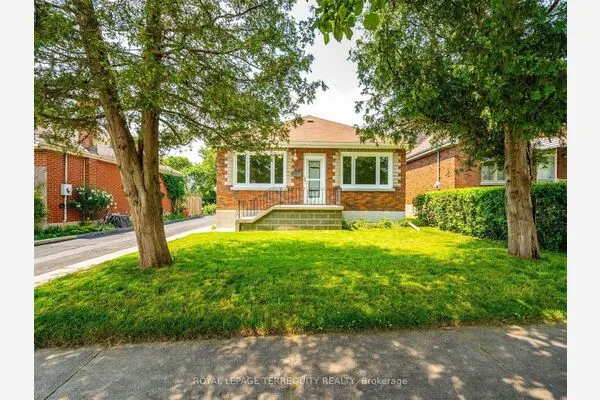
House, Detached, Bungalow
Parking
None 0 garage, 1 parking
MLS #
E14195094
Size
1100-1500 sqft
Basement
Apartment,Separate Entrance
Listed on
2026-11-19
Lot size
46 x 110.12
Days on Market
0
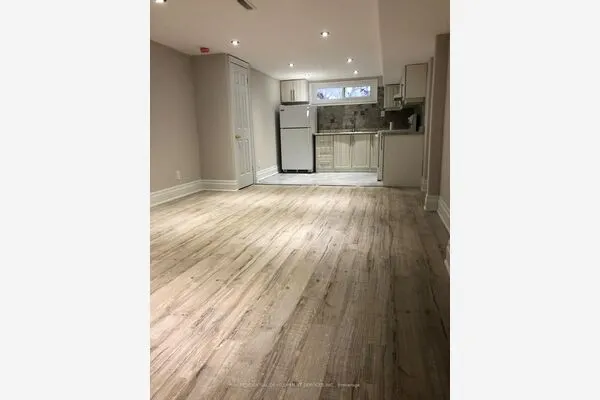
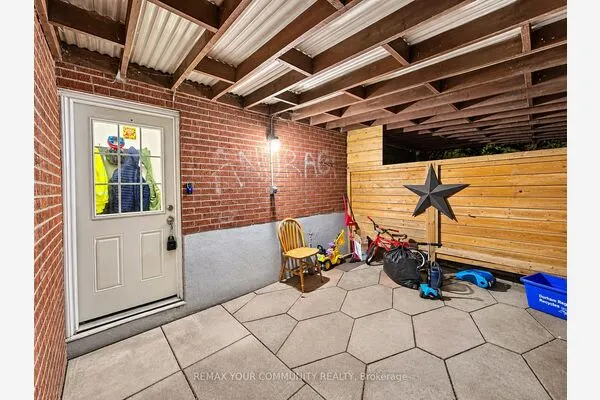
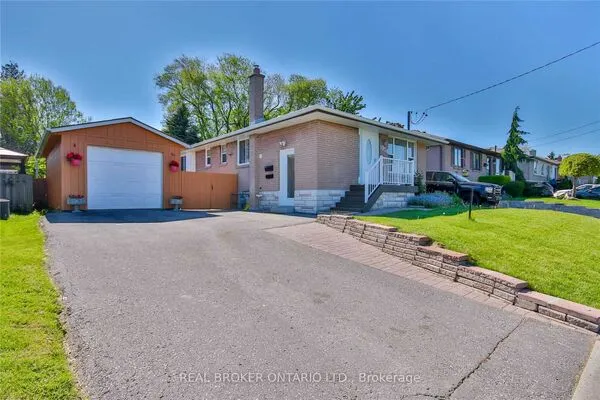
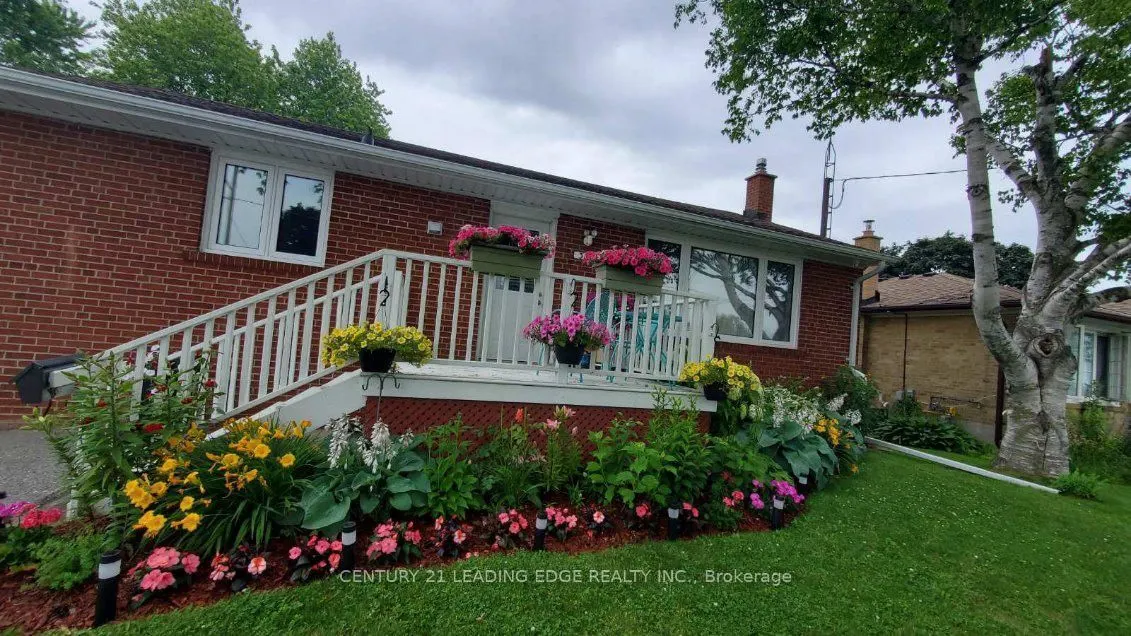
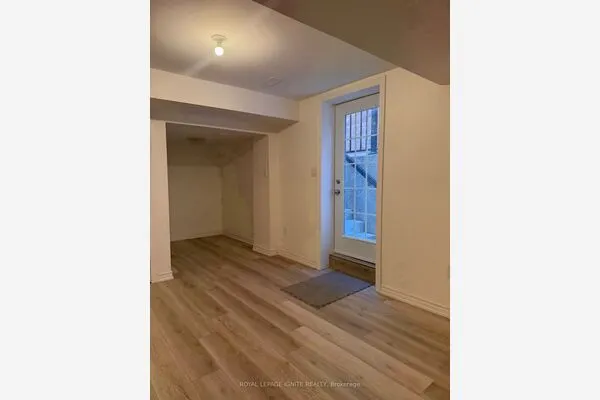
Discover the rental gem of the neighbourhood! This brand-new, fully renovated legal basement apartment in the heart of Oshawa is a must-see for anyone seeking style, comfort, and convenience. Step into an open-concept living space featuring a spacious kitchen with ample cupboard storage, ideal for cooking and entertaining. The large primary bedroom is a true retreat, complete with a walk-in closet and a big, bright window that fills the room with natural light. Two additional dedicated storage closets and a private laundry/mudroom ensure exceptional functionality and organization. Enjoy the secure private side entrance to this beautifully finished legal basement apartment, along with the added bonus of free high-speed internet included with the unit. Outdoor enthusiasts will love the shared oversized fenced backyard, featuring a lounging gazebo for relaxation and a children's swing set for family fun. Parking for one vehicle is included, making this property a rare find. With its stunning finishes, thoughtful design, and the added peace of mind of a legal secondary suite, this home is truly a standout. Don't miss your chance to experience one of the neighbourhood's most desirable rentals. Schedule your viewing today! Conveniently located near Highway 401, GO Transit, shopping, community centres, public beaches, and the waterfront trail system.

Property Details

Full Property Details

Interior

Bedrooms
1
Total Bedrooms
1
Washrooms
1
Square Footage
1100-1500 sqft
Basement
Apartment,Separate Entrance
Heating Source
Gas
Heating Fuel
Forced Air
Air Conditioning
Central Air
Family Room
No
Kitchens
1
Total Kitchens
1
Fireplace Features
No

Exterior

Depth
110.12
Front
46.04
Driveway
Private
Lot Size
46 x 110.12 ft
Pool
None
Parking Spaces
1
Total Parking Spaces
1.00
Parking Description
None
Garage Spaces
0

Building Description

Style
Bungalow
Home Type
House
Subtype
Detached
Property Orientation
North
Exterior Finish
Brick
Sewers
Sewer
Water Supply
Municipal
Possession Date
12/1/2026

Community

Community
Lakeview

Taxes & Fees

Occupancy
Vacant

Room Types

Room Dimensions Area Description
Dining Room 14.17 x 11.17 158.28 sqft Combined w/Living, Open Concept, Laminate
Kitchen 12.83 x 10.08 129.33 sqft Open Concept, Large Window, Laminate
Laundry 11 x 10 110 sqft Laundry Sink, Tile Floor
Living Room 14.17 x 11.17 158.28 sqft Combined w/Dining, Laminate, Large Window
Primary Bedroom 13.58 x 10.83 147.07 sqft Walk-In Closet(s), Large Window, Laminate
Realize Realty Team
Realize Realty Team
CENTURY 21 LEADING EDGE REALTY INC.
Listed by STEPHEN MOORE, CNE, Salesperson
0 days on site
Listing Broker
CENTURY 21 LEADING EDGE REALTY INC.
Courtesy
CENTURY 21 LEADING EDGE REALTY INC.
Listed Date
11/19/2026

Courtesy of PropTx MLS® / CENTURY 21 LEADING EDGE REALTY INC.
Similar homes for rent in Oshawa

Explore Oshawa

Copyright 2026 All rights reserved. PropTx MLS® assumes no responsibility for the accuracy of any information shown. The information provided herein must only be used by consumers that have a bona fide interest in the purchase, sale or lease of real estate and may not be used for any commercial purpose or any other purpose.
Powered by AgentLocator