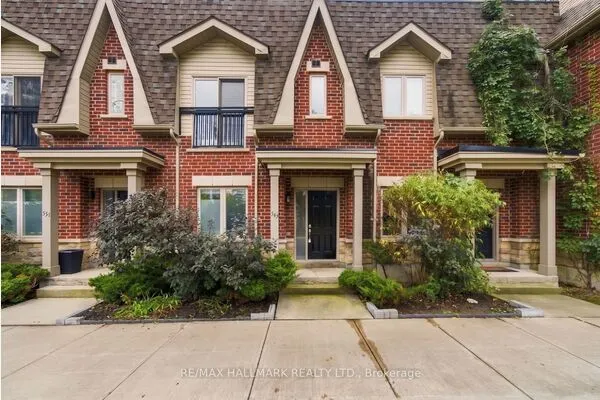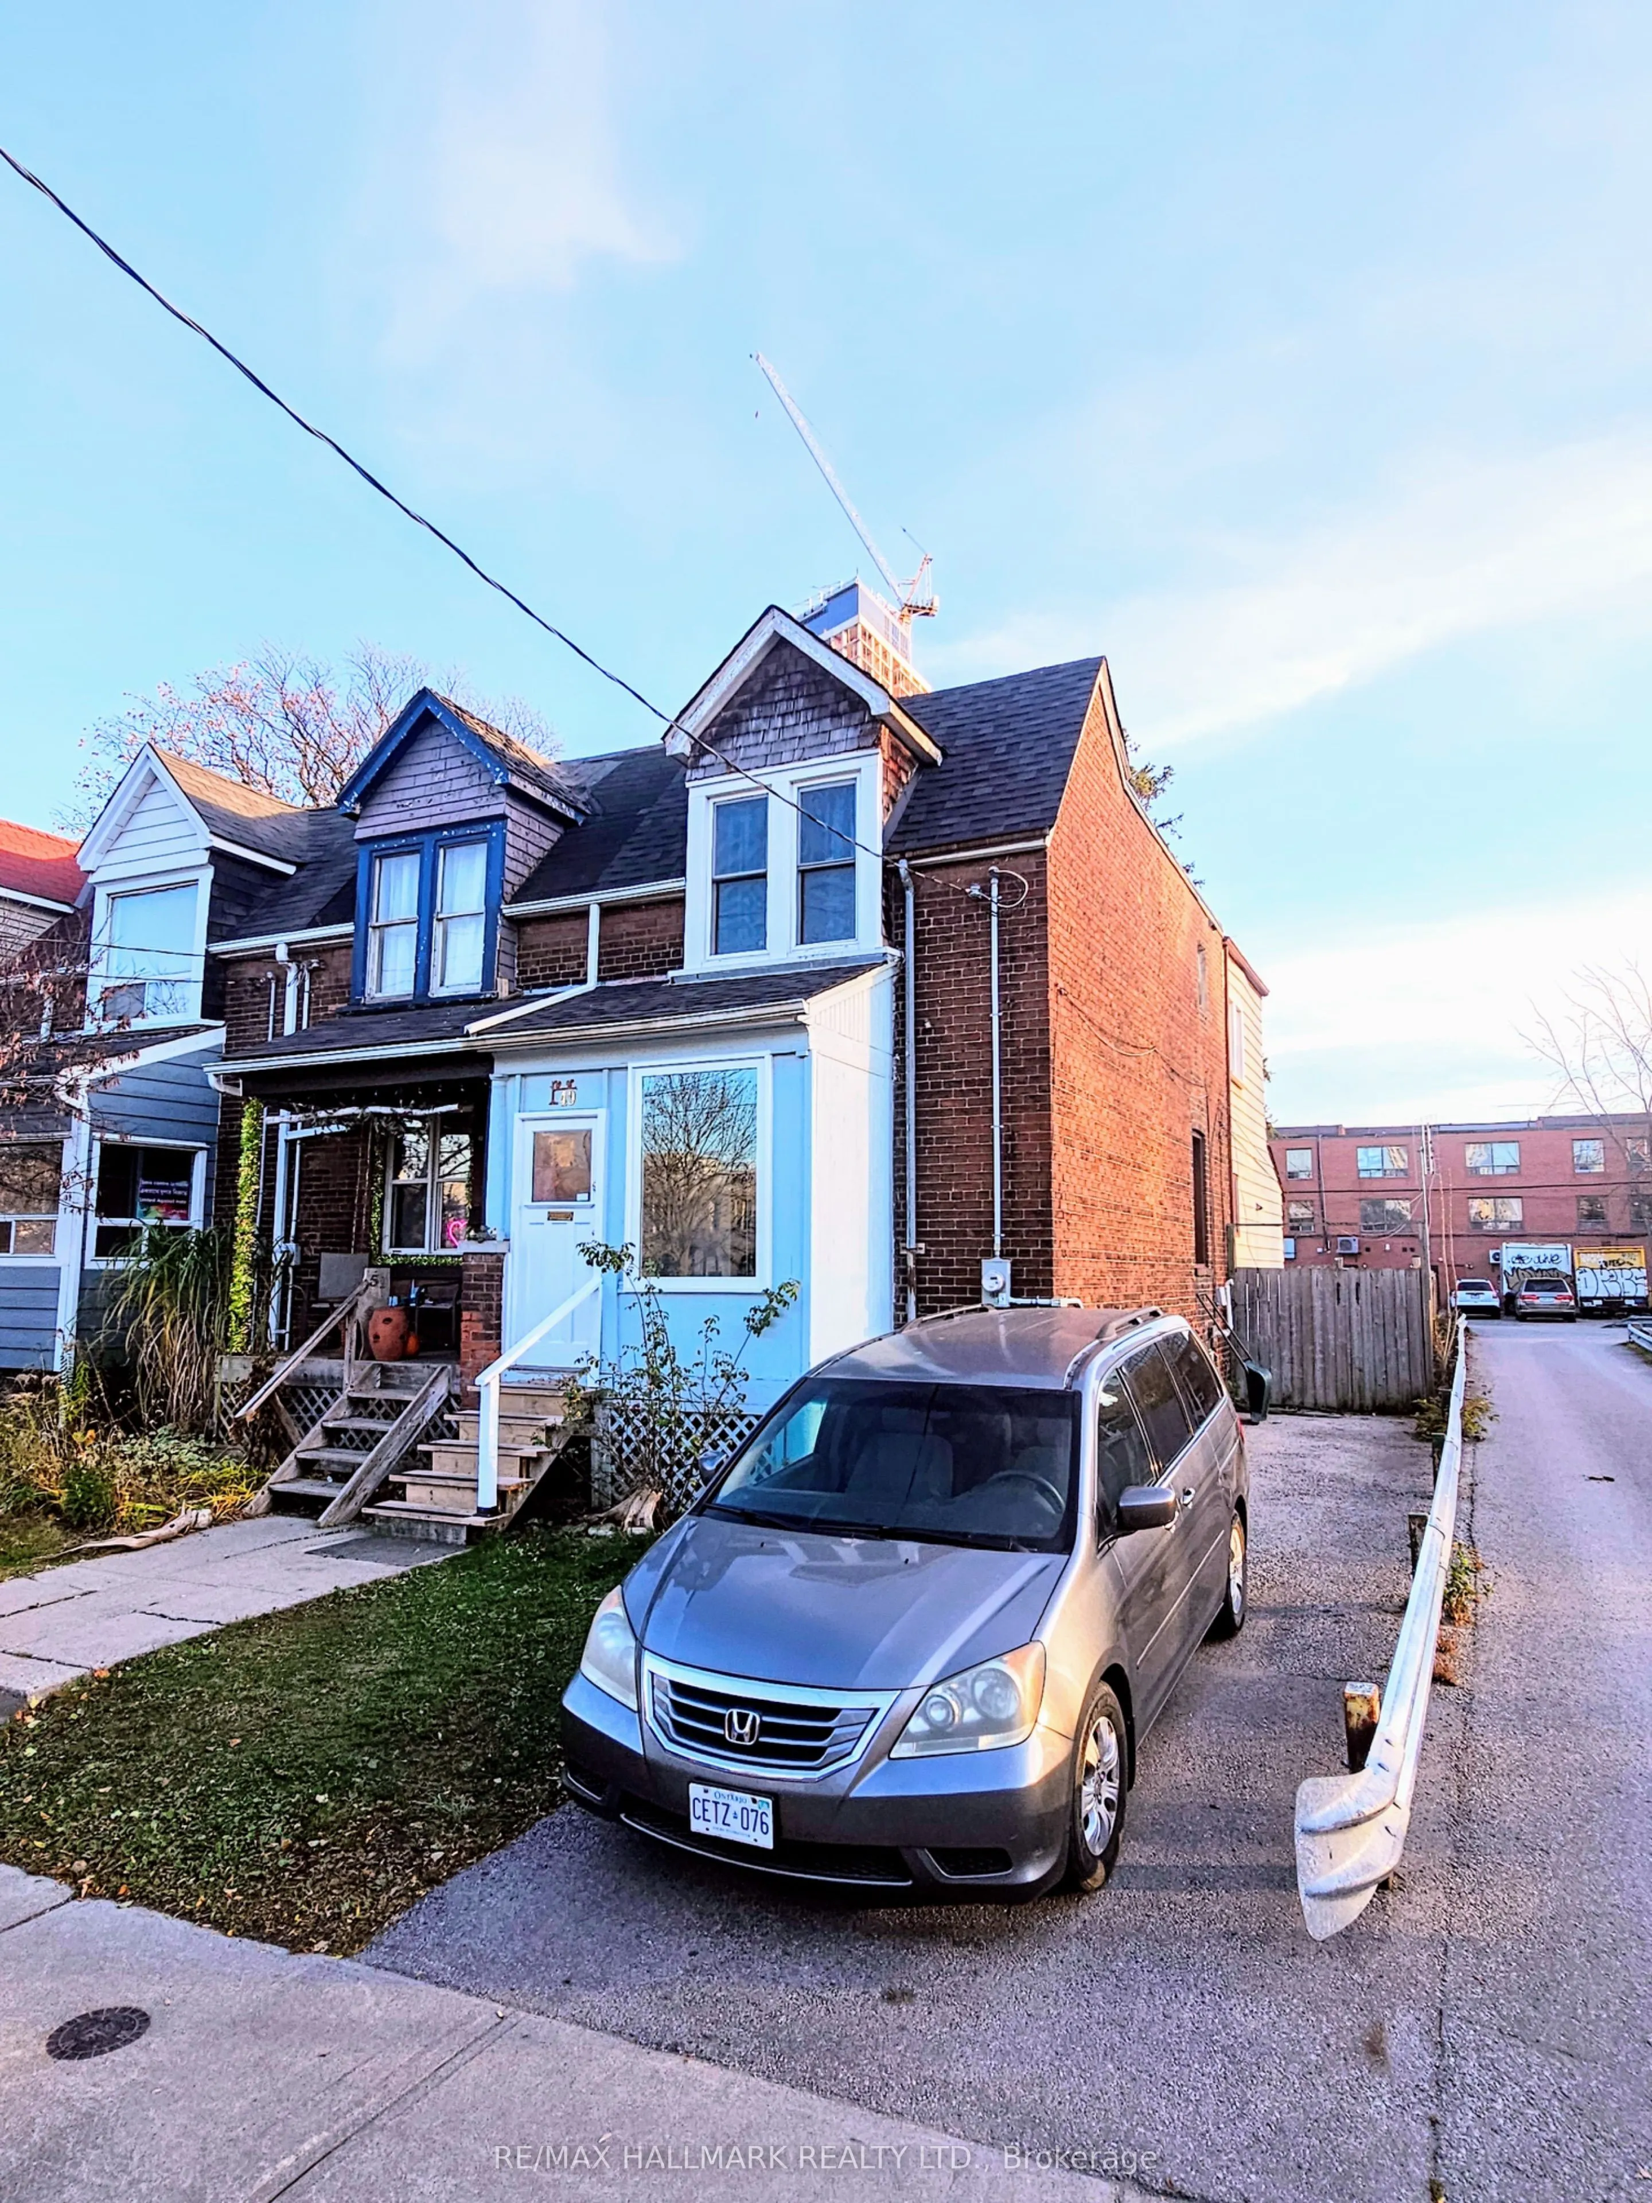
Undisclosed Address, Toronto
1 / 9
For Sale
$699,900
3 bd · 1 ba · 1,100–1,500 sq ft

Undisclosed Address, Toronto M4C 1P8

MLS®# E14200926

Est. mortgage
$2,655/mo
Property taxes $4,319.96/yr

About This Home

Property Type
Townhome, Att/Row/Townhouse, 2-Storey
Parking
None 0 garage, 2 parking
MLS #
E14200926
Size
1100-1500 sqft
Basement
Unfinished
Listed on
2026-11-20
Lot size
22 x 149.87
Tax
$4,319.96 /yr
Days on Market
1
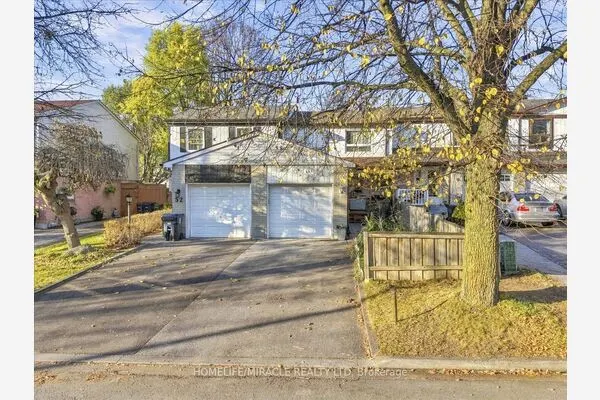
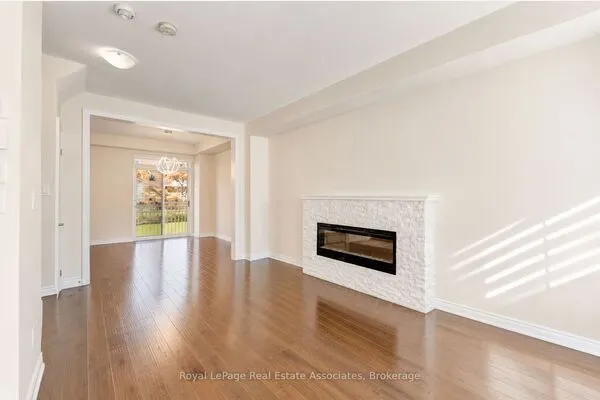
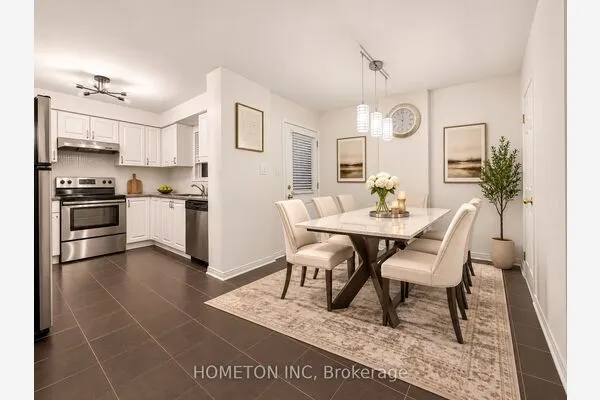
Great Starter or create your own flair w/Reno! ...Fabulous Location, only Minutes Walk to Subway, Go Train, Shopping, Community Centre ++ Spacious Principal Rooms, Large Kitchen w/walkout to backyard. 22 X 149 ft lot., w/potential for garden home. Basement Unfinished, R/I Sep. Entrance. Bedrooms can fit a King, 3rd is Tandem...all have a closets. Approx. 8ft. ceilings. 2-3 car parking in Rare Private Drive! Furnace & Main plumbing stack installed Nov 2026.

Property Details

Full Property Details

Interior

Bedrooms
3
Total Bedrooms
3
Washrooms
1
Square Footage
1100-1500 sqft
Basement
Unfinished
Heating Source
Gas
Heating Fuel
Forced Air
Air Conditioning
None
Family Room
No
Kitchens
1
Total Kitchens
1
Fireplace Features
No

Exterior

Depth
149.87
Front
22.33
Driveway
Private
Lot Size
22 x 149.87 ft
Pool
None
Parking Spaces
2
Total Parking Spaces
2.00
Parking Description
None
Garage Spaces
0
Zoning
Res

Building Description

Style
2-Storey
Home Type
Townhome
Subtype
Att/Row/Townhouse
Property Orientation
South
Exterior Finish
Brick,Aluminum Siding
Sewers
Sewer
Water Supply
Municipal
Possession Date
No Data

Community

Community
Danforth

Taxes & Fees

Taxes
$4,319.96 /yr
Tax Year
2026
Occupancy
Owner

Room Types

Room Dimensions Area Description
Bedroom 2 11.81 x 6.89 81.37 sqft -
Bedroom 3 12.96 x 12.14 157.33 sqft Closet
Den 10.33 x 7.22 74.58 sqft Walk-Out
Foyer 12.99 x 11.68 151.72 sqft Closet, Hardwood Floor
Kitchen 14.6 x 12.47 182.06 sqft Family Size Kitchen
Living Room 14.6 x 12.63 184.4 sqft -
Primary Bedroom 15.98 x 12.7 202.95 sqft Closet
Realize Realty Team
Realize Realty Team
CENTURY 21 LEADING EDGE REALTY INC.
Listed by SHEILA MACDONALD, Salesperson
0 days on site
Listing Broker
RE/MAX HALLMARK REALTY LTD.
Courtesy
RE/MAX HALLMARK REALTY LTD.
Listed Date
11/20/2026

Courtesy of PropTx MLS® / RE/MAX HALLMARK REALTY LTD.
Similar homes for sale in Toronto

Explore Toronto

Copyright 2026 All rights reserved. PropTx MLS® assumes no responsibility for the accuracy of any information shown. The information provided herein must only be used by consumers that have a bona fide interest in the purchase, sale or lease of real estate and may not be used for any commercial purpose or any other purpose.
Powered by AgentLocator