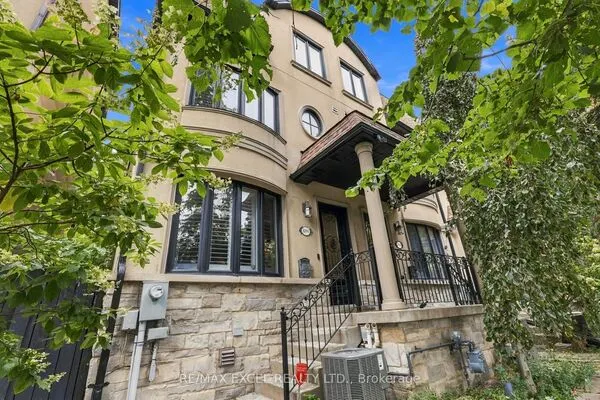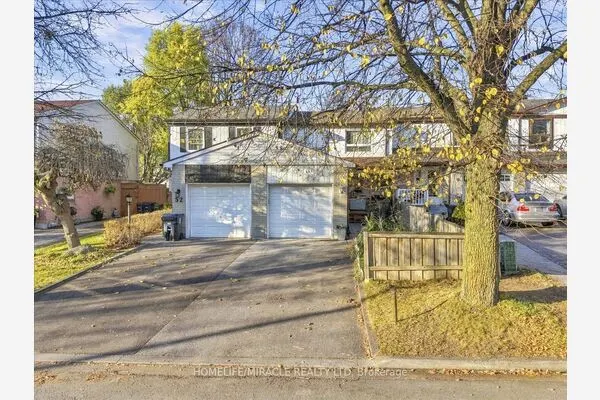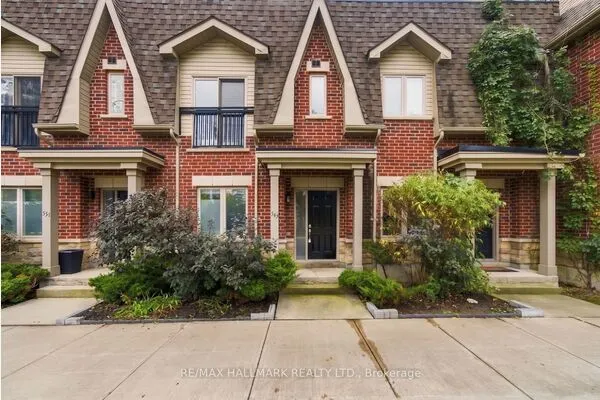
225 Torbarrie Road, Toronto
1 / 32
For Sale
$825,000
3 bd · 4 ba · 1,500–2,000 sq ft

225 Torbarrie Road, Toronto M3L 0E4

MLS®# W14199186

Est. mortgage
$3,130/mo
Property taxes $2,977.53/yr

About This Home

Property Type
Townhome, Att/Row/Townhouse, 3-Storey
Parking
Built-In 1 garage, 2 parking
MLS #
W14199186
Size
1500-2000 sqft
Basement
Finished with Walk-Out
Listed on
2026-11-20
Lot size
16 x 63.78
Tax
$2,977.53 /yr
Days on Market
0
Approximate Age
6-15
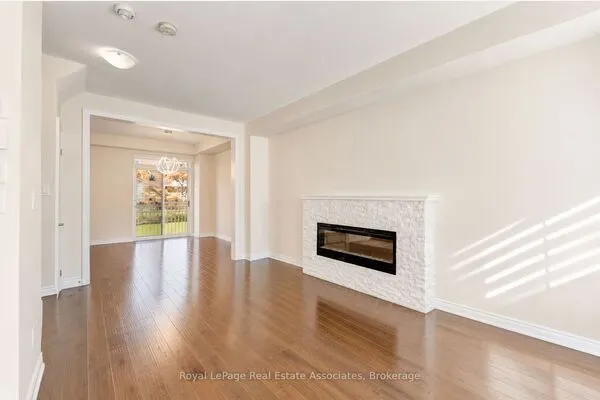
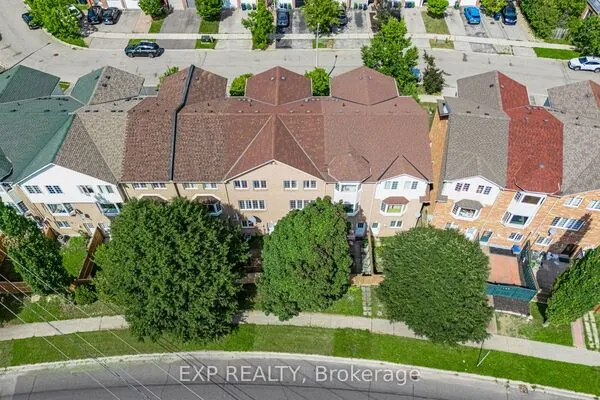
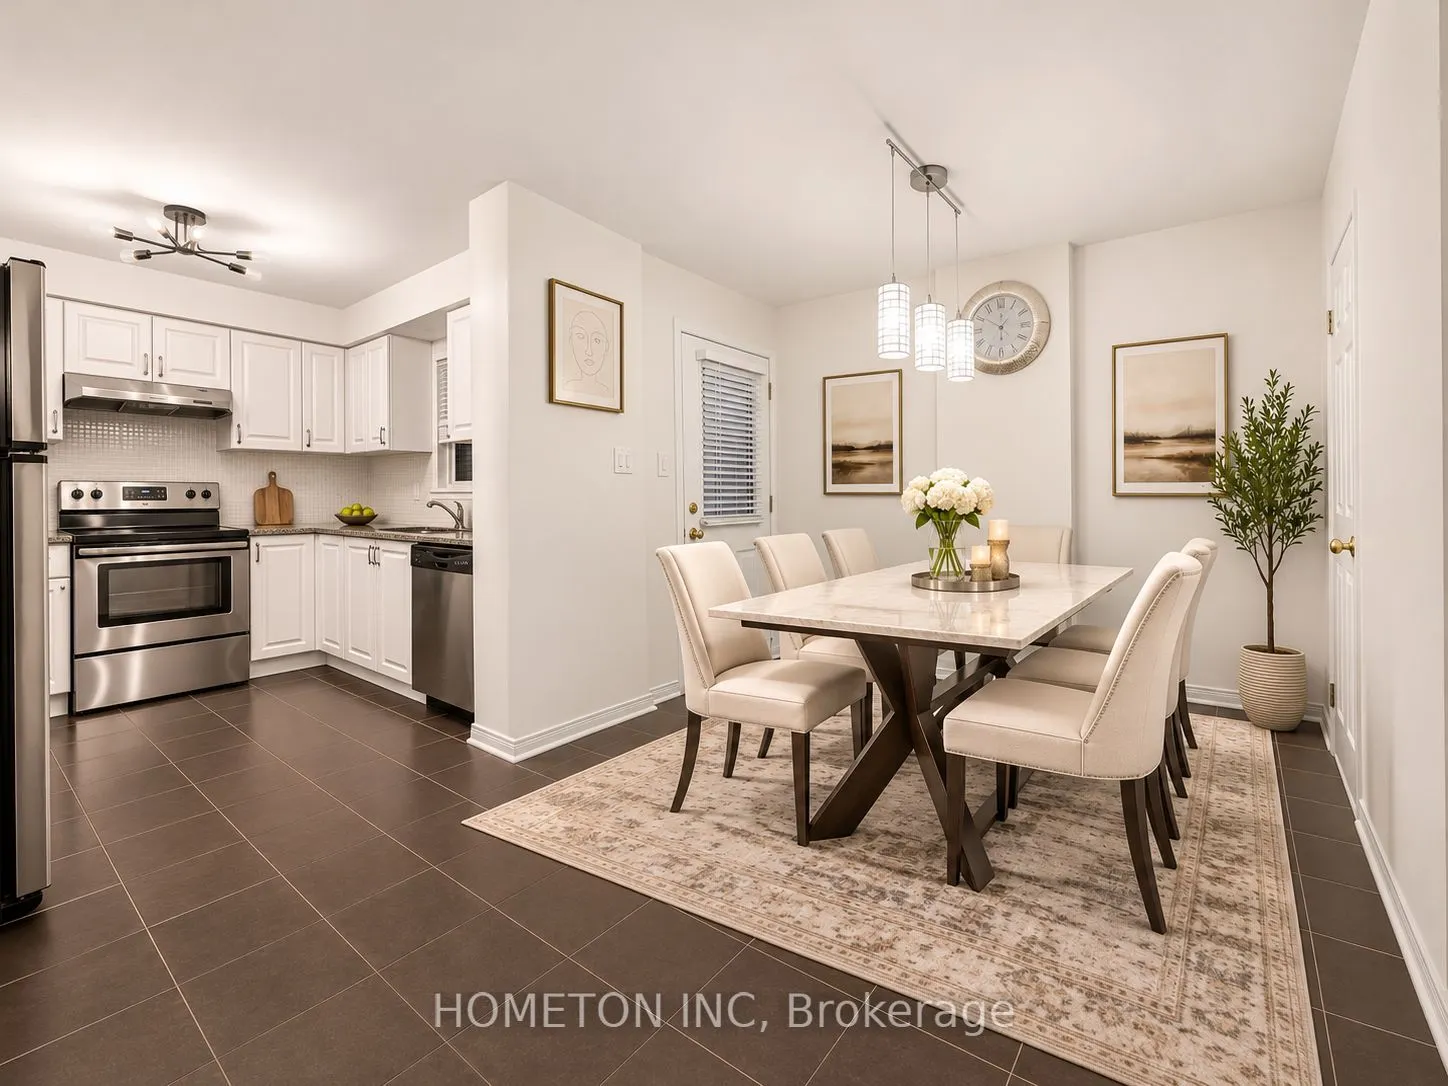
Spacious and beautifully maintained 3-storey townhome offering over 1,900 sq. ft. of thoughtfully designed living space in the desirable Oakdale Village community! Featuring 3 generous bedrooms, 4 bathrooms, and a bright, open-concept layout, this home offers the perfect combination of comfort, style, and functionality. Enjoy a spacious living and dining area, a modern kitchen with stone countertops, and a private primary bedroom retreat complete with a walk-in closet and ensuite bathroom. Additional highlights include a versatile lower-level space ideal for a home office, direct garage access, and 2 parking spaces. Conveniently located close to schools, parks, shopping, public transit, and major highways 400 and 401, offering easy access throughout the GTA. An exceptional opportunity to own a spacious townhome in a well-connected Toronto neighbourhood. Don't miss it! some pictures are virtually staged.

Property Details

Full Property Details

Interior

Bedrooms
3
Total Bedrooms
3
Washrooms
4
Square Footage
1500-2000 sqft
Basement
Finished with Walk-Out
Heating Source
Gas
Heating Fuel
Forced Air
Air Conditioning
Central Air
Family Room
No
Kitchens
1
Total Kitchens
1
Fireplace Features
No

Exterior

Depth
63.78
Front
15.52
Driveway
Private
Lot Size
16 x 63.78 ft
Pool
None
Parking Spaces
2
Total Parking Spaces
2.00
Parking Description
Built-In
Garage Spaces
1

Building Description

Style
3-Storey
Home Type
Townhome
Subtype
Att/Row/Townhouse
Year Built
6-15
Property Orientation
West
Exterior Finish
Vinyl Siding,Brick
Sewers
Sewer
Water Supply
Municipal
Possession Date
12/1/2026

Community

Community
Downsview-Roding-CFB

Taxes & Fees

Taxes
$2,977.53 /yr
Tax Year
2025
Occupancy
Owner

Room Types

Room Dimensions Area Description
Bedroom - 0 sqft Window, Closet
Dining Room - 0 sqft Tile Floor, Combined w/Kitchen, W/O To Balcony
Kitchen - 0 sqft Stone Counters, Tile Floor, Backsplash
Laundry - 0 sqft -
Living Room - 0 sqft Hardwood Floor, Large Window, Open Concept
Media Room - 0 sqft Window
Office - 0 sqft W/O To Garage
Primary Bedroom - 0 sqft Ensuite Bath, Walk-In Closet(s), Window
Realize Realty Team
Realize Realty Team
CENTURY 21 LEADING EDGE REALTY INC.
0 days on site
Listing Broker
HOMETON INC
Courtesy
HOMETON INC
Listed Date
11/20/2026

Courtesy of PropTx MLS® / HOMETON INC
Similar homes for sale in Toronto

Explore Toronto

Copyright 2026 All rights reserved. PropTx MLS® assumes no responsibility for the accuracy of any information shown. The information provided herein must only be used by consumers that have a bona fide interest in the purchase, sale or lease of real estate and may not be used for any commercial purpose or any other purpose.
Powered by AgentLocator