16 Reach Street #Upper, Uxbridge
1 / 13
For Rent
$2,900
3 bd · 1 ba · 700–1,100 sq ft

16 Reach Street #Upper, Uxbridge L9P 1K8

MLS®# N14029110

About This Home

Property Type
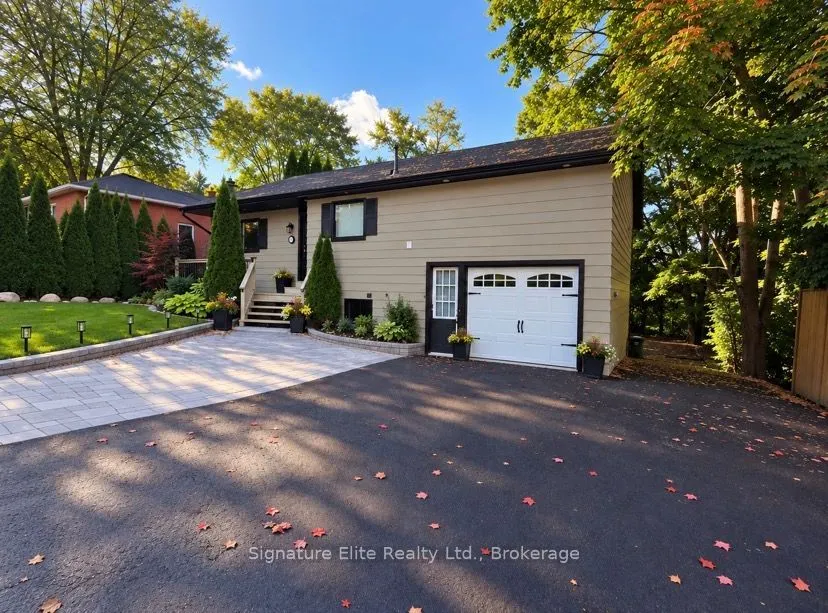
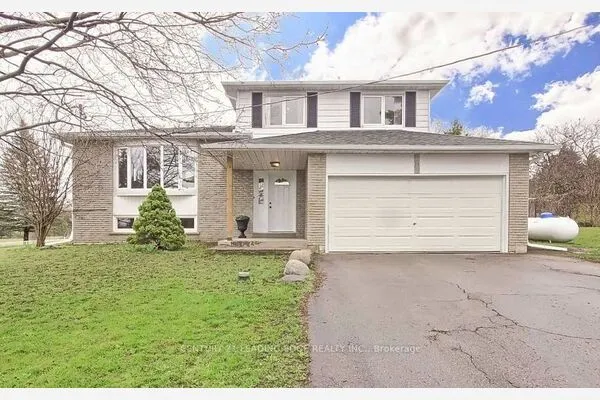
House, Detached, Bungalow-Raised
Parking
Attached 0 garage, 1 parking
MLS #
N14029110
Size
700-1100 sqft
Basement
Apartment,Separate Entrance
Listed on
2026-10-13
Lot size
60 x 147.0
Days on Market
31
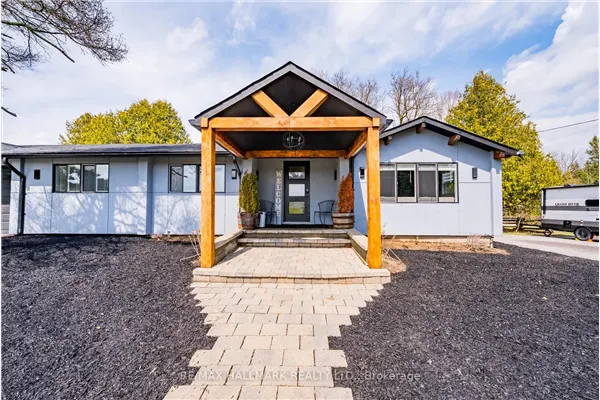
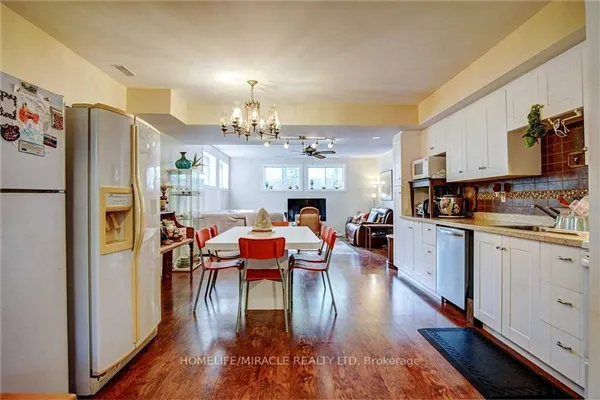
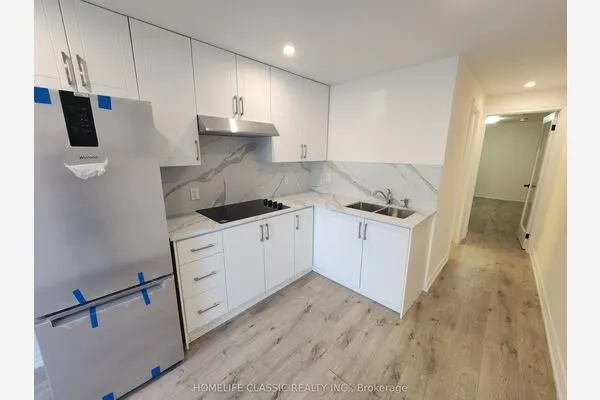
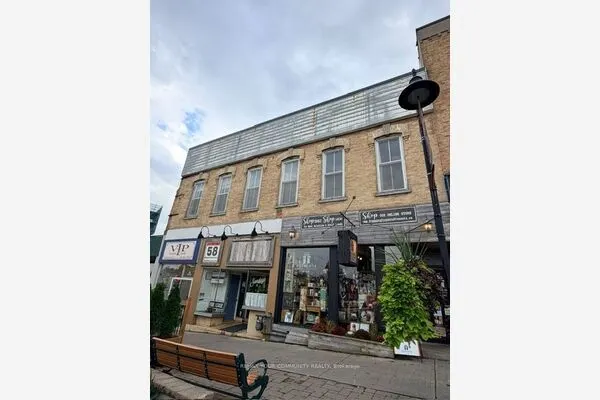
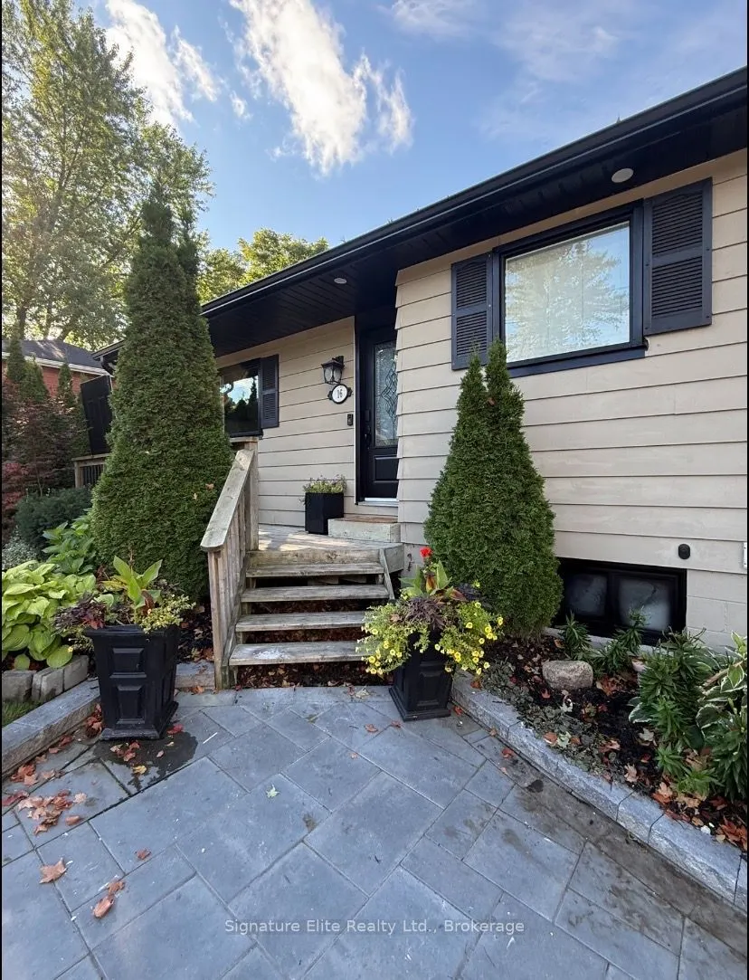
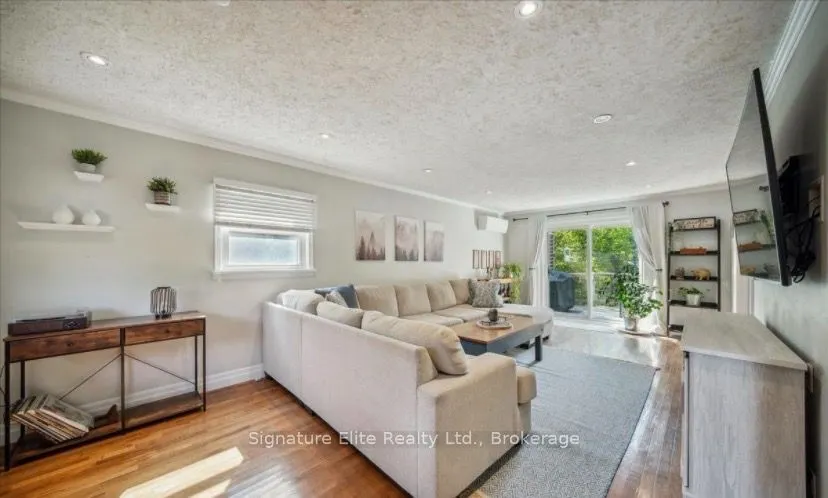
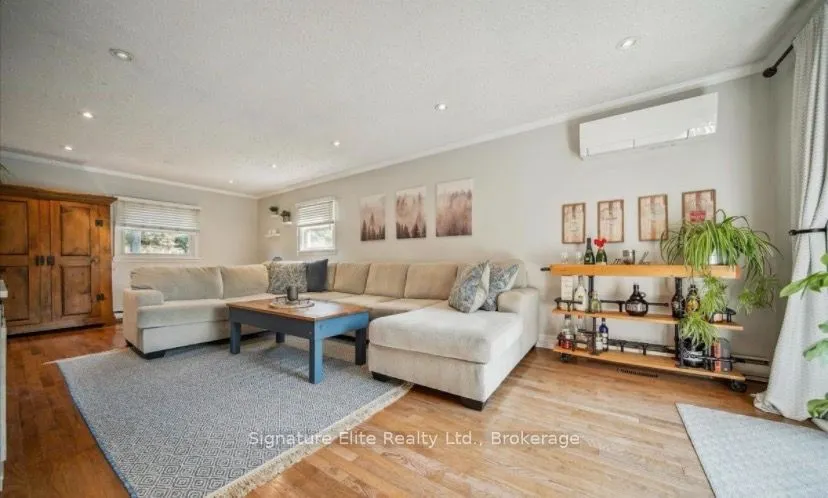
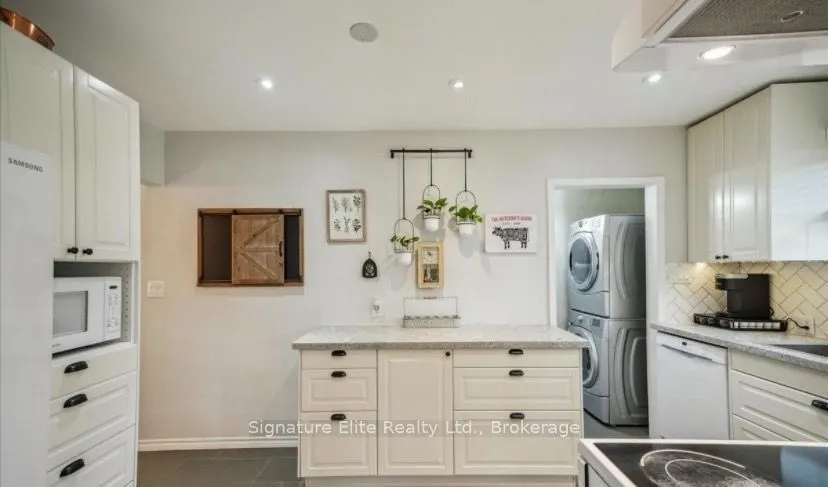
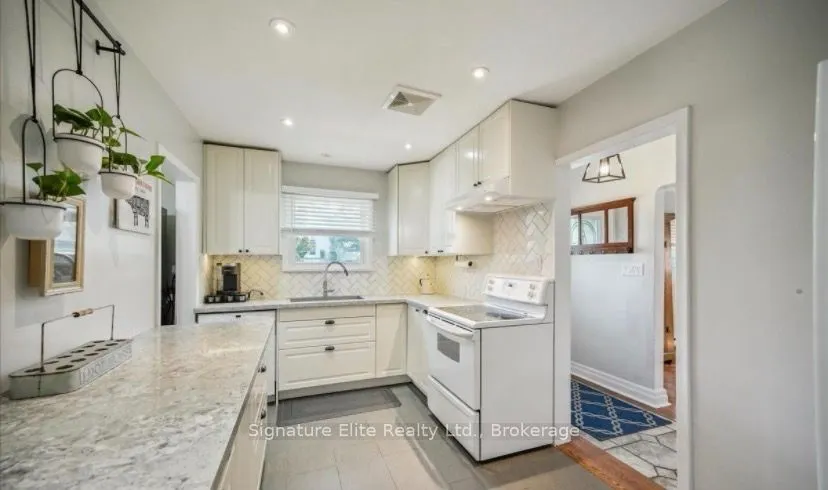
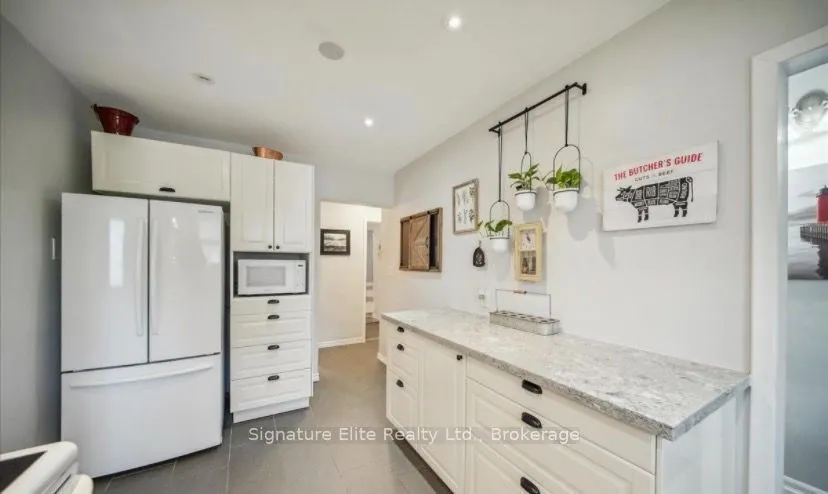
Bright, sunny and with the ease of bungalow living. This spacious 3-bedroom main-level home offers a comfortable layout with plenty of natural light and the kind of practical space that makes everyday living easy. The large working kitchen provides lots of room to cook and stay organized, complemented by a dedicated laundry and pantry area just off the kitchen for extra storage and convenience. The living room is bright and inviting, with a walkout directly to the deck, extending your living space outdoors for morning coffee, summer dinners or simply relaxing at the end of the day. Three comfortable bedrooms provide flexibility for a couple, small family or anyone wanting a dedicated home office or guest room. Enjoy access to the large shared yard and the convenience of being just a short walk from downtown Uxbridge, with the shops and restaurants along Brock Street, nearby parks and Mill Pond all close to home. A sunny, comfortable home with great outdoor space and an easy connection to everything Uxbridge has to offer.

Property Details

Full Property Details

Interior

Bedrooms
3
Total Bedrooms
3
Washrooms
1
Square Footage
700-1100 sqft
Basement
Apartment,Separate Entrance
Heating Source
Electric
Heating Fuel
Heat Pump
Air Conditioning
Wall Unit(s)
Family Room
No
Kitchens
1
Total Kitchens
1
Fireplace Features
No

Exterior

Depth
147.0
Front
60.0
Driveway
Private
Lot Size
60 x 147.0 ft
Pool
None
Parking Spaces
1
Total Parking Spaces
1.00
Parking Description
Attached
Garage Spaces
0

Building Description

Style
Bungalow-Raised
Home Type
House
Subtype
Detached
Property Orientation
South
Exterior Finish
Aluminum Siding
Sewers
Sewer
Water Supply
Municipal
Possession Date
11/1/2026

Community

Community
Uxbridge

Taxes & Fees

Occupancy
Owner
Parking
Included

Room Types

Room Dimensions Area Description
Bedroom 2 - 0 sqft Pot Lights, Window, Laminate
Bedroom 3 - 0 sqft Hardwood Floor, Window
Kitchen - 0 sqft Granite Counters, Combined w/Laundry, Tile Floor
Living Room - 0 sqft Combined w/Dining, W/O To Deck, Hardwood Floor
Primary Bedroom - 0 sqft Window, Laminate
Realize Realty Team
Realize Realty Team
CENTURY 21 LEADING EDGE REALTY INC.
Listed by CAROL ELIZABETH FODERICK, Broker of Record
30 days on site
Listing Broker
Signature Elite Realty Ltd.
Courtesy
Signature Elite Realty Ltd.
Listed Date
10/13/2026

Courtesy of PropTx MLS® / Signature Elite Realty Ltd.
Similar homes for rent in Uxbridge

Copyright 2026 All rights reserved. PropTx MLS® assumes no responsibility for the accuracy of any information shown. The information provided herein must only be used by consumers that have a bona fide interest in the purchase, sale or lease of real estate and may not be used for any commercial purpose or any other purpose.
Powered by AgentLocator