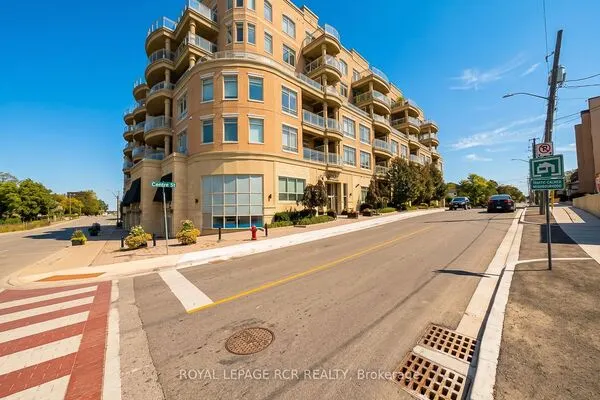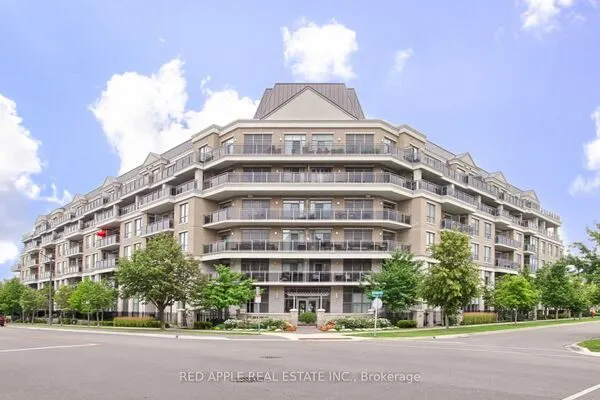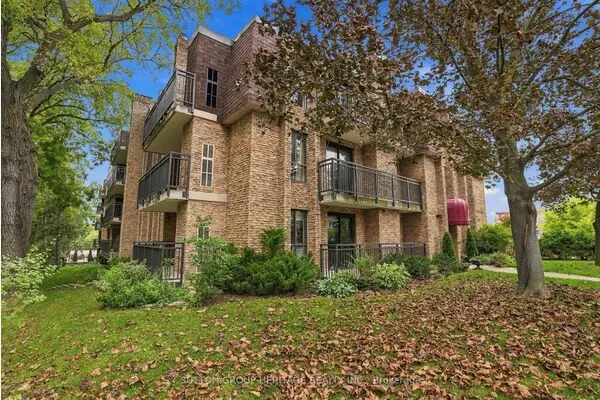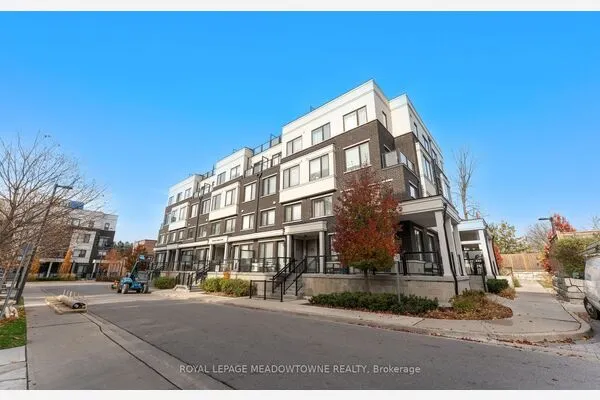
555 William Graham Drive W #331, Aurora
1 / 50
For Sale
$728,888
2+1 bd · 2 ba · 1,200–1,399 sq ft

555 William Graham Drive W #331, Aurora L4G 3H9

MLS®# N14148442

Est. mortgage
$2,765/mo
Property taxes $3,783.56/yr

About This Home

Property Type
Condo, Condo Apartment, 1 Storey/Apt
Parking
Underground 1 garage, 1 parking
MLS #
N14148442
Size
1200-1399 sqft
Basement
None
Listed on
2026-11-03
Tax
$3,783.56 /yr
Days on Market
8
Approximate Age
0-5
Maintenance Fee
$1,171.10
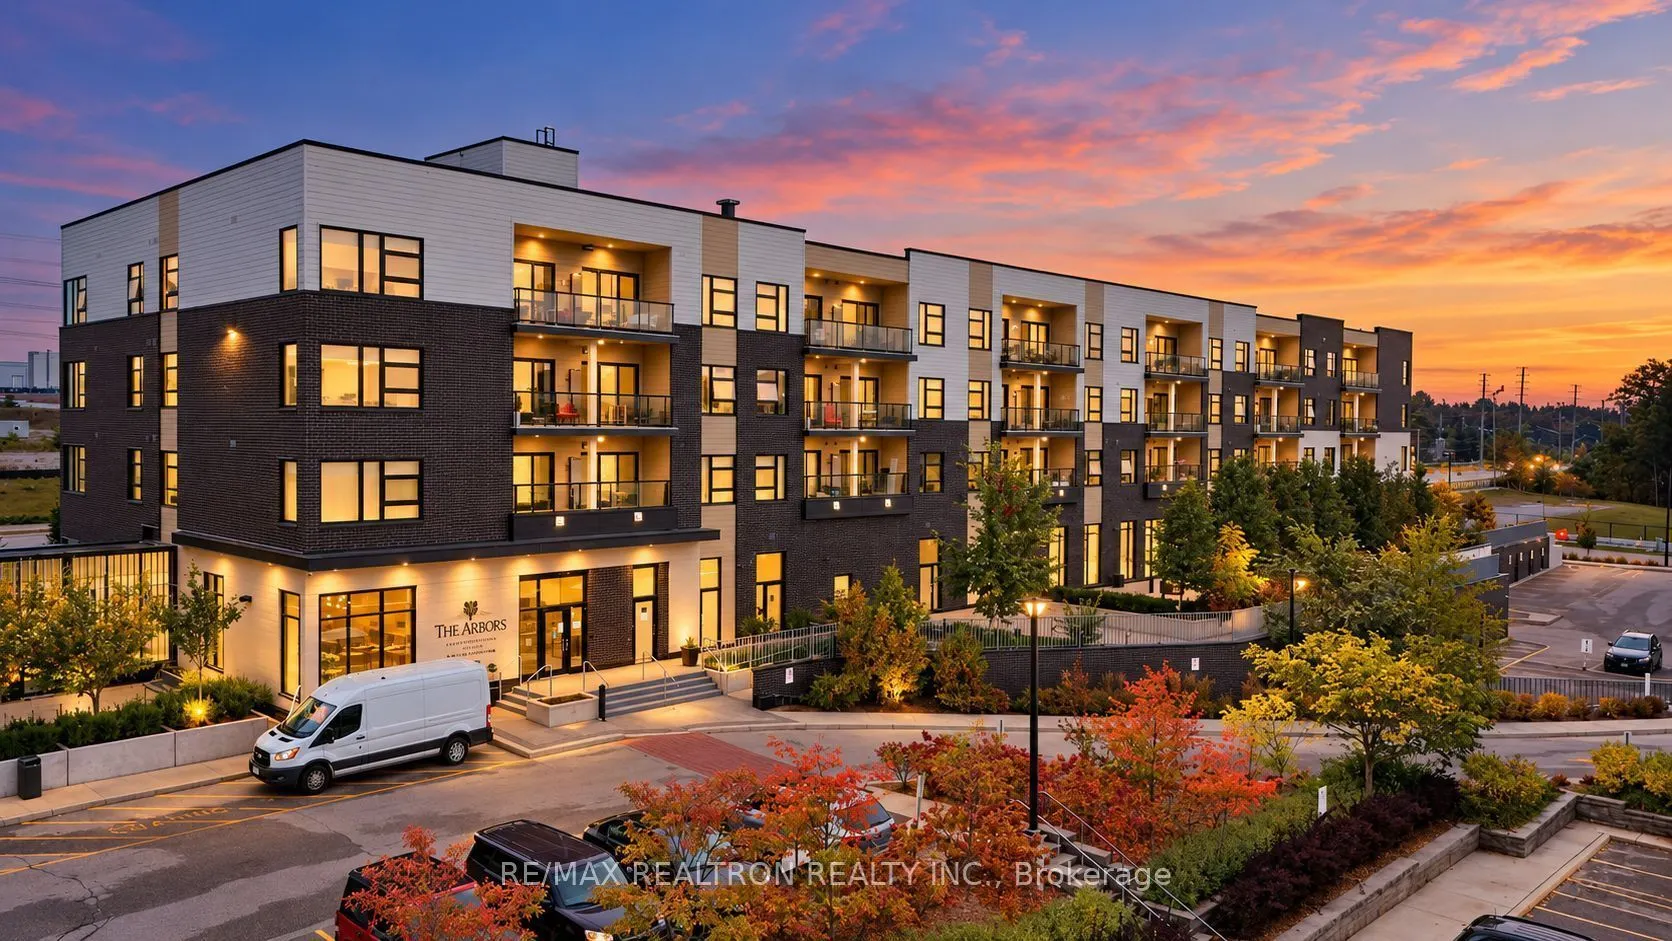
Don't Miss Your Opportunity to Own This Beautiful Fully Upgraded 2 Bedroom + Den Corner Suite with Quiet West Views of Aurora located in the Newer Arbors Condo. Showcasing Thousands of Dollars Spent in Recent Designer Inspired Upgrades including: Custom White Chef's Kitchen with Shaker Doors and Upgraded Hardware, Breakfast Bar, Beautiful White Quartz Counter Tops, Custom White Subway Tiled Backsplash, Under The Counter Kitchen Lighting, SS Fridge, SS Dishwasher, SS Stove, SSRange Hood, New Wide Plank Flooring Throughout, 9' Ceilings, 2 Bathrooms (1x4 piece,1x3 piece)with Upgraded Vanities/Quartz Counter Tops, Large Glass Shower, Designer Lighting and PotLights, Custom Window Coverings, Ensuite Laundry with Full Size White Front Loading Washer/Dryer. Building Amenities Include: Concierge, Gym, Party Room, Billiard Room, Guest Suite, Patio with BBQ, Pharmacy and Dental Office. Minutes to HWY 404 ,Go Bus and Viva, Go Train, Shopping. 1 Underground Parking Space and 1 Double Locker! This Corner Unit Boasts Unobstructed Westerly Views of Aurora with Countless Stunning Sunsets Year Round!

Property Details

Full Property Details

Interior

Bedrooms
2
Bedrooms Plus
1
Total Bedrooms
3
Washrooms
2
Square Footage
1200-1399 sqft
Basement
None
Heating Source
Electric
Heating Fuel
Heat Pump
Air Conditioning
Central Air
Family Room
Yes
Kitchens
1
Total Kitchens
1
Fireplace Features
No

Exterior

Driveway
Underground
Parking Spaces
1
Total Parking Spaces
1.00
Parking Description
Underground
Garage Spaces
1
Balcony
Juliette

Building Description

Style
1 Storey/Apt
Home Type
Condo
Subtype
Condo Apartment
Year Built
0-5
Property Orientation
West
Exterior Finish
Aluminum Siding,Brick
Possession Date
2/8/2027
Locker
Owned

Community

Community
Rural Aurora

Taxes & Fees

Taxes
$3,783.56 /yr
Tax Year
2026
Occupancy
Owner
Maintenance Fee
$1,171.10
Common Elements
Included
Parking
Included
Building Insurance
Included

Other

Virtual Tour Link
Pets
Yes-with Restrictions

Room Types

Room Dimensions Area Description
Bathroom 11.15 x 11.81 131.68 sqft Ceramic Floor, 4 Pc Ensuite, Pot Lights
Bathroom 6.56 x 6.56 43.03 sqft Ceramic Floor, 3 Pc Bath, Pot Lights
Bedroom 2 11.15 x 11.81 131.68 sqft Laminate
Den 8.76 x 8.2 71.83 sqft Laminate
Dining Room 30.31 x 18.21 551.95 sqft Laminate, Combined w/Family, Pot Lights
Family Room 30.31 x 18.21 551.95 sqft Laminate, Combined w/Dining, Pot Lights
Kitchen 13.88 x 10.27 142.55 sqft Quartz Counter, Custom Backsplash, Breakfast Bar
Primary Bedroom 11.68 x 13.12 153.24 sqft Laminate, Walk-In Closet(s), 4 Pc Ensuite
Realize Realty Team
Realize Realty Team
CENTURY 21 LEADING EDGE REALTY INC.
Listed by DAVID HOWARD KEYES, Salesperson
7 days on site
Listing Broker
RE/MAX REALTRON REALTY INC.
Courtesy
RE/MAX REALTRON REALTY INC.
Listed Date
11/3/2026

Courtesy of PropTx MLS® / RE/MAX REALTRON REALTY INC.
Similar homes for sale in Aurora

Copyright 2026 All rights reserved. PropTx MLS® assumes no responsibility for the accuracy of any information shown. The information provided herein must only be used by consumers that have a bona fide interest in the purchase, sale or lease of real estate and may not be used for any commercial purpose or any other purpose.
Powered by AgentLocator