200 Alex Gardner Circle #34, Aurora
1 / 50
For Sale
$499,000
2 bd · 3 ba · 900–999 sq ft

200 Alex Gardner Circle #34, Aurora L4G 3G5

MLS®# N14152314

Est. mortgage
$1,893/mo
Property taxes $4,177.50/yr

About This Home

Property Type
Condo, Condo Townhouse, 2-Storey
Parking
Private 1 garage, 1 parking
MLS #
N14152314
Size
900-999 sqft
Basement
None
Listed on
2026-11-05
Tax
$4,177.50 /yr
Days on Market
6
Maintenance Fee
$448.32
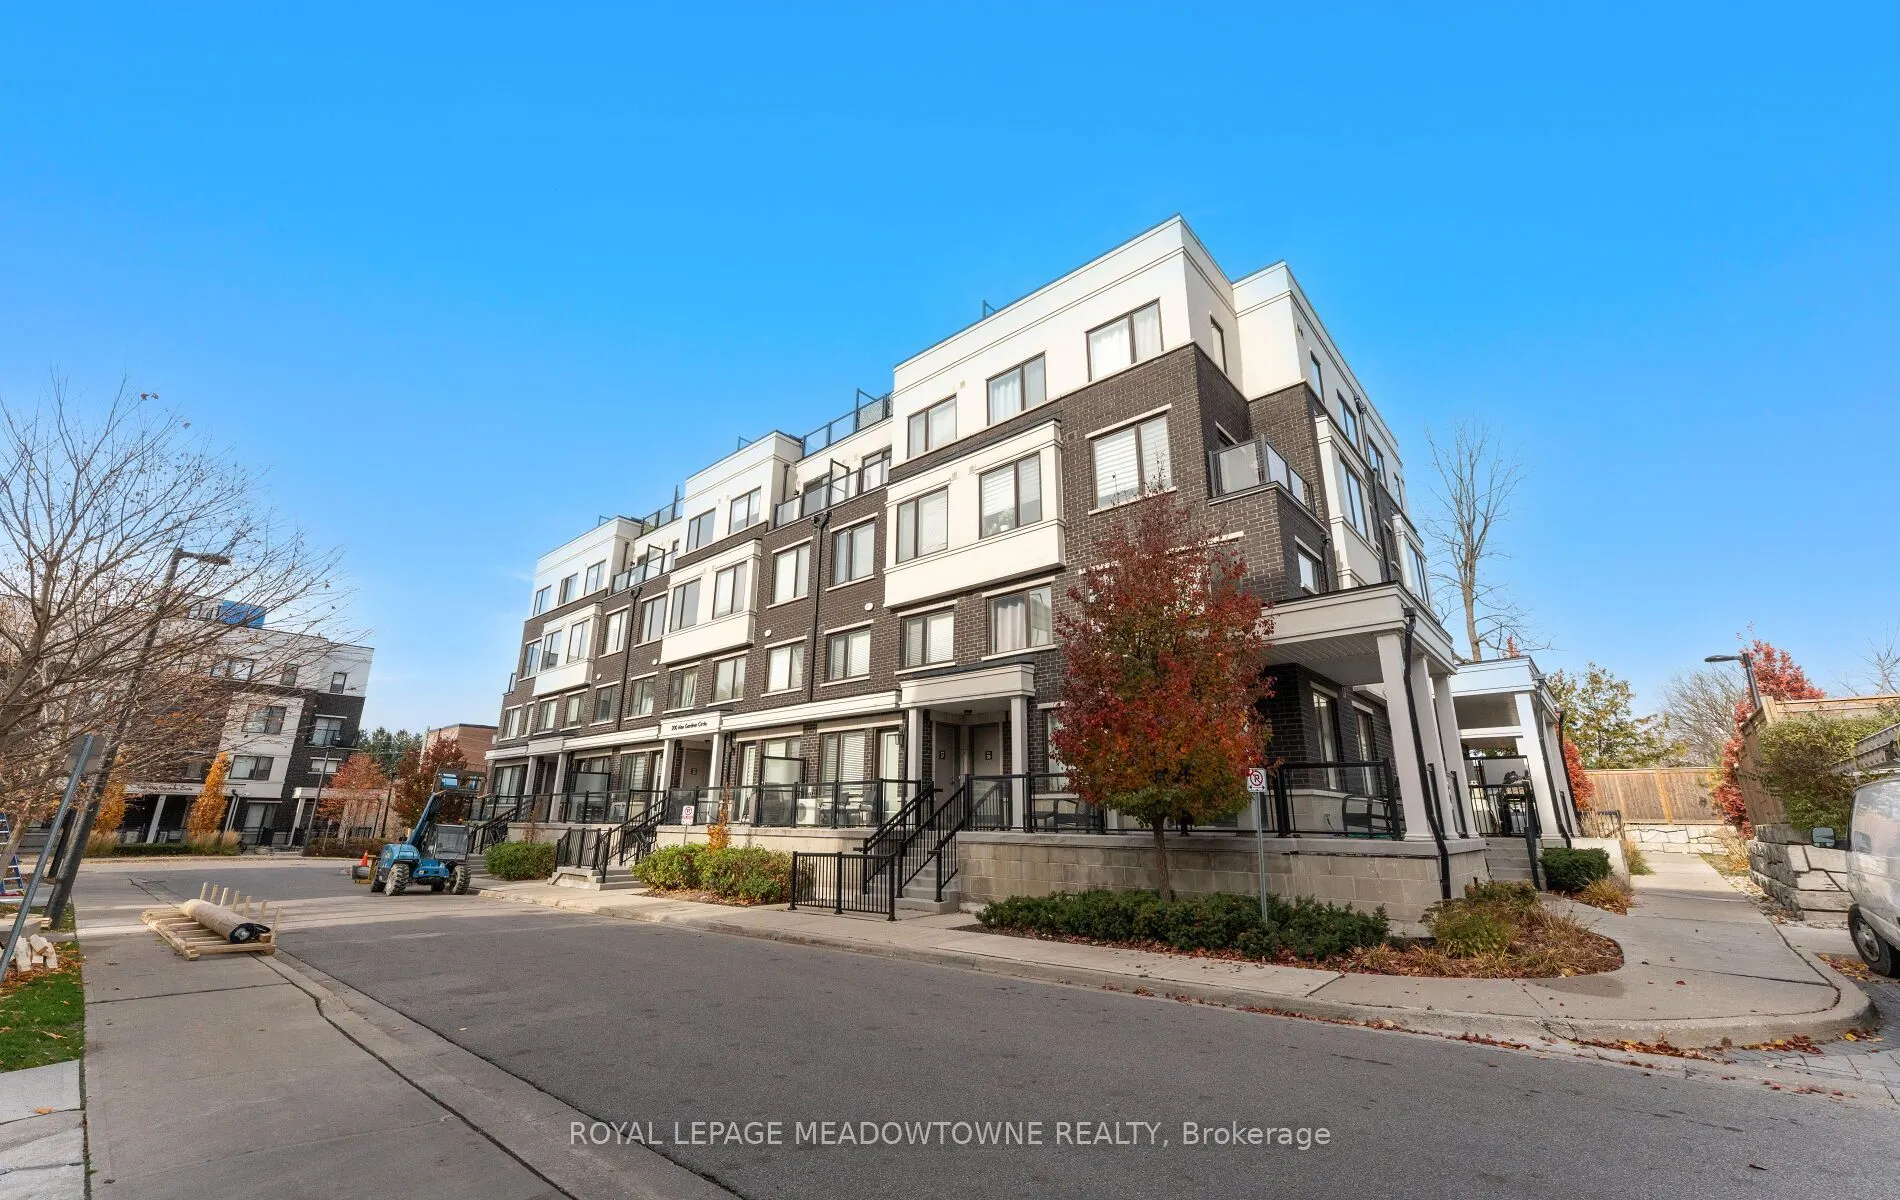
**Luxury Living In The Heart Of Aurora!** Welcome To This Beautifully Designed Townhome By Treasure Hill, Ideally Situated In The Highly Sought-After Yonge & Wellington Neighbourhood! This Bright And Spacious Home Offers The Perfect Blend Of Modern Elegance, Comfort And Convenience! Featuring A Stylish Brick And Stucco Exterior, Open-Concept Layout, Smooth 9-Foot Main Floor Ceilings And Beautiful Havana Oak Laminate Flooring Throughout Most Areas. The Upgraded Kitchen Boasts Quartz Countertops, A Breakfast Bar And Convenient Dining Servery, Perfect For Everyday Living And Entertaining! Generously Sized Bedrooms Include A Spacious Primary Retreat With Ensuite Bath And Convenient Bedroom-Level Laundry. Enjoy A Walkout To Your Front Patio And A Beautiful Rooftop Terrace, Perfect For Outdoor Dining, Entertaining Or Simply Relaxing Under The Stars! Includes Underground Parking. **Location, Location, Location!** Steps To Yonge Street, Aurora GO Station, VIVA Transit, Summerhill Market, Cafes, Restaurants, Shopping, Schools, Parks, Scenic Trails And The Aurora Promenade! Easy Access To Highway 404 Makes Commuting A Breeze. **Luxury, Lifestyle And Location - Welcome Home!**

Property Details

Full Property Details

Interior

Bedrooms
2
Total Bedrooms
2
Washrooms
3
Square Footage
900-999 sqft
Basement
None
Heating Source
Gas
Heating Fuel
Forced Air
Air Conditioning
Central Air
Family Room
Yes
Kitchens
1
Total Kitchens
1
Fireplace Features
No

Exterior

Driveway
Private
Parking Spaces
1
Total Parking Spaces
1.00
Parking Description
Private
Garage Spaces
1
Balcony
None

Building Description

Style
2-Storey
Home Type
Condo
Subtype
Condo Townhouse
Property Orientation
North East
Exterior Finish
Brick
Possession Date
No Data
Locker
Ensuite

Community

Community
Aurora Village

Taxes & Fees

Taxes
$4,177.50 /yr
Tax Year
2026
Occupancy
Vacant
Maintenance Fee
$448.32
Common Elements
Included
Parking
Included

Other

Virtual Tour Link
Pets
Yes-with Restrictions

Room Types

Room Dimensions Area Description
Bedroom 2 8.86 x 9.68 85.76 sqft Laminate, Window, Closet
Dining Room 7.97 x 13.12 104.57 sqft Open Concept, Laminate, Combined w/Living
Kitchen 7.97 x 7.97 63.52 sqft Quartz Counter, Breakfast Bar, Overlooks Living
Living Room 7.97 x 13.12 104.57 sqft Overlooks Frontyard, Laminate, Open Concept
Primary Bedroom 9.19 x 11.98 110.1 sqft Closet, Window, Laminate
Realize Realty Team
Realize Realty Team
CENTURY 21 LEADING EDGE REALTY INC.
Listed by GEORGE REPPAS, Salesperson
6 days on site
Listing Broker
ROYAL LEPAGE MEADOWTOWNE REALTY
Courtesy
ROYAL LEPAGE MEADOWTOWNE REALTY
Listed Date
11/5/2026

Courtesy of PropTx MLS® / ROYAL LEPAGE MEADOWTOWNE REALTY
Similar homes for sale in Aurora

Copyright 2026 All rights reserved. PropTx MLS® assumes no responsibility for the accuracy of any information shown. The information provided herein must only be used by consumers that have a bona fide interest in the purchase, sale or lease of real estate and may not be used for any commercial purpose or any other purpose.
Powered by AgentLocator