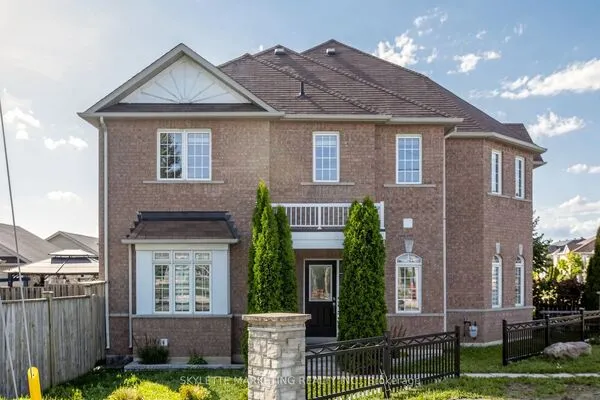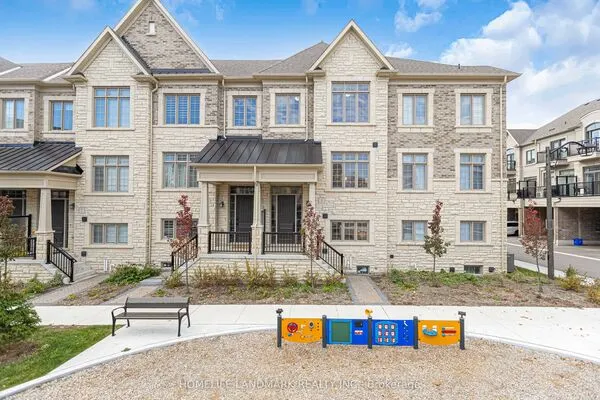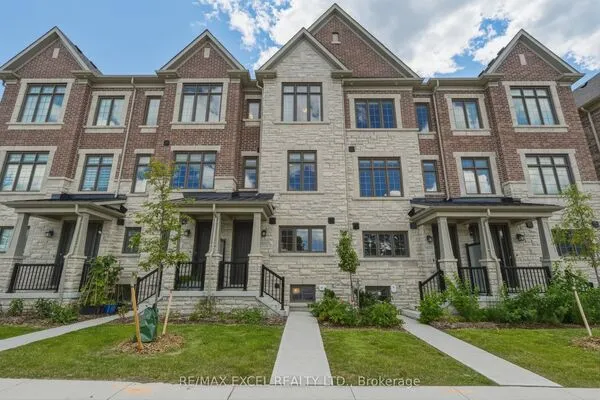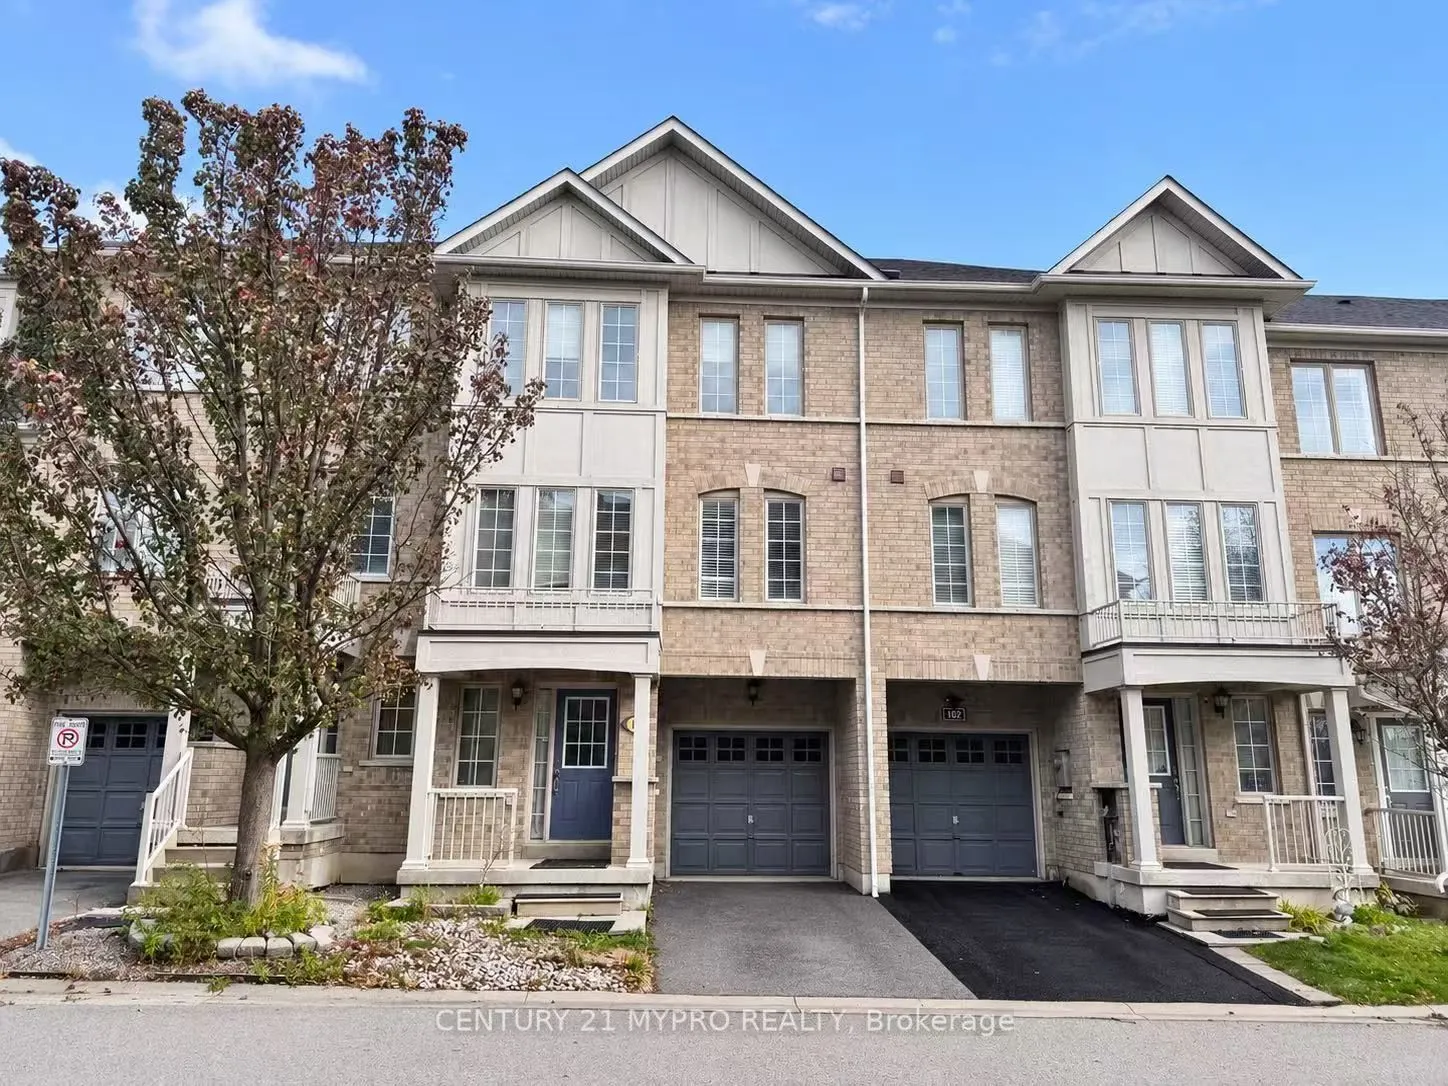
100 Prince Charles Way, Markham
For Sale
$1,060,000
3 bd · 4 ba · 1,500–2,000 sq ft

100 Prince Charles Way, Markham L6C 0B5

MLS®# N14165404

Est. mortgage
$4,021/mo
Property taxes $3,477/yr

About This Home

Property Type
Townhome, Att/Row/Townhouse, 3-Storey
Parking
Attached 1 garage, 2 parking
MLS #
N14165404
Size
1500-2000 sqft
Basement
Unfinished
Listed on
2026-11-09
Lot size
20 x 72.54
Tax
$3,477 /yr
Days on Market
1
Approximate Age
6-15
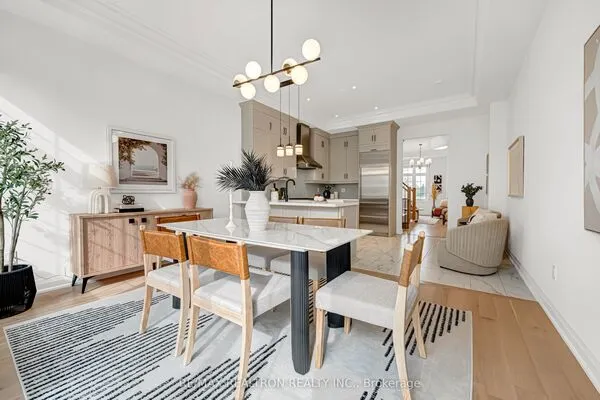
Bright, spacious, and well-maintained freehold townhouse close to 2000 sq ft in the high-demand Berczy community. This quiet, safe, and private setting is ideal for families seeking strong schools and everyday convenience. The home features a newly upgraded kitchen with granite countertops, stylish backsplash, fresh paint, and ceramic flooring. The extra-large eat-in kitchen includes a centre island and walk-out to a balcony. The family room offers a walk-out to the backyard plus direct access to the garage, creating easy indoor-outdoor flow. Location & schools are the standout advantages. The property sits in the top-ranking school zone for Stonebridge Public School and Pierre Elliott Trudeau High School (consistently among Ontario's highest-ranked public secondary schools on Fraser Institute report cards, with strong academics and French Immersion options). Minutes to Markville Mall, GO transit, major highways (404/407), shopping, restaurants, parks, and everyday amenities. Berczy's family-oriented streets and proximity to parks and community facilities add to the appeal.Well-kept freehold townhouse living with modern kitchen upgrades, functional layout, and one of Markham's most desirable school catchments. A strong option for families prioritizing education, convenience, and a private residential setting.

Property Details

Full Property Details

Interior

Bedrooms
3
Total Bedrooms
3
Washrooms
4
Square Footage
1500-2000 sqft
Basement
Unfinished
Heating Source
Gas
Heating Fuel
Forced Air
Air Conditioning
Central Air
Family Room
Yes
Kitchens
1
Total Kitchens
1
Fireplace Features
No

Exterior

Depth
72.54
Front
19.7
Driveway
Available
Lot Size
20 x 72.54 ft
Pool
None
Parking Spaces
2
Total Parking Spaces
2.00
Parking Description
Attached
Garage Spaces
1

Building Description

Style
3-Storey
Home Type
Townhome
Subtype
Att/Row/Townhouse
Year Built
6-15
Property Orientation
East
Exterior Finish
Brick,Vinyl Siding
Sewers
Sewer
Water Supply
Municipal
Possession Date
12/10/2026

Community

Community
Berczy

Taxes & Fees

Taxes
$3,477 /yr
Tax Year
2026
Occupancy
Tenant

Room Types

Room Dimensions Area Description
Bedroom 2 11.48 x 9.19 105.5 sqft Broadloom
Bedroom 3 10.01 x 9.02 90.29 sqft Broadloom
Dining Room 18.24 x 15.91 290.2 sqft Hardwood Floor, Combined w/Living
Family Room 14.11 x 9.02 127.27 sqft Hardwood Floor, W/O To Garden, Access To Garage
Kitchen 12.5 x 18.21 227.62 sqft Ceramic Floor, Granite Counters, Centre Island
Living Room 18.24 x 15.91 290.2 sqft Hardwood Floor, Combined w/Dining
Primary Bedroom 14.6 x 12.8 186.88 sqft Broadloom, 4 Pc Ensuite
Realize Realty Team
Realize Realty Team
CENTURY 21 LEADING EDGE REALTY INC.
Listed by JENNY BAI, Salesperson
0 days on site
Listing Broker
CENTURY 21 MYPRO REALTY
Courtesy
CENTURY 21 MYPRO REALTY
Listed Date
11/9/2026

Courtesy of PropTx MLS® / CENTURY 21 MYPRO REALTY
Similar homes for sale in Markham

Explore Markham

Copyright 2026 All rights reserved. PropTx MLS® assumes no responsibility for the accuracy of any information shown. The information provided herein must only be used by consumers that have a bona fide interest in the purchase, sale or lease of real estate and may not be used for any commercial purpose or any other purpose.
Powered by AgentLocator