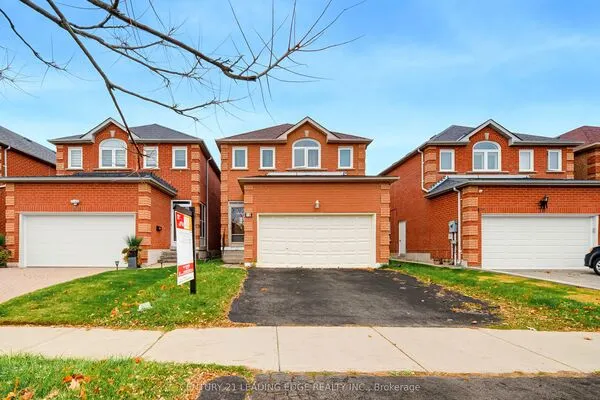
1808 Castlemore Avenue, Markham
1 / 35
For Sale
$1,069,000
3 bd · 3 ba · 1,500–2,000 sq ft

1808 Castlemore Avenue, Markham L6E 2E5

MLS®# N14166286

Est. mortgage
$4,055/mo
Property taxes $5,453.21/yr

About This Home

Property Type
House, Detached, 2-Storey
Parking
Attached 1 garage, 1 parking
MLS #
N14166286
Size
1500-2000 sqft
Basement
Full,Separate Entrance
Listed on
2026-11-10
Lot size
36 x 98.68
Tax
$5,453.21 /yr
Days on Market
0
Approximate Age
16-30
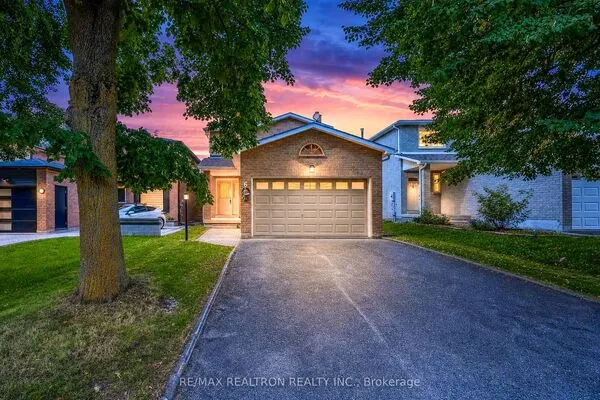
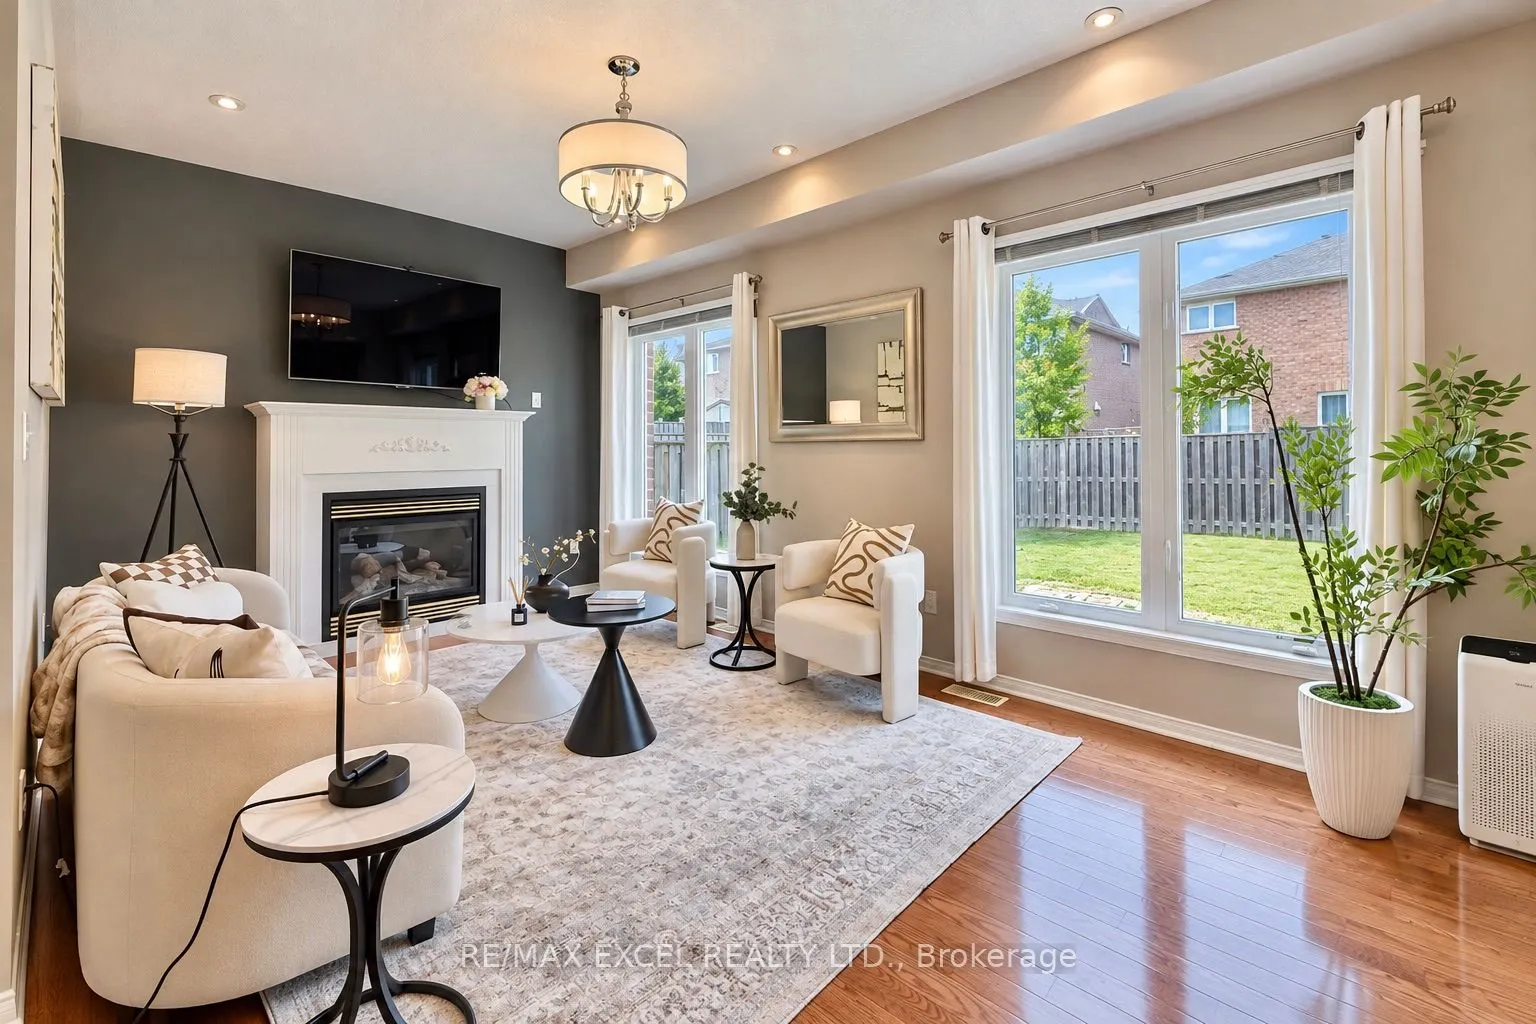
Welcome to this well maintained home in the highly desirable Greensborough community! This bright and inviting property features a very functional layout, with soaring 9-ft ceilings and beautiful hardwood flooring throughout main floor. The timeless style kitchen is enhanced with a large pantry. The cozy family room showcase a fireplace, offering warm and comfortable spaces for family gathering. The huge primary bedroom features his/hers walk-in closet, and 5Pc ensuite bathroom. Basement can be accessed from the garage. Roof updated in 2022. Conveniently located close to parks, top-rated schools, GO Station, hospital, Hwy 407, and transit. A fantastic opportunity to own a stylish and well-cared-for home in a family-friendly neighbourhood!

Property Details

Full Property Details

Interior

Bedrooms
3
Total Bedrooms
3
Washrooms
3
Square Footage
1500-2000 sqft
Basement
Full,Separate Entrance
Heating Source
Gas
Heating Fuel
Forced Air
Air Conditioning
Central Air
Family Room
Yes
Kitchens
1
Total Kitchens
1
Fireplace Features
Yes

Exterior

Depth
98.68
Front
36.02
Driveway
Private
Lot Size
36 x 98.68 ft
Pool
None
Parking Spaces
1
Total Parking Spaces
2.00
Parking Description
Attached
Garage Spaces
1
Zoning
Res

Building Description

Style
2-Storey
Home Type
House
Subtype
Detached
Year Built
16-30
Property Orientation
North
Exterior Finish
Brick
Sewers
Sewer
Water Supply
Municipal
Possession Date
12/15/2026

Community

Community
Greensborough

Taxes & Fees

Taxes
$5,453.21 /yr
Tax Year
2026
Occupancy
Owner

Room Types

Room Dimensions Area Description
Bedroom 2 15.35 x 9.97 153.04 sqft Hardwood Floor, Closet, Picture Window
Bedroom 3 14.17 x 10.99 155.73 sqft Hardwood Floor, Closet, Picture Window
Breakfast 9.97 x 7.97 79.46 sqft Hardwood Floor, W/O To Yard
Dining Room 18.6 x 14.17 263.56 sqft Hardwood Floor, Combined w/Living
Family Room 16.73 x 10.99 183.86 sqft Hardwood Floor, Gas Fireplace, Pot Lights
Kitchen 10.99 x 8.99 98.8 sqft Ceramic Floor, Pantry, Open Concept
Living Room 18.6 x 14.17 263.56 sqft Hardwood Floor, Combined w/Dining, Overlooks Frontyard
Primary Bedroom 16.99 x 12.89 219 sqft Hardwood Floor, His and Hers Closets, 5 Pc Ensuite
Realize Realty Team
Realize Realty Team
CENTURY 21 LEADING EDGE REALTY INC.
Listed by CHERRY WU, Broker
0 days on site
Listing Broker
RE/MAX EXCEL REALTY LTD.
Courtesy
RE/MAX EXCEL REALTY LTD.
Listed Date
11/10/2026

Courtesy of PropTx MLS® / RE/MAX EXCEL REALTY LTD.
Similar homes for sale in Markham

Explore Markham

Copyright 2026 All rights reserved. PropTx MLS® assumes no responsibility for the accuracy of any information shown. The information provided herein must only be used by consumers that have a bona fide interest in the purchase, sale or lease of real estate and may not be used for any commercial purpose or any other purpose.
Powered by AgentLocator