552 Whites Hill Avenue, Markham
1 / 28
For Sale
$1,189,000
6 bd · 4 ba · 2,500–3,000 sq ft

552 Whites Hill Avenue, Markham L6B 1N9

MLS®# N14166830

Est. mortgage
$4,511/mo
Property taxes $5,749/yr

About This Home

Property Type
House, Semi-Detached, 2-Storey
Parking
Attached 2 garage, 1 parking
MLS #
N14166830
Size
2500-3000 sqft
Basement
Full
Listed on
2026-11-10
Lot size
30 x 85.1
Tax
$5,749 /yr
Days on Market
0
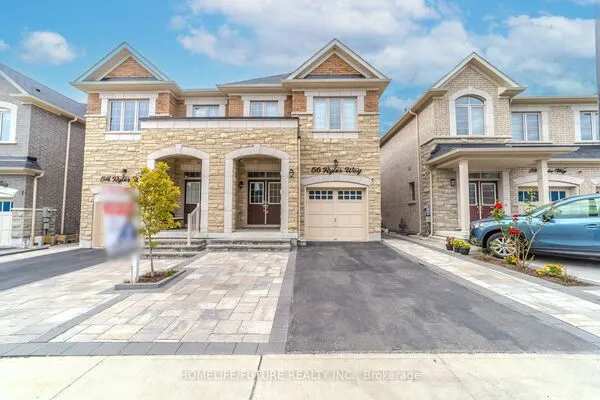
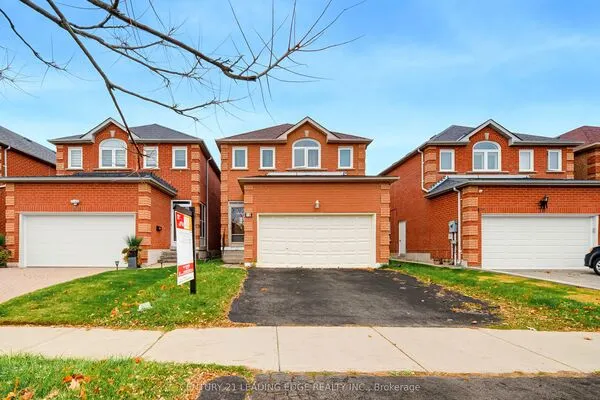
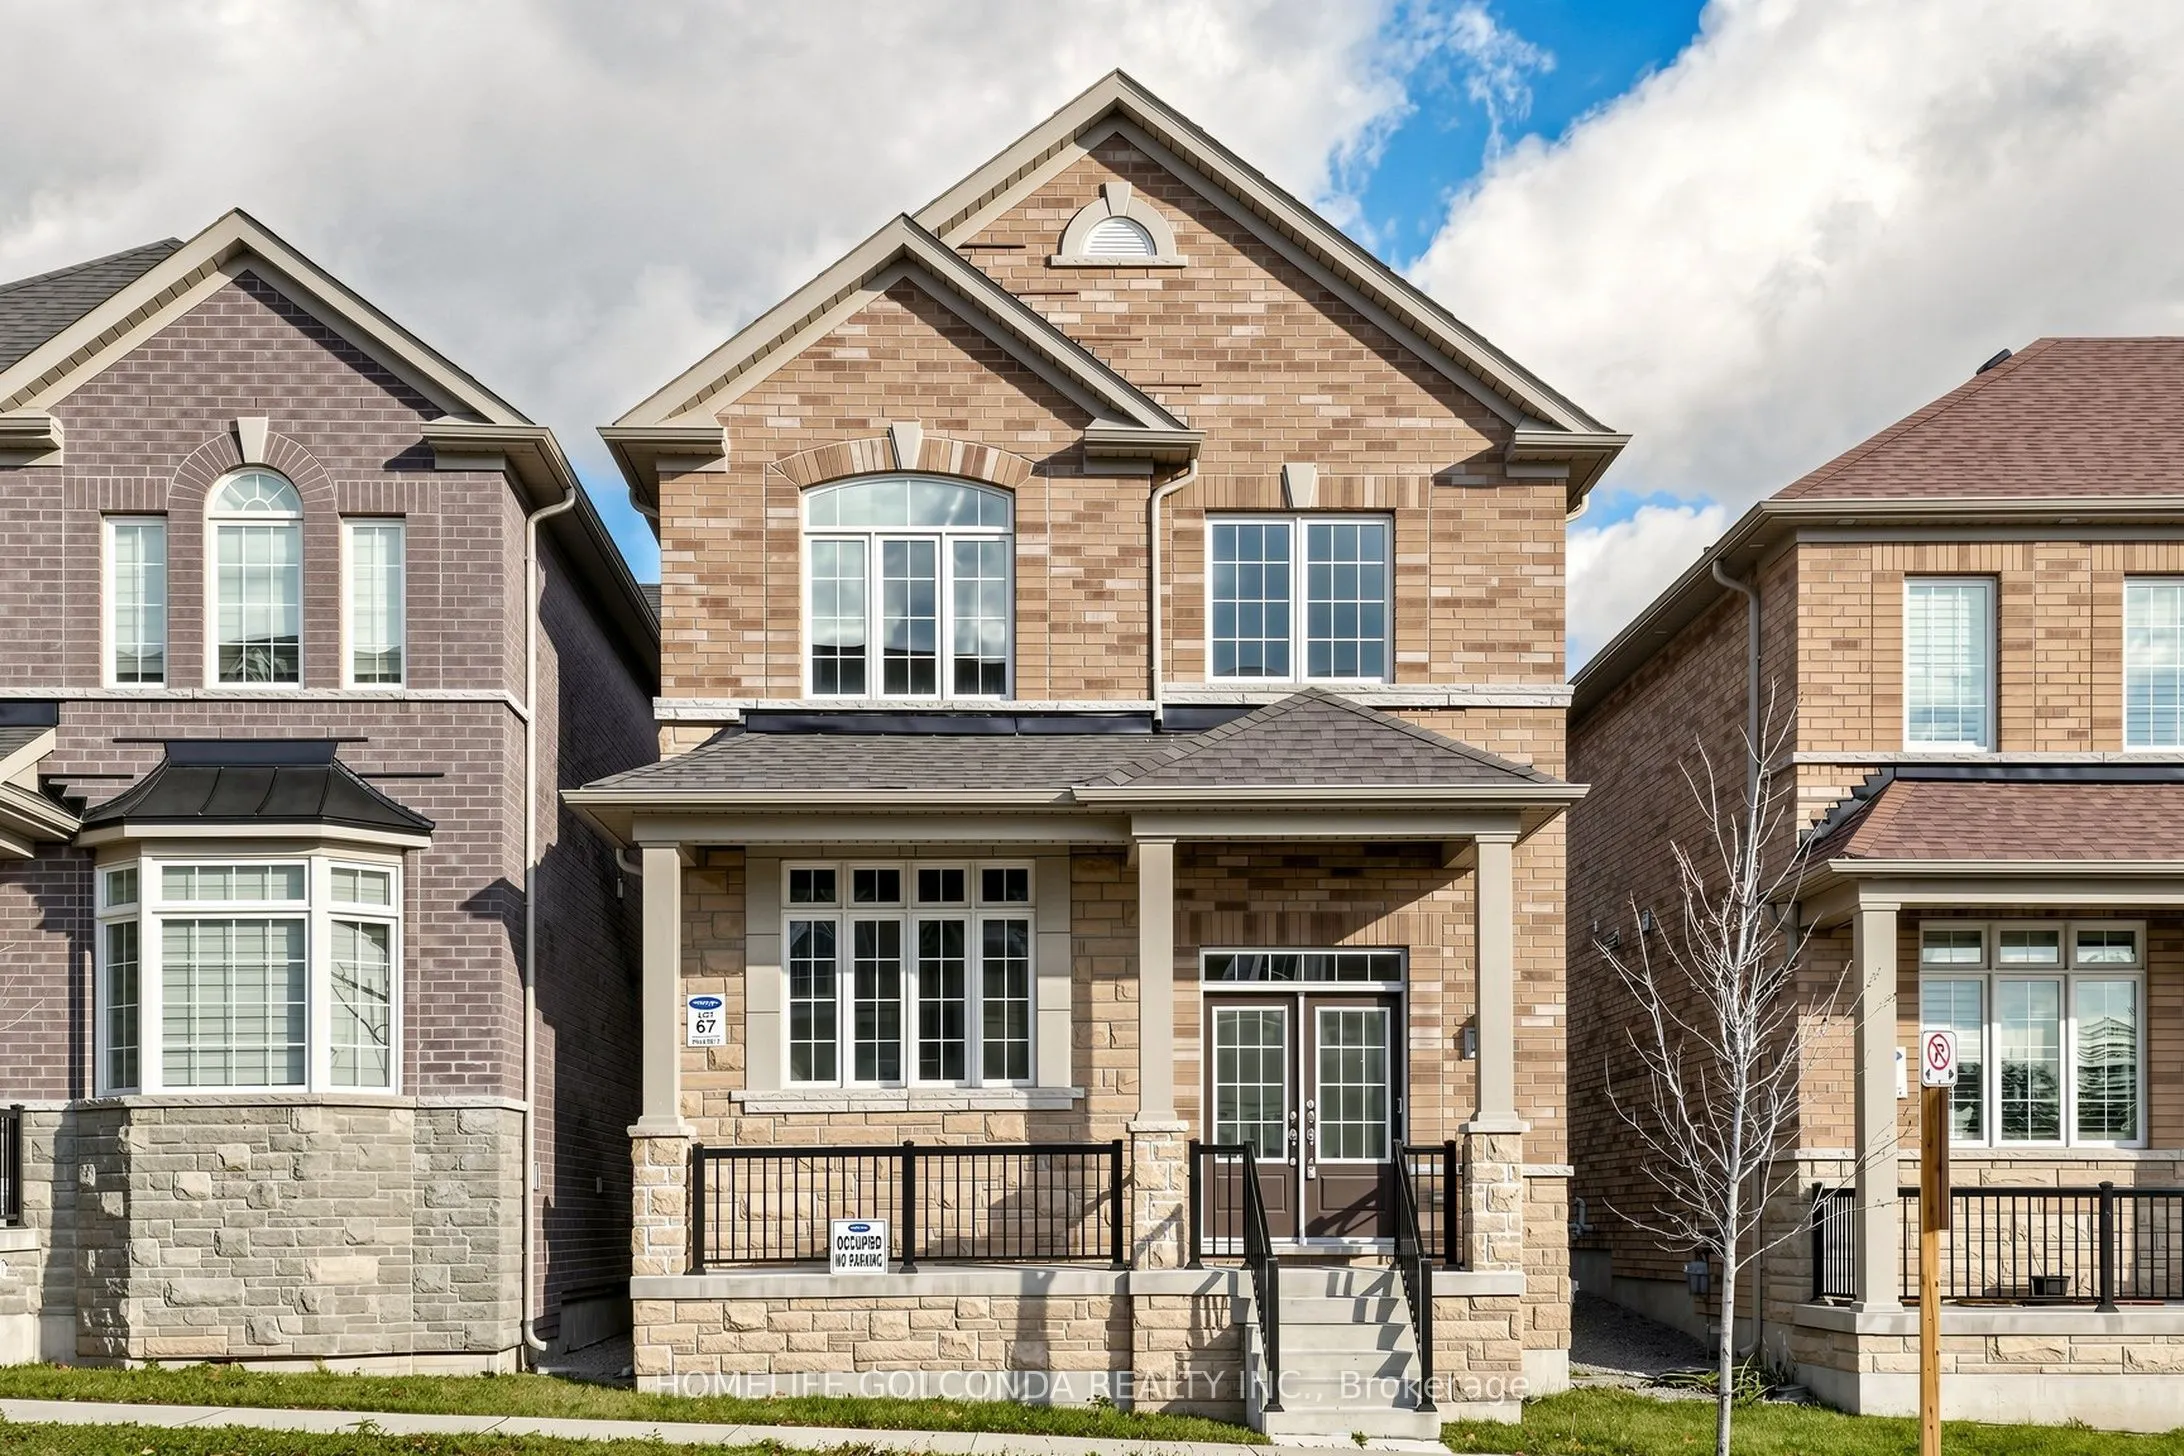
Beautifully Brand New Family Home In This Desirable Cornell Neighborhood! Hardwood On Main Floor & 9Ft Ceiling, Lots Of Upgrades. Bright And Open Concept. Eat-In Kitchen W/ Center Island & Granite Countertop, Backsplash, Separate Breakfast Area, Access To Backyard. 4 Bedrooms With 2 Washrooms & Plus Loft With 2 More Bed Room & 1 Washroom In Separate Space, Spacious And Bright For Family Use. Brand New S/S Appliances, High Efficiency Furnace And Enox Ac. Only Garage Linked, main structure detached, High ceiling over 9 feet basement, a lot of potential. Electrical panel upgraded to 200-amp service, providing ample capacity for EV charger installation or additional appliances such as a dryer or stove. Gas line also upgraded to accommodate a gas stove.

Property Details

Full Property Details

Interior

Bedrooms
6
Total Bedrooms
6
Washrooms
4
Square Footage
2500-3000 sqft
Basement
Full
Heating Source
Gas
Heating Fuel
Forced Air
Air Conditioning
Central Air
Family Room
Yes
Kitchens
1
Total Kitchens
1
Fireplace Features
Yes

Exterior

Depth
85.1
Front
29.56
Driveway
Lane
Lot Size
30 x 85.1 ft
Pool
None
Parking Spaces
1
Total Parking Spaces
3.00
Parking Description
Attached
Garage Spaces
2

Building Description

Style
2-Storey
Home Type
House
Subtype
Semi-Detached
Property Orientation
North
Exterior Finish
Brick
Sewers
Sewer
Water Supply
Municipal
Possession Date
No Data

Community

Community
Cornell

Taxes & Fees

Taxes
$5,749 /yr
Tax Year
2025
Occupancy
Vacant

Other

Virtual Tour Link

Room Types

Room Dimensions Area Description
Bedroom 7.61 x 7.55 57.46 sqft Broadloom, Window
Bedroom 7.74 x 7.38 57.12 sqft Broadloom, Closet, Window
Bedroom 2 13.19 x 10.3 135.86 sqft Broadloom, Closet, Window
Bedroom 3 10.24 x 12.11 124.01 sqft Broadloom, Closet, Window
Bedroom 4 11.29 x 11.52 130.06 sqft Broadloom, Closet, Window
Breakfast 8.53 x 8.4 71.65 sqft Ceramic Floor, Combined w/Kitchen
Dining Room 20.11 x 12.5 251.38 sqft Hardwood Floor, Combined w/Living, LED Lighting
Family Room 14.11 x 6.89 97.22 sqft Hardwood Floor, Gas Fireplace
Great Room 17.06 x 12.8 218.37 sqft Broadloom, Window
Kitchen 18.5 x 10.86 200.91 sqft Quartz Counter, Stainless Steel Appl, Centre Island
Primary Bedroom 13.98 x 13.88 194.04 sqft Broadloom, Walk-In Closet(s), 4 Pc Ensuite
Realize Realty Team
Realize Realty Team
CENTURY 21 LEADING EDGE REALTY INC.
0 days on site
Listing Broker
HOMELIFE GOLCONDA REALTY INC.
Courtesy
HOMELIFE GOLCONDA REALTY INC.
Listed Date
11/10/2026

Courtesy of PropTx MLS® / HOMELIFE GOLCONDA REALTY INC.
Similar homes for sale in Markham

Explore Markham

Copyright 2026 All rights reserved. PropTx MLS® assumes no responsibility for the accuracy of any information shown. The information provided herein must only be used by consumers that have a bona fide interest in the purchase, sale or lease of real estate and may not be used for any commercial purpose or any other purpose.
Powered by AgentLocator