17 West Village Lane, Markham
1 / 36
For Sale
$1,680,000
4 bd · 4 ba · 2,500–3,000 sq ft

17 West Village Lane, Markham L6C 1K4

MLS®# N14169358

Est. mortgage
$6,373/mo
Property taxes $7,698/yr

About This Home

Property Type
Townhome, Att/Row/Townhouse, 3-Storey
Parking
Built-In 2 garage, 4 parking
MLS #
N14169358
Size
2500-3000 sqft
Basement
Finished with Walk-Out
Listed on
2026-11-11
Lot size
23 x 82.78
Tax
$7,698 /yr
Days on Market
0
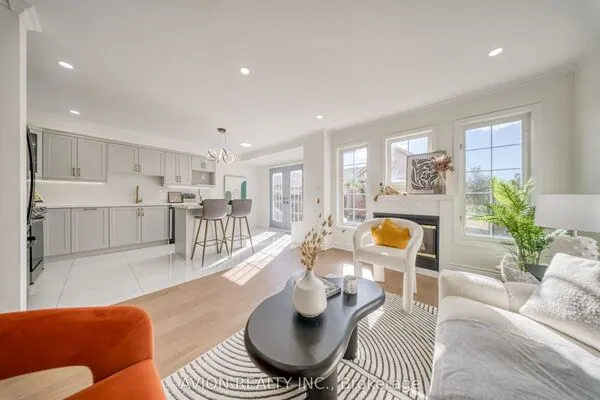
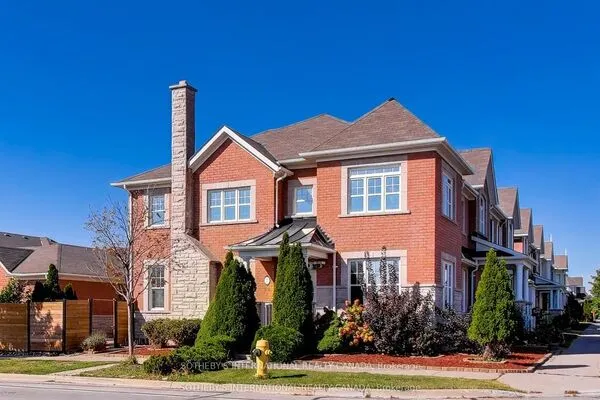
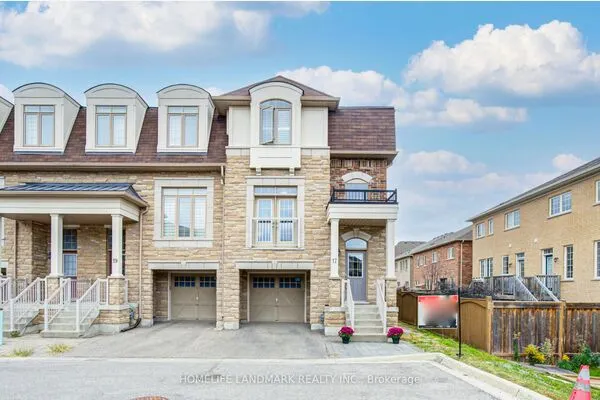
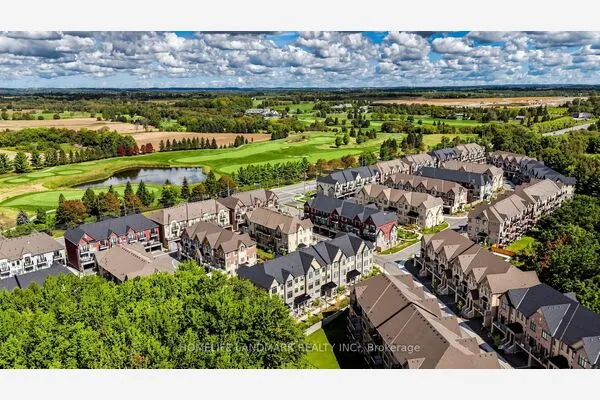
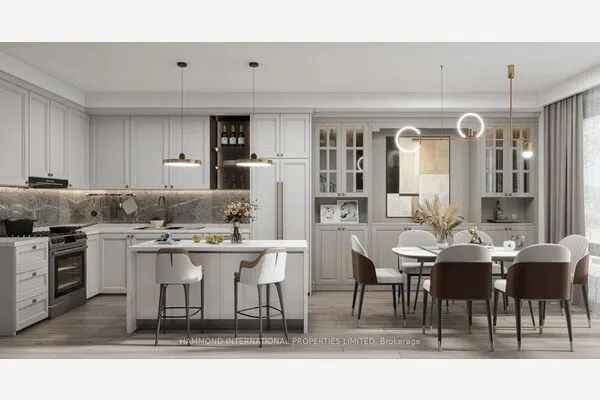
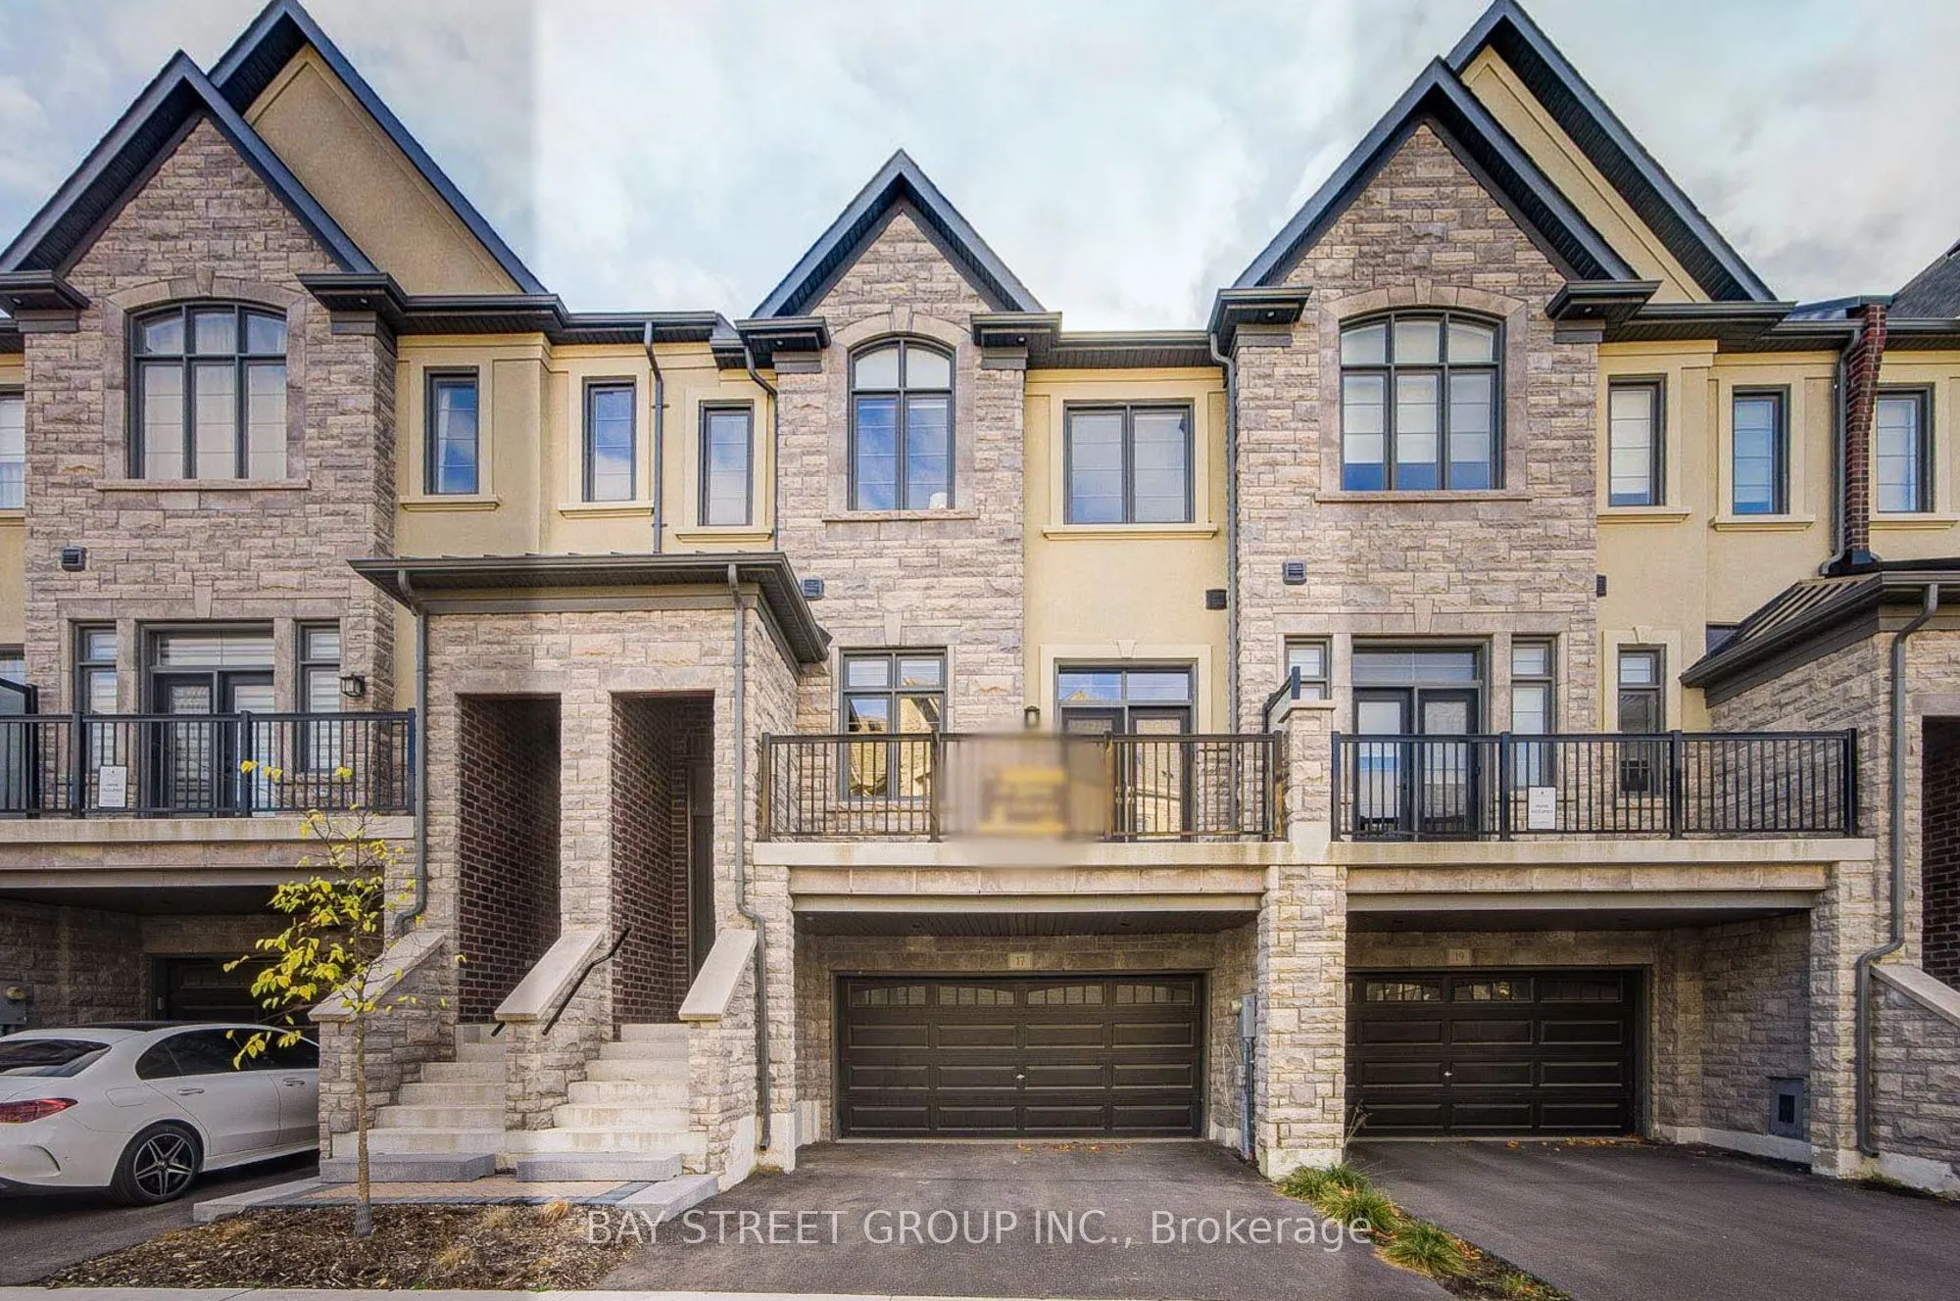
Beautiful, approximately 2-year-new luxury freehold townhouse by Kylemore Homes in a desirable neighbourhood near top-ranked schools. Features 10-foot ceilings on the second floor, upgraded hardwood flooring, fresh paint, and a custom kitchen with Wolf and Sub-Zero appliances. Versatile main-floor media room is ideal for a home office or additional bedroom. Finished walkout basement includes a new 3-piece bathroom. Backing onto wooded surroundings, a ravine, and a golf course, this move-in-ready home offers privacy and beautiful views.

Property Details

Full Property Details

Interior

Bedrooms
4
Total Bedrooms
4
Washrooms
4
Square Footage
2500-3000 sqft
Basement
Finished with Walk-Out
Heating Source
Gas
Heating Fuel
Forced Air
Air Conditioning
Central Air
Family Room
Yes
Kitchens
1
Total Kitchens
1
Fireplace Features
Yes

Exterior

Depth
82.78
Front
23.0
Lot Size
23 x 82.78 ft
Pool
None
Parking Spaces
4
Total Parking Spaces
4.00
Parking Description
Built-In
Garage Spaces
2

Building Description

Style
3-Storey
Home Type
Townhome
Subtype
Att/Row/Townhouse
Property Orientation
South
Exterior Finish
Brick
Sewers
Sewer
Water Supply
Municipal
Possession Date
No Data

Community

Community
Angus Glen

Taxes & Fees

Taxes
$7,698 /yr
Tax Year
2026
Occupancy
Vacant

Room Types

Room Dimensions Area Description
Bedroom 2 11.81 x 11.09 130.97 sqft Large Closet, Large Closet, Large Window
Bedroom 3 12.99 x 9.97 129.51 sqft Hardwood Floor, Large Window, Large Closet
Bedroom 4 22.01 x 12.99 285.91 sqft Hardwood Floor, Overlooks Ravine, Access To Garage
Dining Room 16.99 x 11.65 197.93 sqft Hardwood Floor, Large Window, W/O To Balcony
Kitchen 12.4 x 9.97 123.63 sqft Ceramic Floor, Breakfast Bar, Modern Kitchen
Living Room 9.97 x 8.99 89.63 sqft Hardwood Floor, Combined w/Family, Overlooks Ravine
Media Room 22.01 x 12.99 285.91 sqft Laminate, 3 Pc Bath, Walk-Out
Primary Bedroom 16.4 x 12.8 209.92 sqft Hardwood Floor, Overlooks Ravine, 5 Pc Ensuite
Realize Realty Team
Realize Realty Team
CENTURY 21 LEADING EDGE REALTY INC.
Listed by JIE ZHANG, Broker
0 days on site
Listing Broker
BAY STREET GROUP INC.
Courtesy
BAY STREET GROUP INC.
Listed Date
11/11/2026

Courtesy of PropTx MLS® / BAY STREET GROUP INC.
Similar homes for sale in Markham

Explore Markham

Copyright 2026 All rights reserved. PropTx MLS® assumes no responsibility for the accuracy of any information shown. The information provided herein must only be used by consumers that have a bona fide interest in the purchase, sale or lease of real estate and may not be used for any commercial purpose or any other purpose.
Powered by AgentLocator