336 Steeles Avenue E #15, Markham
1 / 4
For Sale
$1,589,990
3 bd · 3 ba · 2,000–2,500 sq ft

336 Steeles Avenue E #15, Markham L3T 1A8

MLS®# N14167026

Est. mortgage
$6,032/mo

About This Home

Property Type
Townhome, Att/Row/Townhouse, 3-Storey
Parking
Built-In 3 garage, 3 parking
MLS #
N14167026
Size
2000-2500 sqft
Basement
Finished
Listed on
2026-11-10
Lot size
0 x 0.0
Days on Market
0
Approximate Age
New
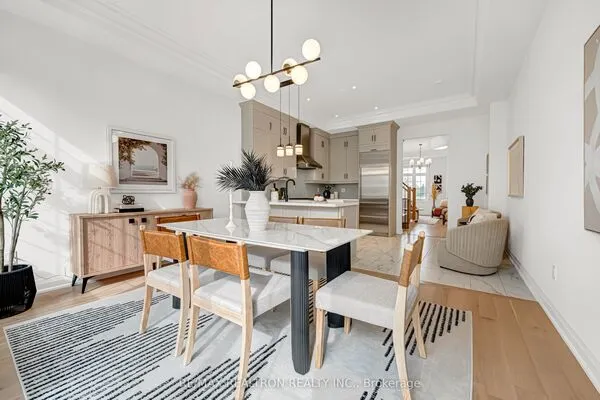
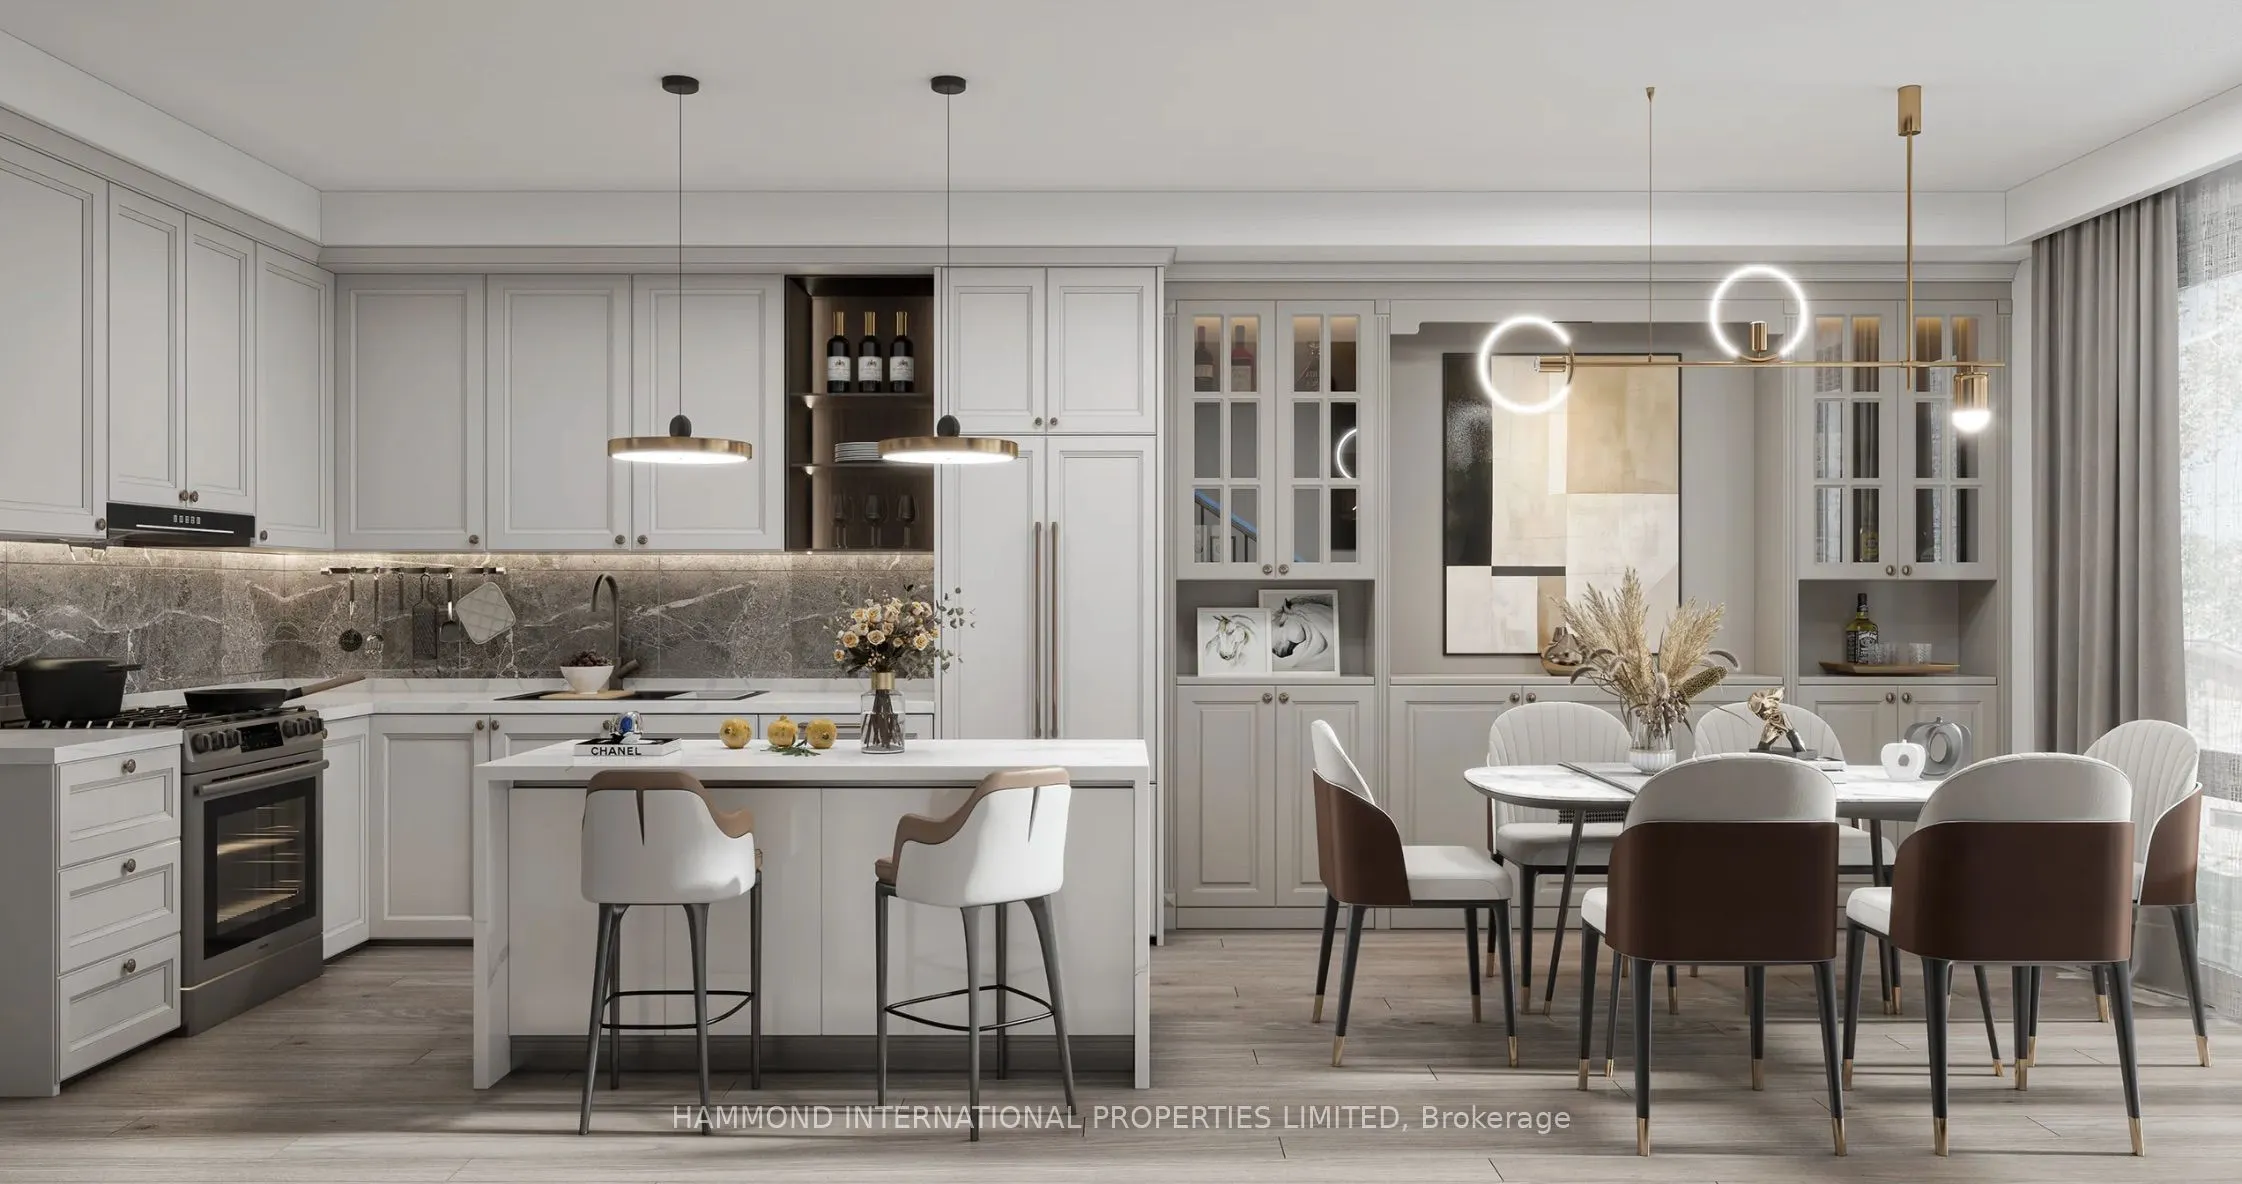
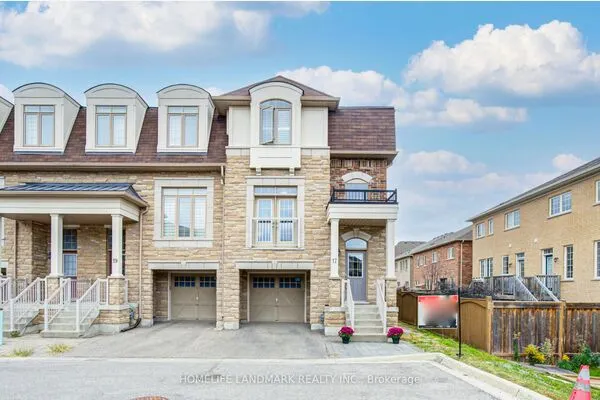
The Emerald at Bayview Green - An executive town within an exclusive enclave of just 17 freehold townhomes by custom builder Orchdale Homes in prestigious Bayview Glen. This 3-bedroom 2475 SF design, with an optional 4th bedroom, is built with elevator capability for effortless living across every level today and the flexibility to age in place for years to come. Kitchens feature quartz countertops and soft-close cabinetry, with quartz in all bathrooms and frameless glass showers (as per plan). Luxury standard finishes include 5" plank engineered hardwood, stained oak stairs with oak handrail and black iron pickets, smooth ceilings, 5" baseboards and 12"x24" tile, 9' and 10' ceilings, finished basement, 2-car side-by-side garage (3rd car parking option), and private backyard. Markham location no Toronto Double LTT. Steps to TTC, minutes to Bayview Golf and Country Club, top-ranked schools and Highways 404, 407 and 401. Full Tarion warranty. Up to $130,000 in enhanced HST rebates already built into pricing for eligible buyers. Limited time offer until March 31, 2027. *A third parking space and private elevator are offered as optional upgrades.

Property Details

Full Property Details

Interior

Bedrooms
3
Total Bedrooms
3
Washrooms
3
Square Footage
2000-2500 sqft
Basement
Finished
Heating Source
Gas
Heating Fuel
Forced Air
Air Conditioning
Central Air
Family Room
Yes
Kitchens
1
Total Kitchens
1
Fireplace Features
Yes

Exterior

Depth
0.0
Front
0.0
Driveway
Private
Lot Size
0 x 0.0 ft
Pool
None
Parking Spaces
3
Total Parking Spaces
3.00
Parking Description
Built-In
Garage Spaces
3

Building Description

Style
3-Storey
Home Type
Townhome
Subtype
Att/Row/Townhouse
Year Built
New
Property Orientation
North
Exterior Finish
Stone,Brick
Sewers
Sewer
Water Supply
Municipal
Possession Date
11/30/2028

Community

Community
Bayview Glen

Taxes & Fees

Tax Year
2026
Occupancy
Vacant

Room Types

Room Dimensions Area Description
Bedroom 2 11.75 x 10.01 117.62 sqft Hardwood Floor, Large Window, Closet
Bedroom 3 11.75 x 10.01 117.62 sqft Hardwood Floor, Large Window, Closet
Dining Room 14.99 x 14.24 213.46 sqft Open Concept, Hardwood Floor, Family Size Kitchen
Family Room 17.65 x 10.83 191.15 sqft Hardwood Floor, W/O To Yard, Walk-In Closet(s)
Family Room 22.18 x 10.83 240.21 sqft Electric Fireplace, Large Window, Hardwood Floor
Kitchen 20.83 x 8.01 166.85 sqft Centre Island, Quartz Counter, Stainless Steel Appl
Primary Bedroom 16.99 x 12.99 220.7 sqft 5 Pc Ensuite, Walk-In Closet(s), Balcony
Recreation 16.01 x 10.4 166.5 sqft Vinyl Floor, Window, Open Concept
Realize Realty Team
Realize Realty Team
CENTURY 21 LEADING EDGE REALTY INC.
0 days on site
Listing Broker
HAMMOND INTERNATIONAL PROPERTIES LIMITED
Courtesy
HAMMOND INTERNATIONAL PROPERTIES LIMITED
Listed Date
11/10/2026

Courtesy of PropTx MLS® / HAMMOND INTERNATIONAL PROPERTIES LIMITED

Similar homes for sale in Markham

Explore Markham

Copyright 2026 All rights reserved. PropTx MLS® assumes no responsibility for the accuracy of any information shown. The information provided herein must only be used by consumers that have a bona fide interest in the purchase, sale or lease of real estate and may not be used for any commercial purpose or any other purpose.
Powered by AgentLocator