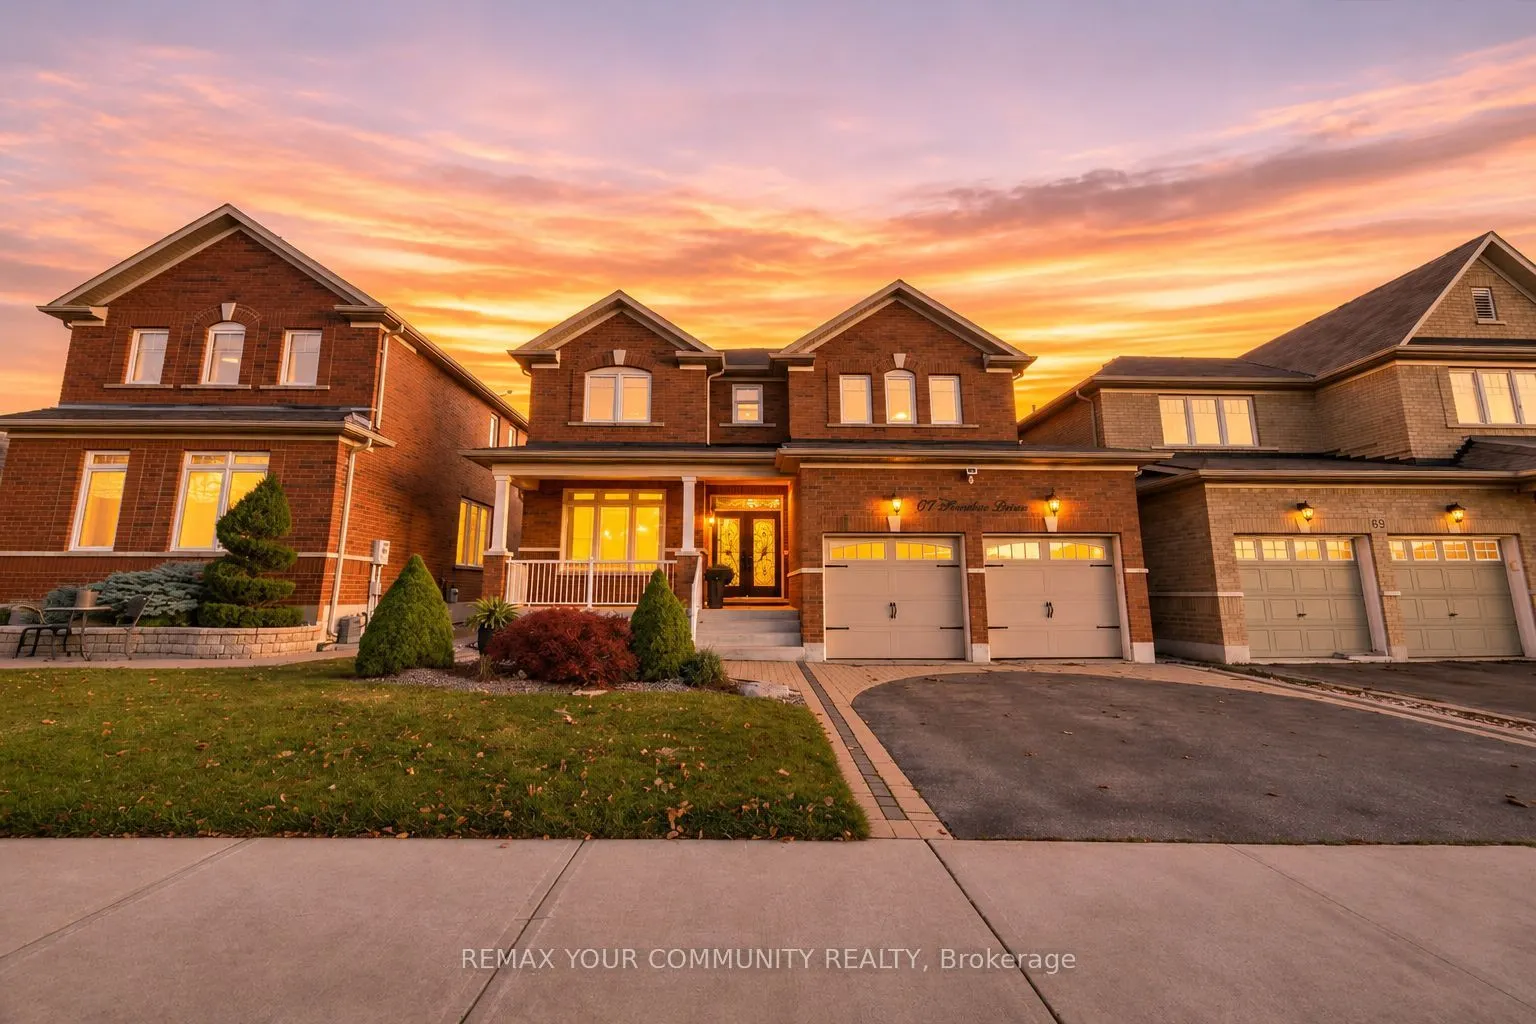
67 Heather Drive, Richmond Hill
1 / 50
For Sale
$1,838,000
4 bd · 4 ba · 3,000–3,500 sq ft

67 Heather Drive, Richmond Hill L4E 0N1

MLS®# N14171342

Est. mortgage
$6,973/mo
Property taxes $7,525.03/yr

About This Home

Property Type
House, Detached, 2-Storey
Parking
Attached 2 garage, 2 parking
MLS #
N14171342
Size
3000-3500 sqft
Basement
Full,Unfinished
Listed on
2026-11-11
Lot size
45 x 100.07
Tax
$7,525.03 /yr
Days on Market
0
Discover The Perfect Blend Of Space, Comfort & Functionality In This Beautifully Appointed 4Bedroom, 4 Bathroom Home Offering Over 3,000 Sq. Ft. This Incredibly Well-Maintained Home Was Thoughtfully Designed For Everyday Living & Entertaining, Showcasing A Functional & Inviting Layout W/ A Dedicated Main Floor Office, Ideal For Working From Home, & A Generously Sized Dining Room Perfect For Hosting Family Gatherings & Special Occasions. The Kitchen Features Premium Viking Appliances, Including Gas Stove, Making It A Dream For Those Who Love To Cook &Entertain. Upstairs, Four Spacious Bedrooms Offer Plenty Of Room For The Whole Family. Step outside To Enjoy The Composite Backyard Deck, Complete With A Screened-In Pergola That Provides Additional Entertaining Space & The Perfect Setting To Relax & Unwind. Ideally Situated In The Sought-After Oak Ridges Community, Just Minutes From Lake Wilcox, Scenic Walking Trails, Parks, Top Rated Schools, Community Centres, Shopping & Everyday Amenities. A Wonderful Opportunity To Enjoy Generous Living Space, Comfort & Functionality In One Of Richmond Hill's Most Desirable Communities! Welcome Home!

Property Details

Full Property Details

Interior

Bedrooms
4
Total Bedrooms
4
Washrooms
4
Square Footage
3000-3500 sqft
Basement
Full,Unfinished
Heating Source
Gas
Heating Fuel
Forced Air
Air Conditioning
Central Air
Family Room
Yes
Kitchens
1
Total Kitchens
1
Fireplace Features
Yes

Exterior

Depth
100.07
Front
44.95
Driveway
Private,Private Double
Lot Size
45 x 100.07 ft
Pool
None
Parking Spaces
2
Total Parking Spaces
4.00
Parking Description
Attached
Garage Spaces
2

Building Description

Style
2-Storey
Home Type
House
Subtype
Detached
Property Orientation
South
Exterior Finish
Brick
Sewers
Sewer
Water Supply
Municipal
Possession Date
No Data

Community

Community
Oak Ridges

Taxes & Fees

Taxes
$7,525.03 /yr
Tax Year
2026
Occupancy
Owner

Other

Virtual Tour Link

Room Types

Room Dimensions Area Description
Bathroom 11.68 x 7.97 93.09 sqft 4 Pc Bath
Bathroom 14.14 x 9.12 128.96 sqft 6 Pc Ensuite
Bathroom 4.99 x 9.81 48.95 sqft 4 Pc Ensuite
Bathroom 6.5 x 2.95 19.18 sqft 2 Pc Bath
Bedroom 14.14 x 11.45 161.9 sqft -
Bedroom 15.45 x 15.49 239.32 sqft -
Breakfast 13.85 x 9.61 133.1 sqft -
Dining Room 11.35 x 20.05 227.57 sqft -
Kitchen 13.85 x 10.53 145.84 sqft -
Laundry 6.14 x 7.97 48.94 sqft -
Living Room 20.14 x 13.02 262.22 sqft -
Office 9.91 x 10.76 106.63 sqft -
Realize Realty Team
Realize Realty Team
CENTURY 21 LEADING EDGE REALTY INC.
0 days on site
Listing Broker
REMAX YOUR COMMUNITY REALTY
Courtesy
REMAX YOUR COMMUNITY REALTY
Listed Date
11/11/2026

Courtesy of PropTx MLS® / REMAX YOUR COMMUNITY REALTY
Similar homes for sale in Richmond Hill

Explore Richmond Hill

Copyright 2026 All rights reserved. PropTx MLS® assumes no responsibility for the accuracy of any information shown. The information provided herein must only be used by consumers that have a bona fide interest in the purchase, sale or lease of real estate and may not be used for any commercial purpose or any other purpose.
Powered by AgentLocator