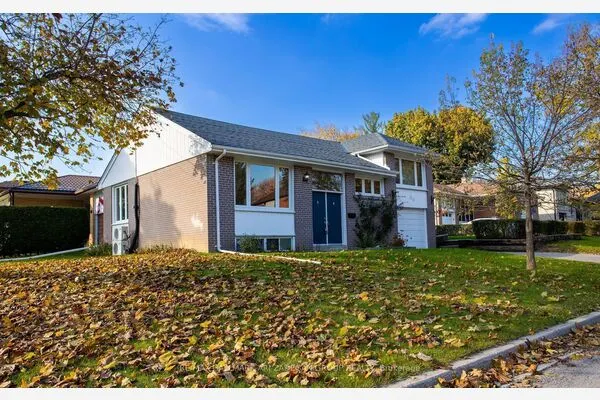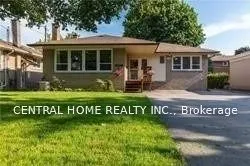
446 Taylor Mills Drive S, Richmond Hill
1 / 31
For Sale
$1,299,000
4+2 bd · 4 ba · 1,100–1,500 sq ft

446 Taylor Mills Drive S, Richmond Hill L4C 2T4

MLS®# N14169222

Est. mortgage
$4,928/mo
Property taxes $5,674.35/yr

About This Home

Property Type
House, Detached, Bungalow
Parking
None 0 garage, 5 parking
MLS #
N14169222
Size
1100-1500 sqft
Basement
Apartment
Listed on
2026-11-10
Lot size
51 x 99.0
Tax
$5,674.35 /yr
Days on Market
1
ATTENTION INVESTORS & END-USERS: OVER $120,000 INVESTED IN LEGALIZATION & TOTAL RENOVATION OF TWO BASEMENT APARTMENTS! Presenting a turnkey detached bungalow in Richmond Hill re-engineered into 4 self-contained living spaces generating up to $7,600 in monthly revenue. Rare investment and multi-family opportunity in prime Richmond Hill! Beautifully updated detached bungalow featuring FOUR self-contained units designed for high-yield cash flow or luxury multi-generational living with potential gross income of ~$7,600/month ($91,200/year)!LOWER LEVEL UNITS: Over $120,000 invested to fully renovate and officially legalize two stunning 1-bedroom basement apartments (projected rent $1,600/month each). Both suites are fully code-compliant with municipal building permits and sign-offs, featuring separate entrances, proper fire separation assemblies, and updated mechanicals.MAIN FLOOR UNIT: Spacious 3-bedroom, 1-bathroom residence with modern finishes. Currently tenanted at $2,900/month (AAA tenant on a monthly agreement-willing to stay for turnkey income or vacate for end-user buyer).MAIN FLOOR BACHELOR: Private, self-contained studio with separate entrance and private bathroom (projected rent $1,500/month).Located minutes to top-rated schools, parks, GO Transit, and major retail corridors. Move into the main unit and let the lower suites pay your mortgage, or lease all 4 units for exceptional cap rates. Full municipal permit documentation available! Full municipal legalisation, building permits, and inspection sign-offs available upon request. Please attach Schedule B to all offers. 24-hr notice required for main floor showings. Flexible closing available.

Property Details

Full Property Details

Interior

Bedrooms
4
Bedrooms Plus
2
Total Bedrooms
6
Washrooms
4
Square Footage
1100-1500 sqft
Basement
Apartment
Heating Source
Gas
Heating Fuel
Forced Air
Air Conditioning
Central Air
Family Room
Yes
Kitchens
2
Kitchens Plus
2
Total Kitchens
4
Fireplace Features
No

Exterior

Depth
99.0
Front
51.0
Driveway
Private Double
Lot Size
51 x 99.0 ft
Pool
None
Parking Spaces
5
Total Parking Spaces
6.00
Parking Description
None
Garage Spaces
0

Building Description

Style
Bungalow
Home Type
House
Subtype
Detached
Property Orientation
South
Exterior Finish
Brick
Sewers
Sewer
Water Supply
Municipal
Possession Date
No Data

Community

Community
Crosby

Taxes & Fees

Taxes
$5,674.35 /yr
Tax Year
2026
Occupancy
Tenant

Room Types

Room Dimensions Area Description
Bedroom 14.17 x 10.04 142.27 sqft Ensuite Bath, Large Window, Laminate
Bedroom 19.09 x 9.91 189.18 sqft Ensuite Bath, Combined w/Living, Large Window
Bedroom 2 9.61 x 10.6 101.87 sqft Closet, Hardwood Floor, Large Window
Bedroom 3 9.91 x 9.09 90.08 sqft Closet, Hardwood Floor, Window
Dining Room 20.7 x 17.06 353.14 sqft Combined w/Family, Hardwood Floor, Large Window
Family Room 20.7 x 17.06 353.14 sqft Combined w/Dining, Hardwood Floor, Large Window
Kitchen 13.39 x 8.79 117.7 sqft Hardwood Floor, B/I Dishwasher
Kitchen 14.57 x 11.42 166.39 sqft Combined w/Living, Combined w/Laundry, Laminate
Kitchen 19.09 x 9.91 189.18 sqft Large Window, Combined w/Living, Hardwood Floor
Living Room 14.57 x 11.38 165.81 sqft Combined w/Dining, Eat-in Kitchen, Laminate
Living Room 19.09 x 9.91 189.18 sqft Ensuite Bath, Combined w/Dining, Large Window
Primary Bedroom 13.48 x 9.51 128.19 sqft Hardwood Floor, Closet, Large Window
Realize Realty Team
Realize Realty Team
CENTURY 21 LEADING EDGE REALTY INC.
0 days on site
Listing Broker
CENTRAL HOME REALTY INC.
Courtesy
CENTRAL HOME REALTY INC.
Listed Date
11/10/2026

Courtesy of PropTx MLS® / CENTRAL HOME REALTY INC.
Similar homes for sale in Richmond Hill

Explore Richmond Hill

Copyright 2026 All rights reserved. PropTx MLS® assumes no responsibility for the accuracy of any information shown. The information provided herein must only be used by consumers that have a bona fide interest in the purchase, sale or lease of real estate and may not be used for any commercial purpose or any other purpose.
Powered by AgentLocator