1 Carousel Crescent, Richmond Hill
1 / 41
For Sale
$699,000
3 bd · 3 ba · 1,500–2,000 sq ft

1 Carousel Crescent, Richmond Hill L4E 3X7

MLS®# N14171632

Est. mortgage
$2,652/mo
Property taxes $4,754/yr

About This Home

Property Type
Townhome, Att/Row/Townhouse, 2-Storey
Parking
Built-In 1 garage, 3 parking
MLS #
N14171632
Size
1500-2000 sqft
Basement
Unfinished
Listed on
2026-11-11
Lot size
18 x 112.72
Tax
$4,754 /yr
Days on Market
0
Approximate Age
16-30
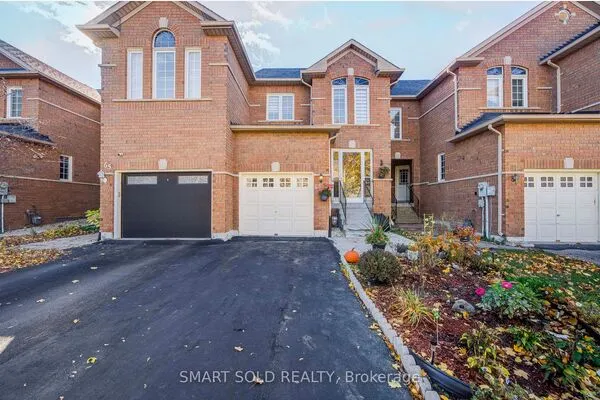
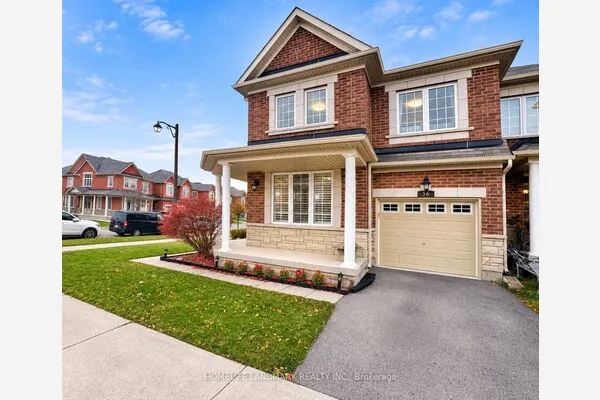
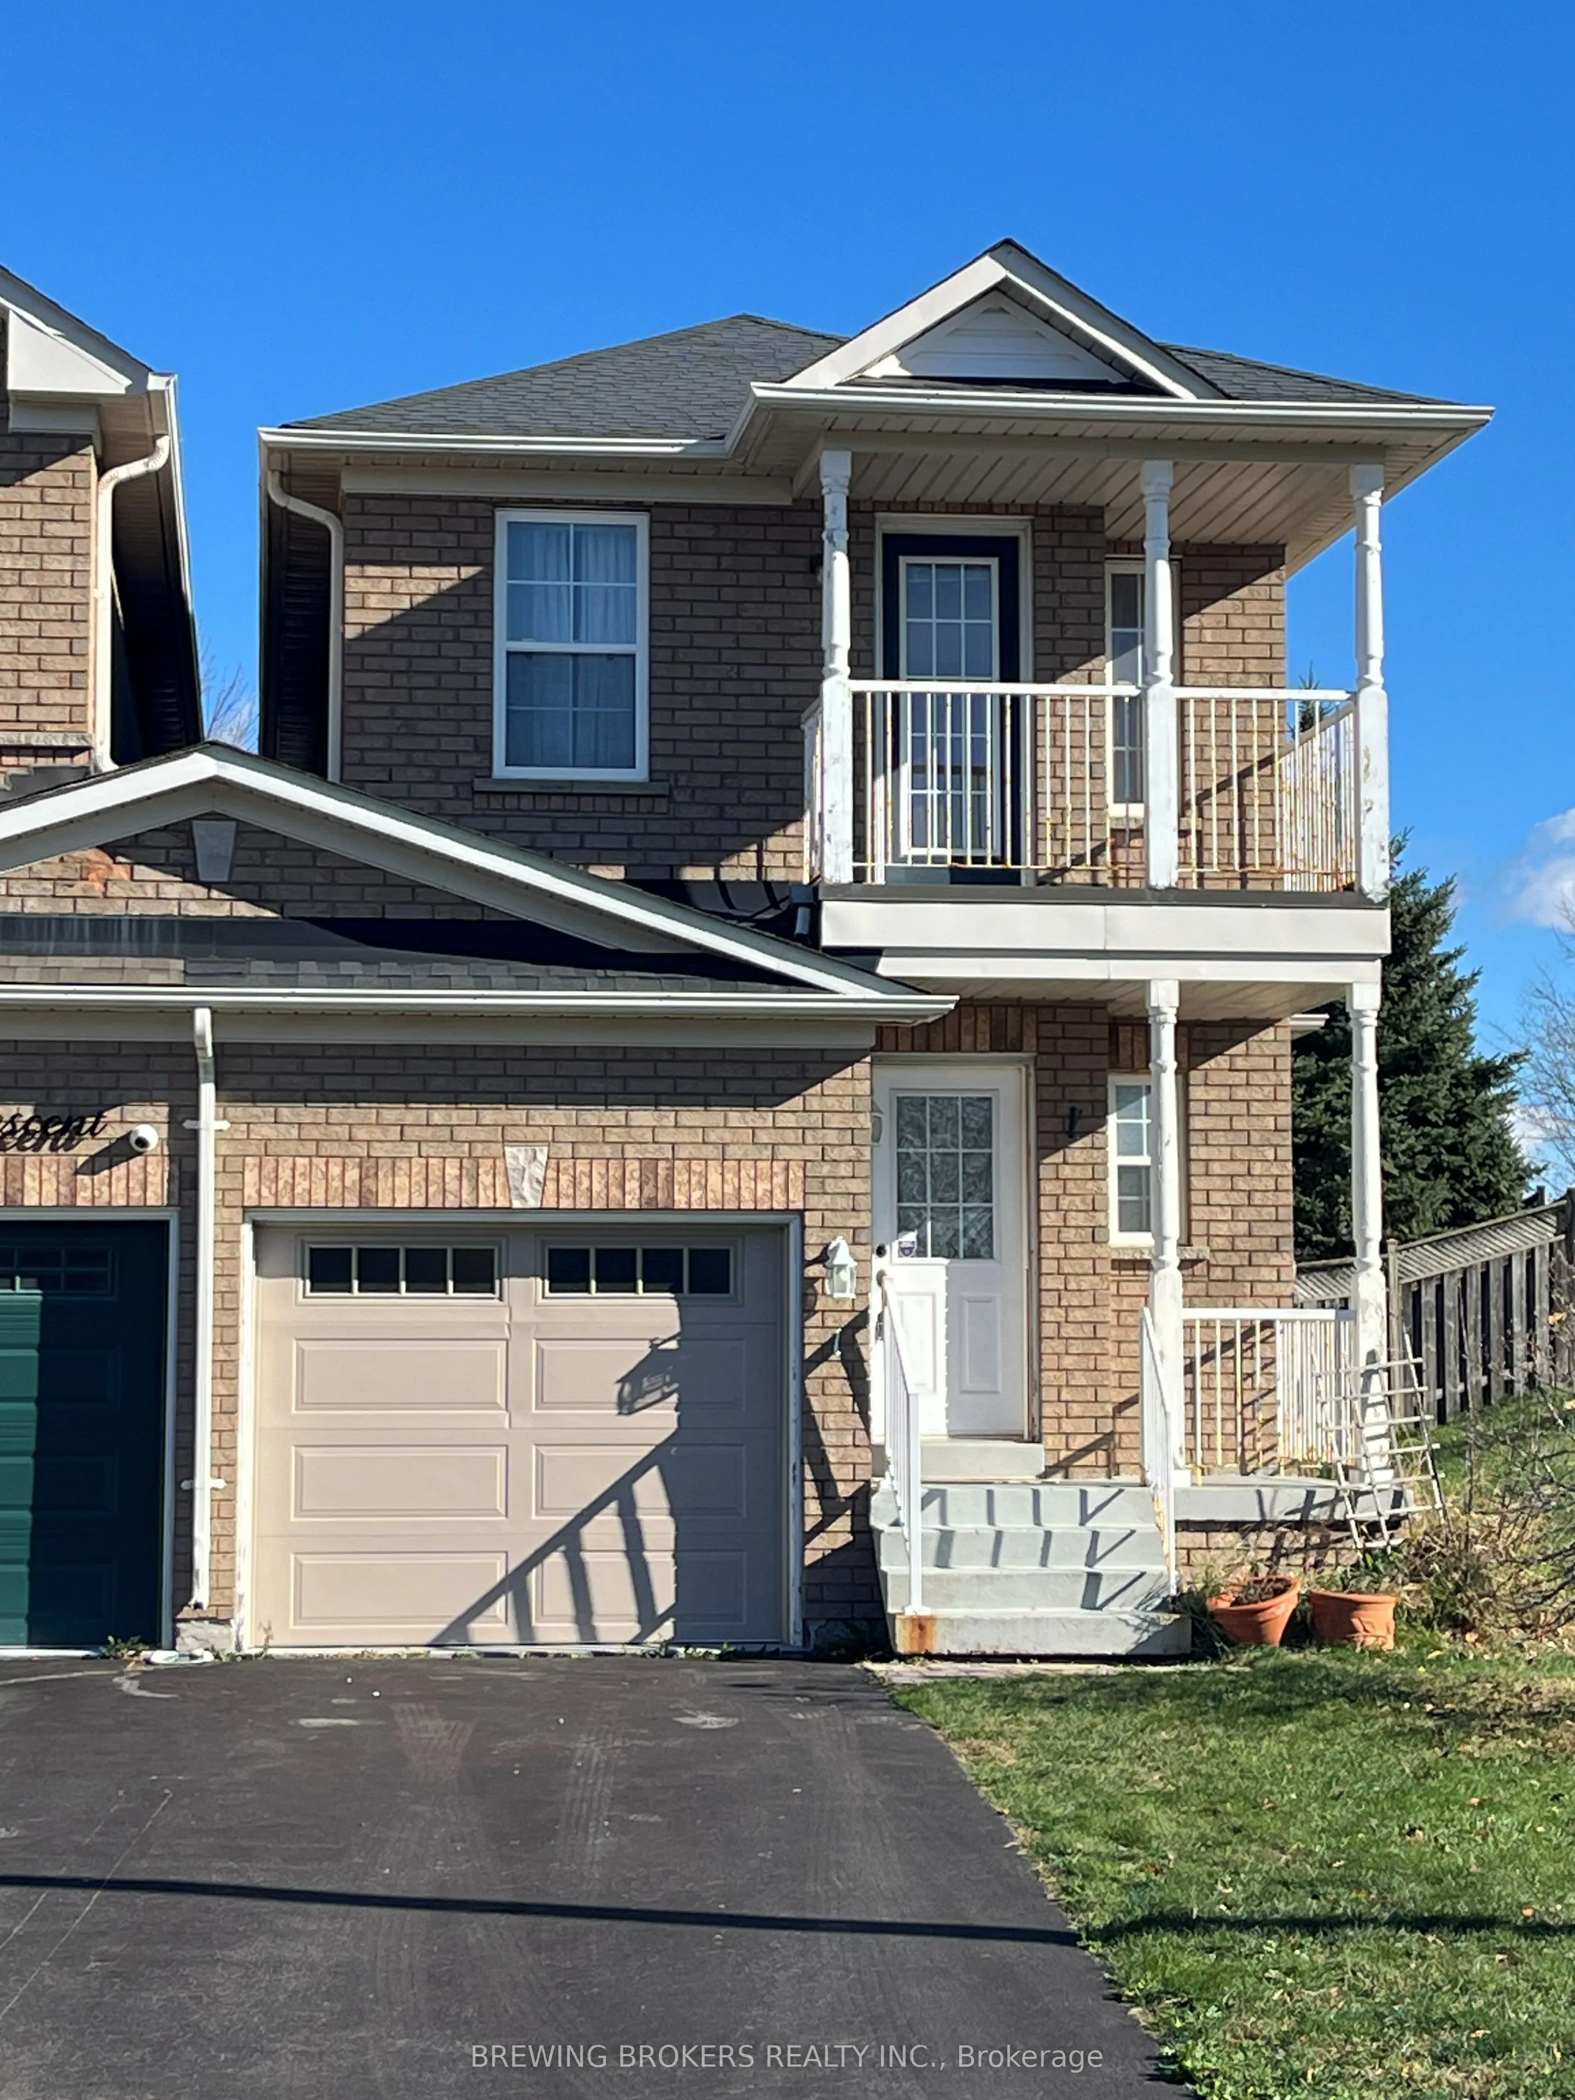
Rare Opportunity In The Desirable Oak Ridges Community Of Richmond Hill! Tucked Away In A Quiet And Sought-After Enclave Near Lake Wilcox, This Exceptional Freehold End-Unit Townhome Offers The Feel Of A Semi-Detached Home, With The Only Connection Being Through The Attached Garage. Boasting An Impressive 1,984 Sq. Ft. Of Above-Grade Living Space, One Of The Largest Lots On The Street, 9-Foot Main Floor Ceilings, 3 Spacious Bedrooms And 3 Bathrooms, This Home Offers An Exceptional Combination Of Space, Privacy And Potential.. Generously Sized Principal Rooms Provide Plenty Of Room For Comfortable Family Living, While The Unfinished Basement Presents Tremendous Potential To Create Additional Living Space Tailored To Your Needs. An Excellent Opportunity For Buyers With Vision To Renovate, Modernize And Personalize Every Detail To Their Own Taste. Located In A Beautiful Community Surrounded By Nature, Scenic Trails, Parks, Lakes, Top-Rated Schools And Everyday Amenities. Convenient Access To Yonge St., Shopping, Transit And Major Highways. Homes In This Exclusive Enclave Rarely Become Available. Being Sold In As-Is Condition. Bring Your Vision And Make This Spacious Property Your Dream Home!

Property Details

Full Property Details

Interior

Bedrooms
3
Bedrooms Plus
0
Total Bedrooms
3
Washrooms
3
Square Footage
1500-2000 sqft
Basement
Unfinished
Heating Source
Gas
Heating Fuel
Forced Air
Air Conditioning
Central Air
Family Room
Yes
Kitchens
1
Kitchens Plus
0
Total Kitchens
1
Fireplace Features
Yes

Exterior

Depth
112.72
Front
17.5
Lot Size
18 x 112.72 ft
Pool
None
Parking Spaces
3
Total Parking Spaces
3.00
Parking Description
Built-In
Garage Spaces
1

Building Description

Style
2-Storey
Home Type
Townhome
Subtype
Att/Row/Townhouse
Year Built
16-30
Property Orientation
East
Exterior Finish
Brick
Sewers
Sewer
Water Supply
Municipal
Possession Date
No Data

Community

Community
Oak Ridges Lake Wilcox

Taxes & Fees

Taxes
$4,754 /yr
Tax Year
2025
Occupancy
Vacant

Room Types

Room Dimensions Area Description
Bathroom 8.83 x 8.27 73.02 sqft 4 Pc Ensuite
Bedroom 2 12.93 x 10.01 129.43 sqft Large Window, Large Closet
Bedroom 3 16.04 x 9.94 159.44 sqft Large Window, Large Closet
Family Room 16.57 x 11.88 196.85 sqft Gas Fireplace, Large Window, Combined w/Kitchen
Kitchen 16.57 x 10.76 178.29 sqft Overlooks Backyard, Combined w/Family, Breakfast Area
Laundry 6.2 x 5.81 36.02 sqft Access To Garage
Living Room 19.62 x 13.25 259.97 sqft Large Window, Combined w/Family
Powder Room 6.43 x 3.71 23.86 sqft 2 Pc Bath
Primary Bedroom 19.49 x 16.08 313.4 sqft 4 Pc Ensuite, Walk-In Closet(s), W/O To Balcony
Realize Realty Team
Realize Realty Team
CENTURY 21 LEADING EDGE REALTY INC.
Listed by TEVIKAS RAUDANSKIS, Salesperson
0 days on site
Listing Broker
BREWING BROKERS REALTY INC.
Courtesy
BREWING BROKERS REALTY INC.
Listed Date
11/11/2026

Courtesy of PropTx MLS® / BREWING BROKERS REALTY INC.

Similar homes for sale in Richmond Hill

Explore Richmond Hill

Copyright 2026 All rights reserved. PropTx MLS® assumes no responsibility for the accuracy of any information shown. The information provided herein must only be used by consumers that have a bona fide interest in the purchase, sale or lease of real estate and may not be used for any commercial purpose or any other purpose.
Powered by AgentLocator